


700 Keough Dr, Piperton, TN, 38017
About This Home
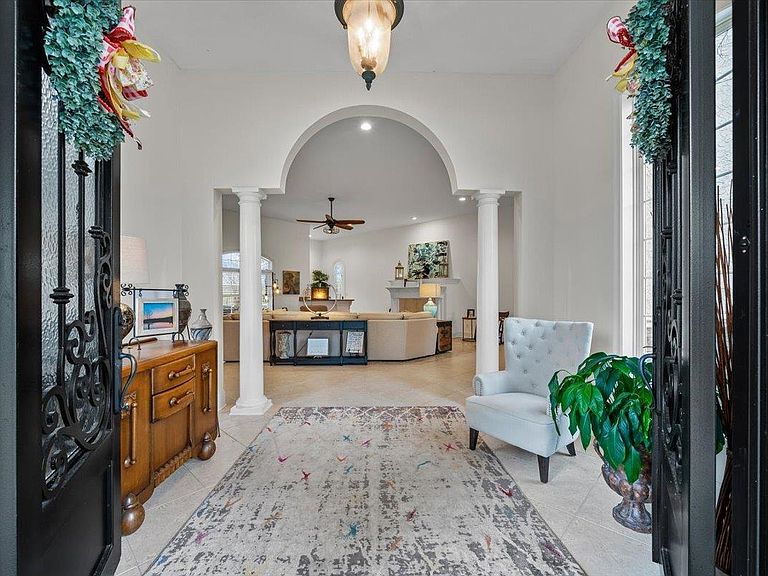
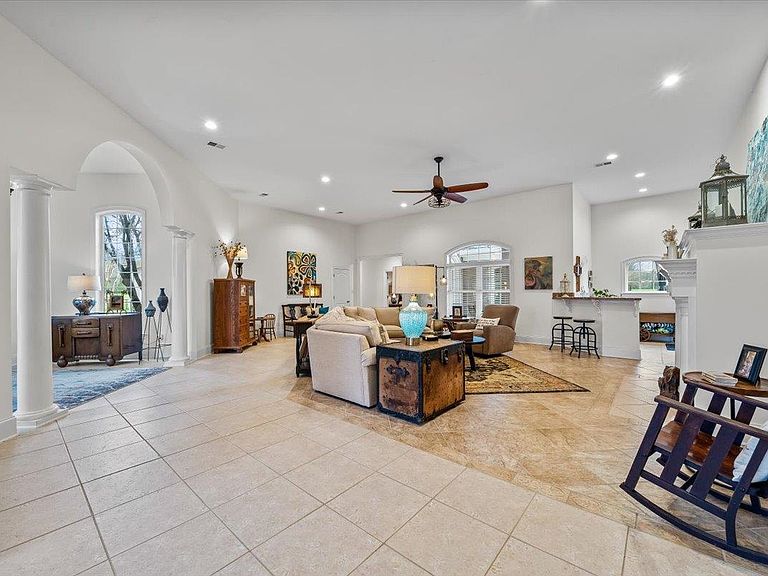
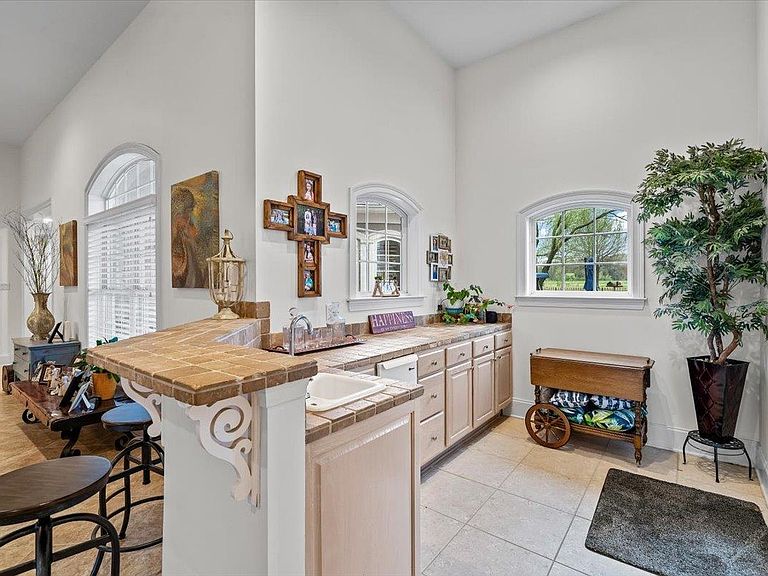
Experience refined country living. This exceptional Mediterranean Luxury Estate features: 12.86 acres, an impressive 8-stall horse stable complete with wash bay, tack room, and its own apartment with 3 rooms and full bath, ideal for guests, caretakers, or equestrian living. The grounds showcase a beautifully stocked pond with bridge to small island, and a saltwater gunite pool, creating a peaceful retreat for both relaxation and entertaining. The home has approx 5800 sq.ft/ with open living areas, spacious room sizes and soaring 15' ceilings, and designer tile floors. Numerous recent updates include a CertainTeed Grand Manor roof, resurfaced pool with new tile, fresh interior and exterior paint, complete driveway replacement with culverts added, installed pond fountain, and much more. Ask for our full list of upgrades, amenities, and floorplans. A truly rare and remarkable property, Only a few minutes from Coillierville, Low Taxes and the most beautiful sunsets
Getting Around
 Car-Dependent
 Very Limited Transit
 Somewhat Bikeable
Schools
Construction
Condition
- Year built: 2000
Materials
- Foundation: Slab
- Roof: Composition Shingles,Other (See REMARKS)
- Construction materials: Stone,Stucco
Type & Style
- Home type: SingleFamily
- Architectural style: Soft Contemporary
- Property subType: Single Family Residence
Interior
Appliances
- Appliances included: 2+ Water Heaters,Continuous Cleaning Oven,Cooktop,Dishwasher,Disposal,Microwave,Other (See REMARKS),Range/Oven,Refrigerator
- Laundry features: Laundry Room
Bedroom2
- Features: Carpet,Shared Bath,Smooth Ceiling
- Level: First
- Area: 140
Bedroom3
- Features: Carpet,Shared Bath,Smooth Ceiling
- Level: First
- Area: 224
Bedroom4
- Features: Carpet,Shared Bath,Smooth Ceiling
- Level: Second
- Area: 308
Bedroom5
- Features: Carpet,Shared Bath,Smooth Ceiling
- Level: Second
- Area: 312
Bedrooms & Bathrooms
- Bedrooms: 5
- Bathrooms: 4
- Full bathrooms: 3
- 1/2 bathrooms: 1
Bonus Room
- Area: 700
Den
- Area: 840
Dining Room
- Features: Separate Dining Room
- Area: 144
Features
- 1 or More BR Down,Double Vanity Bath,Full Bath Down,Half Bath Down,Jacuzzi,Primary Down,Separate Tub & Shower,High Ceilings,Smooth Ceiling,Cable Wired,Wet Bar,Walk-In Closet(s),2 or More Baths,2nd Bedroom,3rd Bedroom,Breakfast Room,Den/Great Room,Dining Room,Kitchen,Laundry Room,Living Room,Primary Bedroom,1 Bath,4th or More Bedrooms,Play Room/Rec Room,Storage,Square Feet Source: Appraisal
- Flooring: Part Carpet,Tile
- Number of fireplaces: 2
- Fireplace features: Gas Log,Gas Starter,In Den/Great Room,Living Room,Ventless
- Fireplace: Yes
- Attic: Attic Access
Heating & Cooling
- Heating features: 3 or More Systems,Central
- Cooling features: 220 Wiring,3 or More Systems,Attic Fan,Ceiling Fan(s),Central Air
Interior Area
- Total interior livable area: 5,770 sqft
Kitchen
- Features: Eat-in Kitchen,Kitchen Island,Pantry
- Area: 340
Living Room
- Features: Great Room,Separate Living Room
- Area: 432
Master Bathroom
- Features: Double Vanity,Dressing Area,Separate Shower,Smooth Ceiling,Tile Floor,Whirlpool Tub,Full Bath
Master Bedroom
- Features: Carpet,Sitting Area,Smooth Ceiling,Walk-In Closet(s)
- Level: First
- Area: 440
Property
Accessibility
- Accessibility features: Accessible Doors
Details
- Parcel number: 183 183 00204
- Other equipment: Intercom
Features
- Stories: 2
- Private pool: Yes
- Pool features: Pool Cleaning Equipment,In Ground
- Patio & porch: Patio
- Exterior features: Gas Grill,B-B-Q Pit,Dog Run,Balcony,Pet Area
- Has spa: Yes
- Spa features: Whirlpool(s),Bath
- Fencing: Wrought Iron,Iron Fence
- Has view: Yes
- View description: Water
- Has water view: Yes
- Water view: Water
- Waterfront features: Lake/Pond on Property,Water Access
Lot
- Lot size: 12.86 Acres
- Features: Landscaped,Level
- Lot size dimensions: 12.86 acres
Parking
- Total spaces: 2
- Parking features: Circular Driveway,Driveway/Pad,Garage Faces Front,Garage Door Opener
- Has garage: Yes
- Covered spaces: 2
- Has uncovered spaces: Yes
Climate Risk is Financial Risk
Every home has a financial story beyond the listing price. Below, you’ll see the climate risks that could affect this property — and in Bills & Affordability, how those risks may influence repairs, insurance, utilities, and long-term value.
Biggest Threats for This Home
- Tornado

- Cold Wave

- Earthquake

- Heat Wave

- Inland Flooding

- Ice Storm

- Lightning

- Strong Wind

How This Home’s Risks Compare
FEMA Declared Disasters Across Tennessee Counties
Understanding the Costs
Financial advisors generally recommend spending no more than 30% of your gross household income on housing costs. In practice, many households stretch to 35% or beyond — especially in high-cost markets.
Estimated Costs Today
| Monthly | Annual | |
|---|---|---|
| Mortgage | $8,975 | $107,700 |
| Home Insurance | $1,065 | $12,780 |
| Property Taxes | $488 | $5,856 |
| Electricity | $468 | $5,625 |
| Total | $10,996 | $131,952 |
Income You'd Need if You Spent...
How Costs Could Change Over Time
Climate risk is quickly impacting all of the major home ownership costs. Adjust the growth rates and percentage of income spent on housing below to see how your housing costs could change over the next 10 years — and what income you'd need to keep up.
Comparing Against the Market
Price Per Sq Ft
vs Other Active Listings
Avg $/sqft
vs Homes Sold Last Month
Median $/sqft
Current Market Trends
Median Price Per Square Foot
The median price per square foot of homes sold in this area each month. Compare this to this listing's price per square foot to gauge whether the home is priced in line with recent sales.
Historicals for This Listing
Zestimate History ($/sqft)
Price History
| Date | Event | Price |
|---|---|---|
| 2026-04-01 | Price change | $1,775,000 |
| 2026-03-14 | Listed for sale | $1,825,000 |
| 2016-08-01 | Sold | $699,000 |
| 2012-04-10 | Sold | $361,582 |
 View on Zillow