

40 Pine Lake Dr, Humboldt, TN, 38343
About This Home
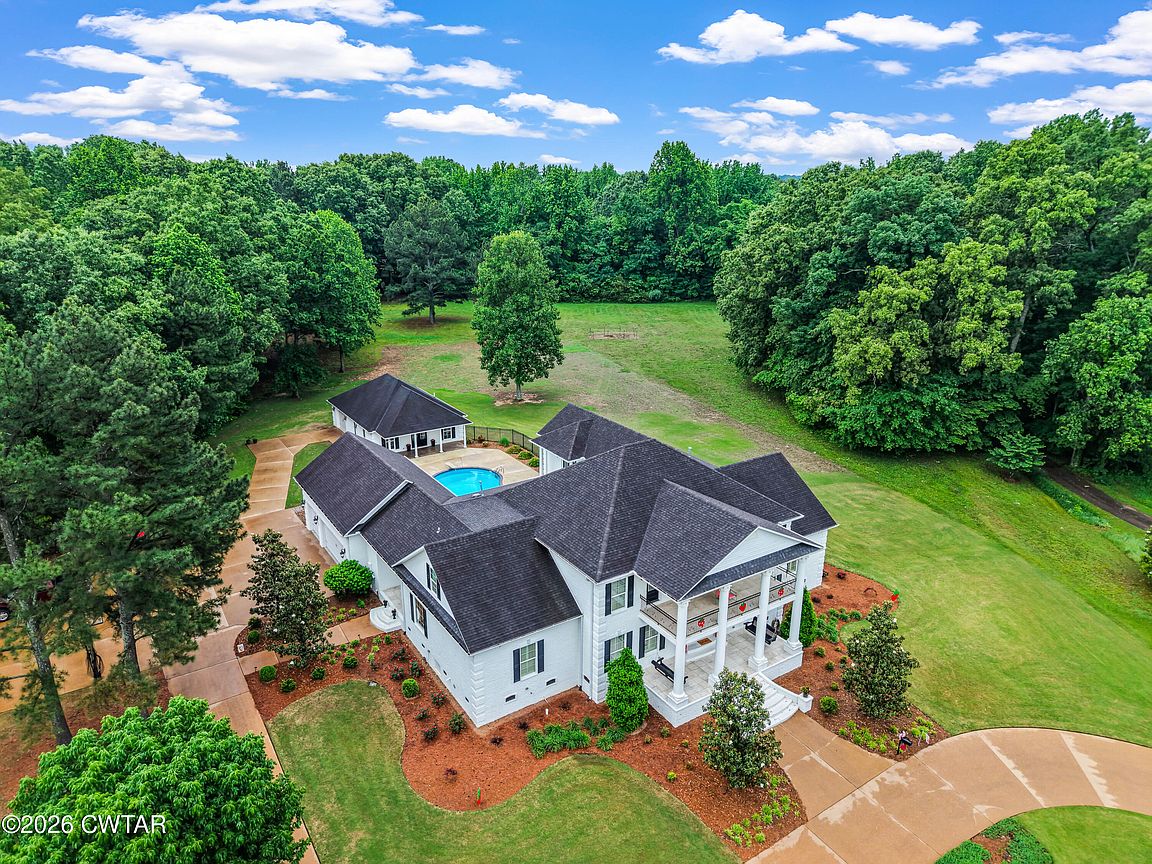
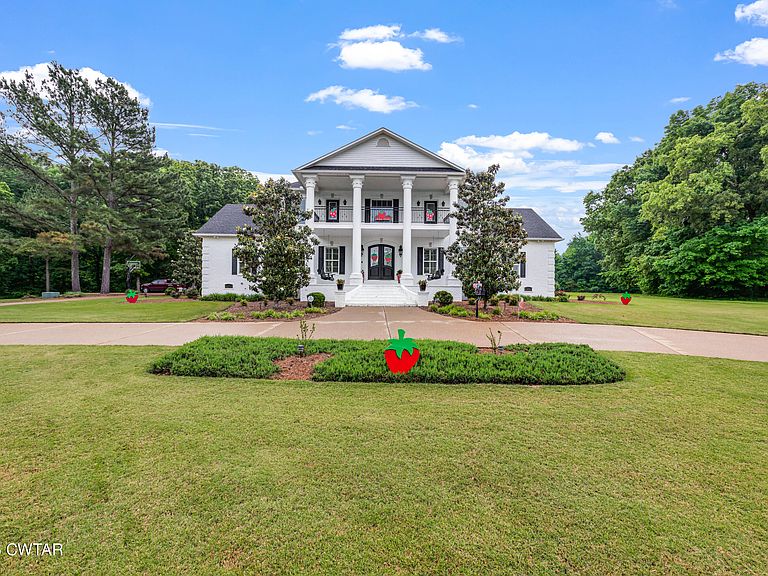
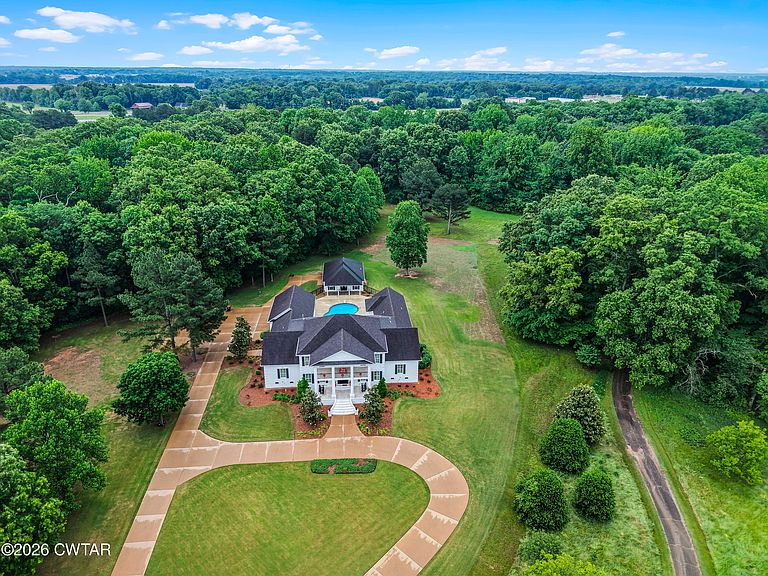
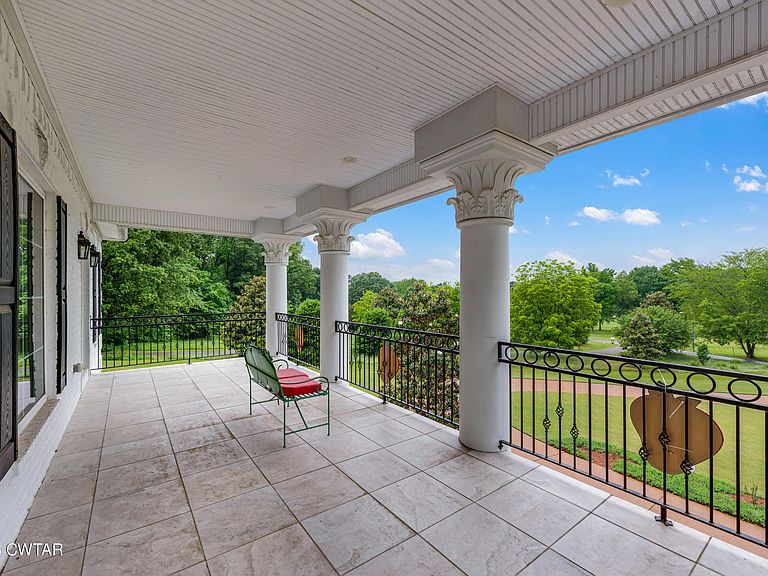
Experience refined country living in this extraordinary 5-bedroom, 5.5-bath estate set on 10 private, partially wooded acres. Offering a rare combination of privacy, scale, and craftsmanship, this one-of-a-kind property is thoughtfully designed for both sophisticated entertaining and comfortable everyday living. The expansive layout includes a bonus room, dedicated office, and a private theater room—creating a true retreat within your own home. Grand double doors open to an impressive interior where a dramatic spiral staircase, custom built-ins, rich hardwood flooring, and detailed tile work immediately set the tone. A warm gas fireplace anchors the main living space, blending elegance with inviting comfort. At the heart of the home, the chef's kitchen is designed to impress, featuring granite countertops, double ovens, a walk-in pantry, wet bar, and generous gathering space ideal for hosting. A formal dining room provides a refined setting for memorable occasions, while built-in speakers throughout the home create a seamless indoor-outdoor entertaining experience. Step outside to a private, resort-style setting where a large covered patio with outdoor kitchen overlooks a sparkling pool and pool house. Surrounded by scenic acreage, this outdoor space offers both complete privacy and a peaceful natural backdrop—perfect for entertaining or unwinding at the end of the day. A spacious 3-car garage completes this exceptional estate—an uncommon opportunity to own a property that truly delivers luxury, privacy, and lifestyle at the highest level. Call Brad Lindsey for a private tour @ 731-414-2318
Getting Around
 Car-Dependent
 Very Limited Transit
 Somewhat Bikeable
Schools
Construction
Condition
- Property condition: false
- Year built: 2013
Materials
- Construction materials: Brick
Type & Style
- Home type: SingleFamily
- Property subType: Single Family Residence
Interior
Appliances
- Appliances included: Double Oven
- Laundry features: Electric Dryer Hookup,Laundry Room,Washer Hookup
Bedroom
- Level: Main
- Area: 255
- Dimensions: 17.0 x 15.0
Bedroom
- Level: Upper
- Area: 272
- Dimensions: 17.0 x 16.0
Bedroom
- Level: Upper
- Area: 225
- Dimensions: 15.0 x 15.0
Bedroom
- Level: Upper
- Area: 210
- Dimensions: 15.0 x 14.0
Bedrooms & Bathrooms
- Bedrooms: 5
- Bathrooms: 6
- Full bathrooms: 5
- 1/2 bathrooms: 1
- Main level bathrooms: 3
- Main level bedrooms: 2
Bonus Room
- Level: Upper
- Area: 560
- Dimensions: 35.0 x 16.0
Dining Room
- Level: Main
- Area: 240
- Dimensions: 16.0 x 15.0
Features
- Bookcases,Ceiling Fan(s),Double Vanity,Eat-in Kitchen,Granite Counters,Soaking Tub,Walk-In Closet(s)
- Flooring: Hardwood,Marble,Tile
- Fireplace features: Gas Log
- Fireplace: Yes
Foyer
- Level: Main
- Area: 196
- Dimensions: 14.0 x 14.0
Interior Area
- Total interior livable area: 7,457 sqft
Kitchen
- Level: Main
- Area: 560
- Dimensions: 28.0 x 20.0
Laundry
- Level: Main
- Area: 63
- Dimensions: 9.0 x 7.0
Living Room
- Level: Main
- Area: 440
- Dimensions: 22.0 x 20.0
Master Bedroom
- Level: Main
- Area: 437
- Dimensions: 23.0 x 19.0
Office
- Level: Main
- Area: 225
- Dimensions: 15.0 x 15.0
Other
- Level: Main
- Area: 306
- Dimensions: 18.0 x 17.0
Property
Details
- Parcel number: 178 001.09
- Special condition: Standard
- Other equipment: Home Theater
Features
- Levels: Two
- Private pool: Yes
- Pool features: Private
- Patio & porch: Covered,Front Porch,Patio
Lot
- Lot size: 9.81 Acres
- Lot size dimensions: 595 x 477 x 50 x 230 x 679 x 288 x 63 x 416
Parking
- Total spaces: 4
- Parking features: Garage - Attached
- Has garage: Yes
- Attached garage spaces: 2
- Covered spaces: 2
Climate Risk is Financial Risk
Every home has a financial story beyond the listing price. Below, you’ll see the climate risks that could affect this property — and in Bills & Affordability, how those risks may influence repairs, insurance, utilities, and long-term value.
Biggest Threats for This Home
- Lightning

- Tornado

- Cold Wave

- Earthquake

- Heat Wave

- Ice Storm

- Strong Wind

- Winter Weather

How This Home’s Risks Compare
FEMA Declared Disasters Across Tennessee Counties
Understanding the Costs
Financial advisors generally recommend spending no more than 30% of your gross household income on housing costs. In practice, many households stretch to 35% or beyond — especially in high-cost markets.
Estimated Costs Today
| Monthly | Annual | |
|---|---|---|
| Mortgage | $7,584 | $91,008 |
| Home Insurance | $1,597 | $19,164 |
| Property Taxes | $762 | $9,144 |
| Electricity | $605 | $7,270 |
| Total | $10,548 | $126,576 |
Income You'd Need if You Spent...
How Costs Could Change Over Time
Climate risk is quickly impacting all of the major home ownership costs. Adjust the growth rates and percentage of income spent on housing below to see how your housing costs could change over the next 10 years — and what income you'd need to keep up.
Comparing Against the Market
Price Per Sq Ft
vs Other Active Listings
Avg $/sqft
vs Homes Sold Last Month
Median $/sqft
Current Market Trends
Median Price Per Square Foot
The median price per square foot of homes sold in this area each month. Compare this to this listing's price per square foot to gauge whether the home is priced in line with recent sales.
Historicals for This Listing
Zestimate History ($/sqft)
Price History
| Date | Event | Price |
|---|---|---|
| 2026-05-08 | Listed for sale | $1,500,000 |
| 2007-10-15 | Sold | $200,000 |
 View on Zillow