


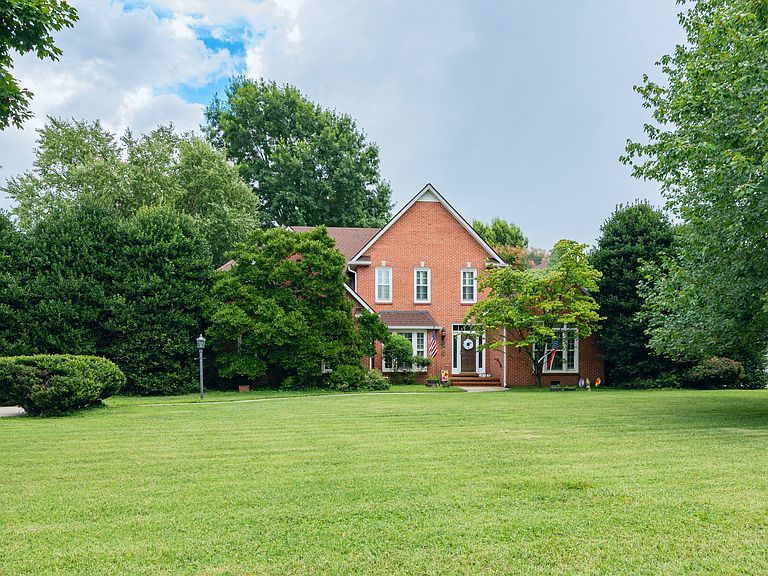
108 Fairways Blvd N, Tullahoma, TN, 37388
About This Home
Experience the space, comfort, and lifestyle of the highly desirable Fairways community at 108 Fairways Blvd N. Set on a beautiful 0.56-acre lot, this thoughtfully designed brick home offers approximately 3,258 square feet, 5 bedrooms, 3.5 baths, and the versatility today's buyers want—while providing the welcoming feel of an established neighborhood. From the moment you arrive, the mature landscaping, spacious lot, and side-entry 3-car garage create an inviting first impression. Inside, the main level offers an ideal blend of elegant gathering spaces and comfortable everyday living. The comfortable primary suite is conveniently located on the main floor, while multiple living areas allow you to entertain guests, enjoy quiet evenings, or create dedicated spaces for work and hobbies. At the heart of the home, the kitchen features abundant cabinetry, a center island, and breakfast area, opening naturally to the family room with custom built-ins and a gas fireplace. A formal dining room and Butler's pantry adds an elevated touch for hosting dinners and celebrations, while hardwood flooring adds warmth and character throughout the main living areas. Upstairs, four additional bedrooms provide exceptional flexibility along with two full bathrooms. Whether you need dedicated bedrooms, a home office, a hobby room, or space for visiting family, this floor plan gives you room to make it your own. Outside, the established landscaping and generous yard create a private setting for morning coffee, afternoon relaxation, and evenings spent entertaining. And when the gathering moves outdoors, the gas grill conveys—ready for everything from casual family dinners to weekend get-togethers with friends. Life in the Fairways is about more than the home itself. It's about the setting and the lifestyle. Located near Lakewood Golf & Country Club, you'll enjoy easy access to golf, recreation, dining, and the amenities that make this one of Tullahoma's sought-after communities.
Getting Around
 Car-Dependent
 Very Limited Transit
 Somewhat Bikeable
Schools
Construction
Condition
- Year built: 1996
Materials
- Roof: Shingle
- Construction materials: Brick
Type & Style
- Home type: SingleFamily
- Architectural style: Traditional
- Property subType: Single Family Residence,Residential
Interior
Appliances
- Appliances included: Built-In Electric Oven,Built-In Electric Range,Dishwasher,Disposal
- Laundry features: Electric Dryer Hookup,Washer Hookup
Basement
- Basement: Crawl Space
Bedroom1
- Area: 304
- Dimensions: 19x16
Bedroom2
- Features: Bath
- Level: Bath
- Area: 156
- Dimensions: 13x12
Bedroom3
- Features: Bath
- Level: Bath
- Area: 195
- Dimensions: 15x13
Bedroom4
- Features: Bath
- Level: Bath
- Area: 210
- Dimensions: 15x14
Bedrooms & Bathrooms
- Bedrooms: 5
- Bathrooms: 4
- Full bathrooms: 3
- 1/2 bathrooms: 1
- Main level bedrooms: 1
Den
- Area: 315
- Dimensions: 21x15
Dining Room
- Features: Formal
- Level: Formal
- Area: 150
- Dimensions: 15x10
Features
- Bookcases,Ceiling Fan(s),Entrance Foyer,High Ceilings,Walk-In Closet(s)
- Flooring: Carpet,Wood,Tile
- Number of fireplaces: 1
- Fireplace features: Living Room
- Fireplace: Yes
- Finished area above ground: 3,258
Heating & Cooling
- Heating features: Central,Natural Gas
- Cooling features: Central Air,Electric,Gas
Interior Area
- Total structure area: 3,258
- Total interior livable area: 3,258 sqft
Kitchen
- Features: Eat-in Kitchen
- Level: Eat-in Kitchen
- Area: 276
- Dimensions: 23x12
Living Room
- Features: Formal
- Level: Formal
- Area: 210
- Dimensions: 15x14
Master Bathroom
- Features: Double Vanity
- Level: Double Vanity
Other
- Features: Bedroom 5
- Level: Bedroom 5
- Area: 221
- Dimensions: 17x13
Property
Details
- Parcel number: 109J E 01600 000
- Special condition: Standard
Features
- Levels: Two
- Stories: 2
- Patio & porch: Patio
- Exterior features: Gas Grill
- Topography of land: Level
Lot
- Lot size: 0.56 Acres
- Features: Level
- Lot size dimensions: 155.46 x 210 IRR
Parking
- Total spaces: 8
- Parking features: Garage Door Opener,Garage Faces Side,Concrete
- Has garage: Yes
- Attached garage spaces: 3
- Covered spaces: 3
- Has uncovered spaces: Yes
- Uncovered spaces: 5
Climate Risk is Financial Risk
Every home has a financial story beyond the listing price. Below, you’ll see the climate risks that could affect this property — and in Bills & Affordability, how those risks may influence repairs, insurance, utilities, and long-term value.
Biggest Threats for This Home
- Cold Wave

- Strong Wind

- Tornado

- Winter Weather

- Earthquake

- Hail

- Ice Storm

- Lightning

How This Home’s Risks Compare
FEMA Declared Disasters Across Tennessee Counties
Understanding the Costs
Financial advisors generally recommend spending no more than 30% of your gross household income on housing costs. In practice, many households stretch to 35% or beyond — especially in high-cost markets.
Estimated Costs Today
| Monthly | Annual | |
|---|---|---|
| Mortgage | $3,286 | $39,432 |
| Home Insurance | $366 | $4,392 |
| Property Taxes | $297 | $3,564 |
| Electricity | $264 | $3,176 |
| Total | $4,213 | $50,556 |
Income You'd Need if You Spent...
How Costs Could Change Over Time
Climate risk is quickly impacting all of the major home ownership costs. Adjust the growth rates and percentage of income spent on housing below to see how your housing costs could change over the next 10 years — and what income you'd need to keep up.
Comparing Against the Market
Price Per Sq Ft
vs Other Active Listings
Avg $/sqft
vs Homes Sold Last Month
Median $/sqft
Current Market Trends
Median Price Per Square Foot
The median price per square foot of homes sold in this area each month. Compare this to this listing's price per square foot to gauge whether the home is priced in line with recent sales.
Historicals for This Listing
Zestimate History ($/sqft)
Price History
| Date | Event | Price |
|---|---|---|
| 2026-08-17 | Price change | $645,000 |
| 2026-07-24 | Listed for sale | $650,000 |
| 2019-07-08 | Sold | $329,900 |
| 2019-06-06 | Price change | $334,900 |
| 2019-03-23 | Price change | $339,900 |
| 2019-02-02 | Listed for sale | $349,900 |
| 2008-03-07 | Sold | $340,000 |
| 1996-09-05 | Sold | $224,000 |
| 1995-10-18 | Sold | $325,000 |
 View on Zillow