


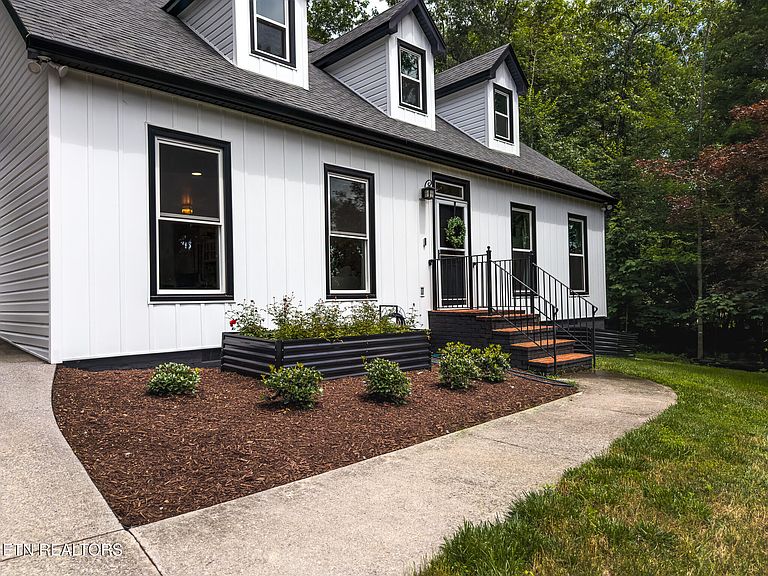


178 Chahyga Way, Loudon, TN, 37774
About This Home
Welcome to this totally renovated, move-in ready 5 bedroom, 3 bath home nestled in the heart of Tellico Village. This stunning home offers a spacious and functional layout featuring a primary suite on the main level, along with two additional bedrooms, a dedicated office, and an open-concept kitchen and den designed for everyday living and entertaining. Upstairs, you'll find a huge bonus room and an additional bedroom, providing plenty of space for guests, hobbies, or a growing family. No detail has been overlooked in this extensive renovation including: * New composite board-and-batten siding and vinyl siding *New windows throughout *New recessed lighting *Luxury kitchen featuring Forno appliances, gold workstation sink, refinished cabinetry, granite countertops, island, and custom shelving *New luxury vinyl plank flooring throughout *Epoxy-coated garage floor, added cabinetry and new garage windows *Completely remodeled primary bath with spa jetted Jacuzzi tub, smart toilet, Bluetooth speakers and upscale finishes *Updated secondary baths with new sinks, toilets, and light fixtures *Added electrical upgrades, exterior electrical boxes and J-blocks *Upgraded Vivint Security System *Reinforced crawl space foundation support *Electric fireplaces added in both the primary bedroom and living room, plus restored wood stove *Beautiful bay windows and custom shelving added to the office *Heavy-duty HVAC system, hard-pipe ductwork, and piped-in dehumidifier Located just minutes from the recreation center, you'll enjoy all the incredible amenities Tellico Village has to offer, including three championship golf courses., swimming pools, tennis and pickleball courts, fitness center, dog park, beach pavilion, marina, yacht club, walking trails, and upscale dining and entertainment. This is more than a home- it's a lifestyle! Minutes to the airport, Smokey Mountains, hospitals and interstates.
Getting Around
 Car-Dependent
 Very Limited Transit
 Somewhat Bikeable
Schools
Construction
Condition
- Year built: 1998
Materials
- Construction materials: Vinyl Siding,Wood Siding,Frame
Type & Style
- Home type: SingleFamily
- Architectural style: Cape Cod
- Property subType: Single Family Residence
Interior
Appliances
- Appliances included: Gas Range,Dishwasher,Disposal,Microwave,Range,Refrigerator,Self Cleaning Oven
Basement
- Basement: Crawl Space,Crawl Space Sealed
Bedrooms & Bathrooms
- Bedrooms: 5
- Bathrooms: 3
- Full bathrooms: 3
Features
- Walk-In Closet(s),Kitchen Island,Pantry,Eat-in Kitchen,Bonus Room
- Window features: Insulated Windows
- Number of fireplaces: 3
- Fireplace features: Electric,Gas Log
- Fireplace: Yes
Heating & Cooling
- Heating features: Central,Propane,Electric
- Cooling features: Central Air
Interior Area
- Total structure area: 2,870
- Total interior livable area: 2,870 sqft
Property
Details
- Parcel number: 050M C 021.00
Features
- Has view: Yes
- View description: Country Setting
Lot
- Lot size: 10,018 sqft
- Features: Wooded,Level
Parking
- Total spaces: 2
- Parking features: Attached,Main Level
- Has garage: Yes
- Attached garage spaces: 2
- Covered spaces: 2
Climate Risk is Financial Risk
Every home has a financial story beyond the listing price. Below, you’ll see the climate risks that could affect this property — and in Bills & Affordability, how those risks may influence repairs, insurance, utilities, and long-term value.
Biggest Threats for This Home
- Inland Flooding

- Cold Wave

- Lightning

- Strong Wind

- Tornado

- Winter Weather

- Earthquake

- Ice Storm

How This Home’s Risks Compare
FEMA Declared Disasters Across Tennessee Counties
Understanding the Costs
Financial advisors generally recommend spending no more than 30% of your gross household income on housing costs. In practice, many households stretch to 35% or beyond — especially in high-cost markets.
Estimated Costs Today
| Monthly | Annual | |
|---|---|---|
| Mortgage | $3,939 | $47,268 |
| Home Insurance | $230 | $2,760 |
| Property Taxes | $1,147 | $13,764 |
| Electricity | $233 | $2,798 |
| Total | $5,549 | $66,588 |
Income You'd Need if You Spent...
How Costs Could Change Over Time
Climate risk is quickly impacting all of the major home ownership costs. Adjust the growth rates and percentage of income spent on housing below to see how your housing costs could change over the next 10 years — and what income you'd need to keep up.
Comparing Against the Market
Price Per Sq Ft
vs Other Active Listings
Avg $/sqft
vs Homes Sold Last Month
Median $/sqft
Current Market Trends
Median Price Per Square Foot
The median price per square foot of homes sold in this area each month. Compare this to this listing's price per square foot to gauge whether the home is priced in line with recent sales.
Historicals for This Listing
Zestimate History ($/sqft)
Price History
| Date | Event | Price |
|---|---|---|
| 2026-08-01 | Price change | $779,000 |
| 2026-07-10 | Price change | $799,000 |
| 2026-06-01 | Listed for sale | $829,500 |
| 2024-06-12 | Sold | $400,000 |
| 2024-04-14 | Pending sale | $450,000 |
| 2024-04-02 | Price change | $450,000 |
| 2024-03-16 | Listed for sale | $495,000 |
| 2000-08-22 | Sold | $166,000 |
 View on Zillow