


117 Kenosha Ln, Loudon, TN, 37774
About This Home
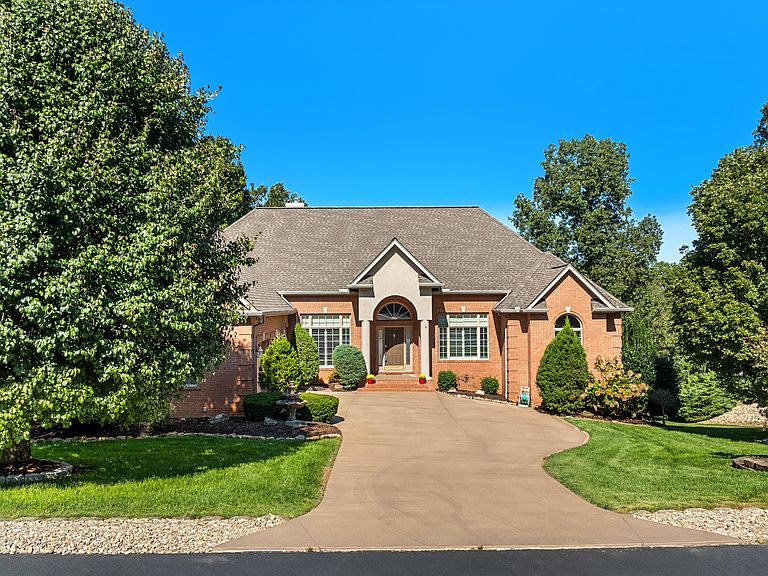
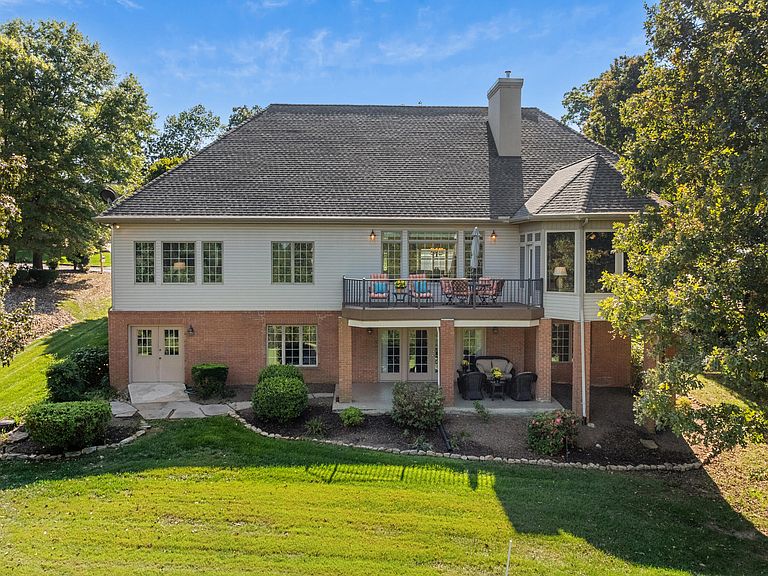
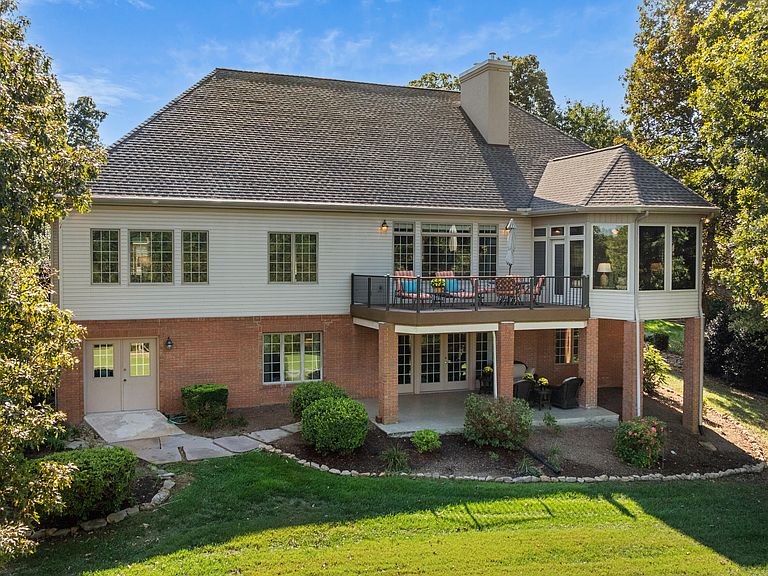
Welcome to your dream home, nestled on a stunning golf course located near the 17th hole! This timeless residence boasts 3 spacious bedrooms and 3.5 bathrooms, offering plenty of room for comfortable living. This home features large rooms that create an inviting atmosphere perfect for entertaining guests and family gatherings. As you enter, you'll be greeted by high ceilings that enhance the sense of space and light throughout the home. The master suite is a true retreat, complete with an en-suite bathroom and his/her closest. Each additional bedroom is generously sized, ensuring comfort for family and visitors. A designated office/library room is located on the main level. Enjoy a spacious kitchen with abundant cabinet space, granite countertops, recessed lighting and much more. Just off the kitchen is an enclosed sunroom that brings in natural light and gorgeous views of the golf course. Adjacent to the enclosed porch is a spacious exterior trex deck to enjoy the views. The finished basement adds even more versatility, providing a perfect space for a game room, home theater, hobby area or additional guest accommodations. There is a mini-kitchen for family and guests or an in-law arrangement. There is also a golf cart garage located in the basement. Step outside to discover a gorgeous outdoor space, ideal for enjoying the beautiful weather or golf course views. Home has irrigation system and propane tank with a gas hookup on the deck for your grill. This property also features a convenient 2-car garage, providing ample space for your vehicles and storage needs. Located just a short distance from the Tanasi clubhouse, you'll have easy access to dining, social events, and recreational activities. Don't miss the opportunity to call this exceptional property your home! Schedule a showing today and experience the perfect blend of luxury, comfort, and outdoor living that this golf course home has to offer. Your dream lifestyle awaits!
Getting Around
 Car-Dependent
 Very Limited Transit
 Not Bike Friendly
Schools
Construction
Condition
- Year built: 1999
Materials
- Construction materials: Vinyl Siding,Brick,Frame
Type & Style
- Home type: SingleFamily
- Architectural style: Traditional
- Property subType: Single Family Residence
Interior
Appliances
- Appliances included: Dishwasher,Disposal,Dryer,Microwave,Self Cleaning Oven,Washer
Basement
- Has basement: Yes
- Basement: Walk-Out Access,Finished,Bath/Stubbed
Bedrooms & Bathrooms
- Bedrooms: 3
- Bathrooms: 4
- Full bathrooms: 3
- 1/2 bathrooms: 1
Features
- Walk-In Closet(s),Cathedral Ceiling(s),Kitchen Island,Pantry,Wet Bar
- Flooring: Laminate,Tile
- Number of fireplaces: 2
- Fireplace features: Gas,Double Sided,Gas Log
- Fireplace: Yes
Heating & Cooling
- Heating features: Central,Forced Air,Heat Pump,Propane,Zoned,Electric
- Cooling features: Central Air,Ceiling Fan(s),Zoned
Interior Area
- Total structure area: 4,514
- Total interior livable area: 4,514 sqft
Property
Details
- Parcel number: 042M A 019.00
Features
- Exterior features: Irrigation System
- Has view: Yes
- View description: Golf Course
- Frontage type: Golf Course
Lot
- Lot size: 0.35 Acres
- Features: Near Golf Course,On Golf Course
- Lot size dimensions: 103 x 134 x 124 x 139
Parking
- Total spaces: 2
- Parking features: Garage Door Opener,Attached,Main Level
- Has garage: Yes
- Attached garage spaces: 2
- Covered spaces: 2
Climate Risk is Financial Risk
Every home has a financial story beyond the listing price. Below, you’ll see the climate risks that could affect this property — and in Bills & Affordability, how those risks may influence repairs, insurance, utilities, and long-term value.
Biggest Threats for This Home
- Inland Flooding

- Strong Wind

- Cold Wave

- Earthquake

- Lightning

- Tornado

- Winter Weather

How This Home’s Risks Compare
FEMA Declared Disasters Across Tennessee Counties
Understanding the Costs
Financial advisors generally recommend spending no more than 30% of your gross household income on housing costs. In practice, many households stretch to 35% or beyond — especially in high-cost markets.
Estimated Costs Today
| Monthly | Annual | |
|---|---|---|
| Mortgage | $4,475 | $53,700 |
| Home Insurance | $262 | $3,144 |
| Property Taxes | $1,303 | $15,636 |
| Electricity | $366 | $4,401 |
| Total | $6,406 | $76,872 |
Income You'd Need if You Spent...
How Costs Could Change Over Time
Climate risk is quickly impacting all of the major home ownership costs. Adjust the growth rates and percentage of income spent on housing below to see how your housing costs could change over the next 10 years — and what income you'd need to keep up.
Comparing Against the Market
Price Per Sq Ft
vs Other Active Listings
Avg $/sqft
vs Homes Sold Last Month
Median $/sqft
Current Market Trends
Median Price Per Square Foot
The median price per square foot of homes sold in this area each month. Compare this to this listing's price per square foot to gauge whether the home is priced in line with recent sales.
Historicals for This Listing
Zestimate History ($/sqft)
Price History
| Date | Event | Price |
|---|---|---|
| 2026-05-04 | Listed for sale | $910,000 |
| 2026-04-14 | Listing removed | $910,000 |
| 2026-04-05 | Listed for sale | $910,000 |
| 2026-03-02 | Pending sale | $910,000 |
| 2025-11-20 | Listed for sale | $910,000 |
| 2025-11-05 | Listing removed | $910,000 |
| 2025-10-27 | Pending sale | $910,000 |
| 2025-10-14 | Listed for sale | $910,000 |
| 2020-09-17 | Sold | $615,000 |
| 2020-08-19 | Pending sale | $625,000 |
| 2020-07-30 | Listed for sale | $625,000 |
| 2018-06-22 | Sold | $550,000 |
| 2018-05-14 | Listed for sale | $589,000 |
| 2004-12-28 | Sold | $480,000 |
| 1996-03-04 | Sold | $54,000 |
 View on Zillow