



2155 Oak Knob Rd, Lafayette, TN, 37083
About This Home
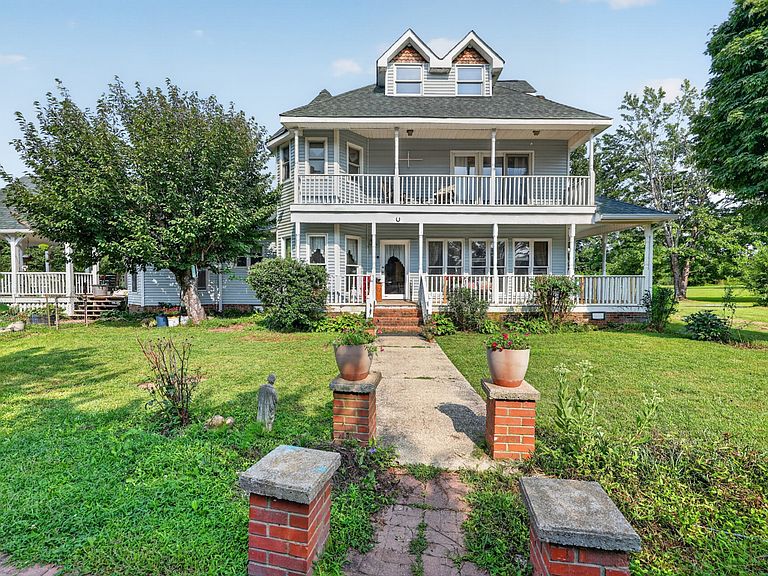
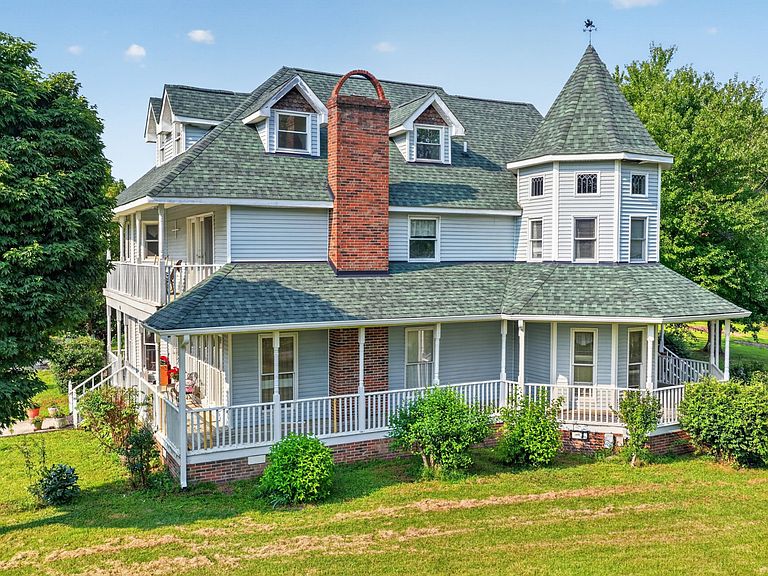
Welcome to this truly one-of-a-kind Victorian-style estate nestled on 10.06 mostly open, gently rolling acres offering privacy, beauty, and endless possibilities. From the inviting wraparound porch to the peaceful koi pond with fountain just off the covered back porch, every inch of this property has been thoughtfully cared for. Inside, you’ll find over 4,100 square feet featuring 4 bedrooms, 2.5 baths, a formal living room, separate den, country kitchen, office/flex room, and a freshly painted third-floor bonus room. The downstairs office has previously been used as a bedroom, offering the flexibility of a potential 5th bedroom. The spacious primary suite features double vanities, a soaking tub, and its own private balcony overlooking the property. Outside, enjoy a detached two-car garage with concrete flooring and electricity, along with two separate private apartment suites (not included in the home’s listed square footage). Each apartment includes its own kitchen and appliances, making them ideal for guests, multigenerational living, rental income, or a home-based business. Garden enthusiasts will love the established, holistically farmed garden featuring blackberries, grapevines, asparagus, strawberries, squash, loofah, green beans, peppers, tomatoes, and more. The mostly open acreage includes a picturesque pond, while the koi pond and fountain create a peaceful retreat just steps from the covered back porch. Major updates include a roof that’s only two years old and HVAC systems that are less than eight years old and have been regularly serviced. Adding to the home’s timeless character is an impressive chandelier originally from the historic Marriott Hotel in Nashville. Beautifully maintained and full of character, this exceptional property offers the perfect blend of Victorian charm, modern updates, privacy, and versatility in a breathtaking country setting.
Getting Around
 Car-Dependent
 Very Limited Transit
 Somewhat Bikeable
Schools
Construction
Condition
- Year built: 1990
Materials
- Roof: Shingle
- Construction materials: Vinyl Siding
Type & Style
- Home type: SingleFamily
- Architectural style: Victorian
- Property subType: Single Family Residence,Residential
Interior
Appliances
- Appliances included: Built-In Electric Oven,Electric Range,Dishwasher,Refrigerator
Basement
- Basement: Crawl Space
Bedrooms & Bathrooms
- Bedrooms: 4
- Bathrooms: 3
- Full bathrooms: 2
- 1/2 bathrooms: 1
Den
- Features: Separate
- Level: Separate
Features
- High Speed Internet
- Flooring: Carpet,Wood
- Number of fireplaces: 1
- Fireplace: Yes
- Finished area above ground: 4,125
Heating & Cooling
- Heating features: Electric
- Cooling features: Central Air
Interior Area
- Total structure area: 4,125
- Total interior livable area: 4,125 sqft
Living Room
- Features: Formal
- Level: Formal
Master Bathroom
- Features: Double Vanity
- Level: Double Vanity
Other
- Features: Office
- Level: Office
Recreation Room
- Features: Third Floor
- Level: Third Floor
Property
Details
- Parcel number: 019 01800 000
- Special condition: Standard
Features
- Levels: One
- Stories: 3
- Patio & porch: Deck,Covered,Porch
Lot
- Lot size: 10.06 Acres
Parking
- Total spaces: 2
- Parking features: Detached
- Has garage: Yes
- Attached garage spaces: 2
- Covered spaces: 2
Climate Risk is Financial Risk
Every home has a financial story beyond the listing price. Below, you’ll see the climate risks that could affect this property — and in Bills & Affordability, how those risks may influence repairs, insurance, utilities, and long-term value.
Biggest Threats for This Home
- Strong Wind

- Cold Wave

- Lightning

- Tornado

- Winter Weather

- Drought

- Hail

- Heat Wave

- Inland Flooding

- Ice Storm

How This Home’s Risks Compare
FEMA Declared Disasters Across Tennessee Counties
Understanding the Costs
Financial advisors generally recommend spending no more than 30% of your gross household income on housing costs. In practice, many households stretch to 35% or beyond — especially in high-cost markets.
Estimated Costs Today
| Monthly | Annual | |
|---|---|---|
| Mortgage | $4,242 | $50,904 |
| Home Insurance | $468 | $5,616 |
| Property Taxes | $1,111 | $13,332 |
| Electricity | $335 | $4,021 |
| Total | $6,156 | $73,872 |
Income You'd Need if You Spent...
How Costs Could Change Over Time
Climate risk is quickly impacting all of the major home ownership costs. Adjust the growth rates and percentage of income spent on housing below to see how your housing costs could change over the next 10 years — and what income you'd need to keep up.
Comparing Against the Market
Price Per Sq Ft
vs Other Active Listings
Avg $/sqft
vs Homes Sold Last Month
Median $/sqft
Current Market Trends
Median Price Per Square Foot
The median price per square foot of homes sold in this area each month. Compare this to this listing's price per square foot to gauge whether the home is priced in line with recent sales.
Historicals for This Listing
Zestimate History ($/sqft)
Price History
| Date | Event | Price |
|---|---|---|
| 2026-08-01 | Listed for sale | $839,000 |
| 2011-12-19 | Sold | $17,880 |
| 2010-02-03 | Listing removed | $389,900 |
| 2009-08-02 | Listed for sale | $389,900 |
 View on Zillow