



38 Doe Creek Rd, Sardis, TN, 38371
About This Home
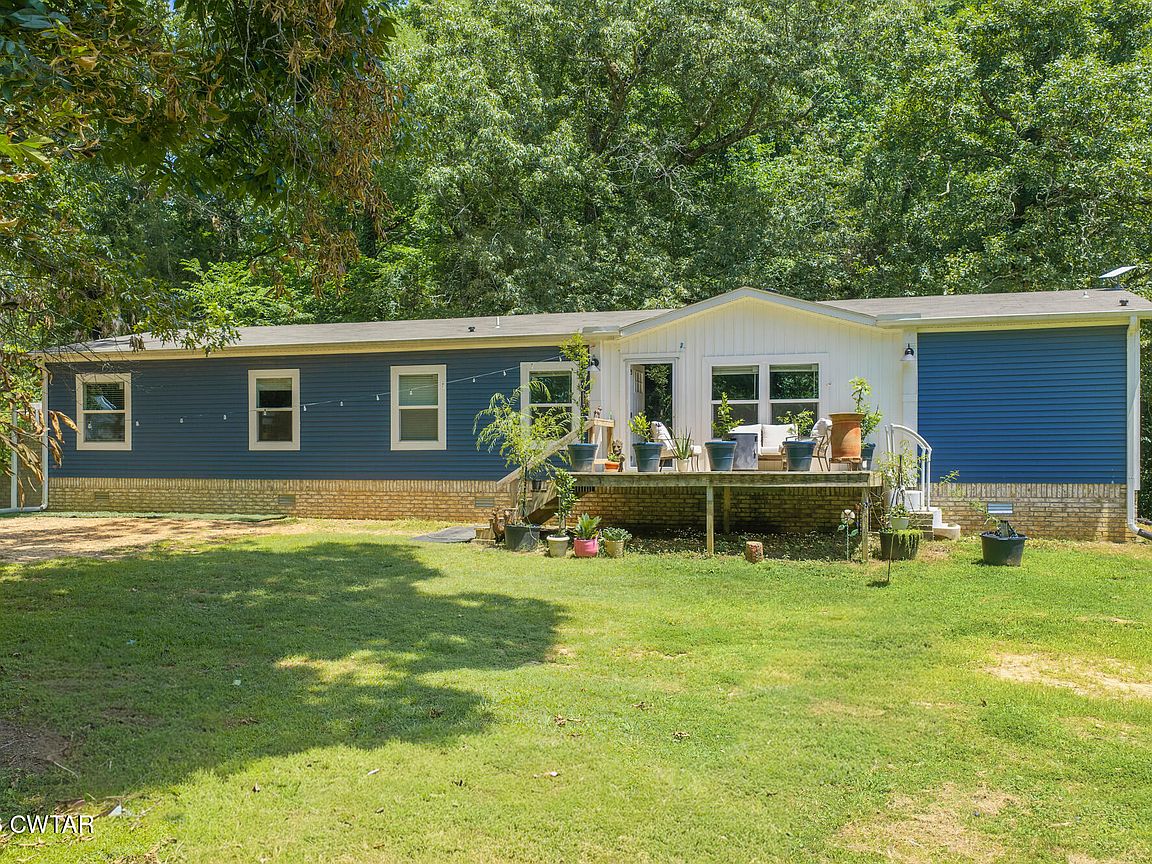
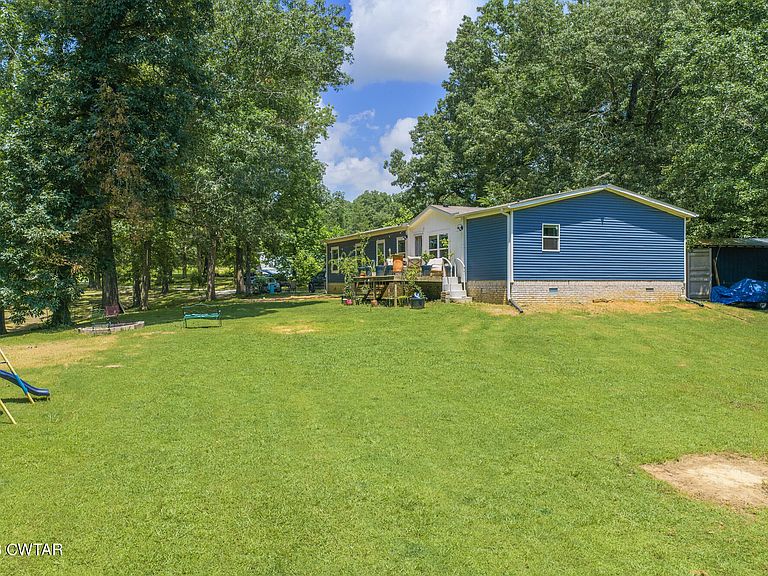
Welcome to your own slice of country living! This 4-bedroom, 2-bath manufactured home sits on 3.08 beautiful acres with mature trees, a fenced pasture for small animals, and everything you need for a small hobby farm in rural Tennessee. Built in 2022 on a permanent brick foundation, this 2,016 sq. ft. home features an open-concept living room, kitchen, and breakfast area filled with farmhouse charm. Highlights include a shiplap accent wall, decorative wood beam, farmhouse lighting, large island with abundant storage, tons of cabinetry, and a pantry closet. All kitchen appliances remain with the home. The spacious primary suite offers a relaxing retreat with a freestanding soaking tub, double vanity, walk-in shower, and ample storage. Just inside the back entrance, you'll find a convenient mudroom-style utility room located off the kitchen, perfect for keeping muddy boots and wet clothes contained. Easy-to-maintain vinyl and linoleum flooring with the look of weathered wood runs throughout the main living areas, combining durability with style. In addition to the four bedrooms, the home includes a large flex room on the guest wing that would make an excellent second living area, game room, workout space, office, or hobby room. Outside, the property is already equipped for hobby farming and country living with chicken coops and a mobile coop, a fenced dog run, protected garden space, a small barn with a metal roof, apple trees, and a 10x40 storage container with shelving that will remain with the property.
Getting Around
 Car-Dependent
 Very Limited Transit
 Somewhat Bikeable
Schools
Construction
Condition
- Property condition: false
- Year built: 2022
Materials
- Foundation: Permanent
- Roof: Shingle
- Construction materials: Brick,Vinyl Siding
Type & Style
- Home type: MobileManufactured
- Property subType: Manufactured Home
Interior
Appliances
- Appliances included: Dishwasher,Dryer,Electric Range,Electric Water Heater,Range Hood,Refrigerator,Stainless Steel Appliance(s),Washer
- Laundry features: Electric Dryer Hookup,Laundry Room,Washer Hookup
Bedroom
- Level: Main
- Area: 126
- Dimensions: 14.0 x 9.0
Bedroom
- Level: Main
- Area: 130
- Dimensions: 10.0 x 13.0
Bedroom
- Level: Main
- Area: 130
- Dimensions: 10.0 x 13.0
Bedrooms & Bathrooms
- Bedrooms: 4
- Bathrooms: 2
- Full bathrooms: 2
- Main level bathrooms: 2
- Main level bedrooms: 4
Den
- Level: Main
- Area: 156
- Dimensions: 12.0 x 13.0
Dining Room
- Level: Main
- Area: 117
- Dimensions: 9.0 x 13.0
Features
- Beamed Ceilings,Breakfast Bar,Ceiling Fan(s),Double Vanity,Fiber Glass Shower,Kitchen Island,Knocked Down Ceilings,Laminate Counters,Open Floorplan,Pantry,Soaking Tub,Tub Shower Combo
- Window features: Blinds
- Flooring: Carpet,Linoleum,Vinyl
Heating & Cooling
- Heating features: Central,Electric
- Cooling features: Ceiling Fan(s),Central Air
Interior Area
- Total interior livable area: 2,016 sqft
Kitchen
- Level: Main
- Area: 209.25
- Dimensions: 13.5 x 15.5
Living Room
- Level: Main
- Area: 221
- Dimensions: 17.0 x 13.0
Master Bedroom
- Level: Main
- Area: 169
- Dimensions: 13.0 x 13.0
Utility Room
- Level: Main
- Area: 48
- Dimensions: 6.0 x 8.0
Property
Details
- Parcel number: 141 028.04
- Special condition: Standard
Features
- Levels: One
- Patio & porch: Deck
- Exterior features: Dog Run,Rain Gutters
- Fencing: Partial
Lot
- Lot size: 3.08 Acres
- Features: Corner Lot,Garden,Pasture,Wooded
- Lot size dimensions: IIR
Parking
- Total spaces: 4
- Parking features: Gravel,Open
- Has uncovered spaces: Yes
- Uncovered spaces: 4
Climate Risk is Financial Risk
Every home has a financial story beyond the listing price. Below, you’ll see the climate risks that could affect this property — and in Bills & Affordability, how those risks may influence repairs, insurance, utilities, and long-term value.
Biggest Threats for This Home
- Cold Wave

- Strong Wind

- Tornado

- Earthquake

- Heat Wave

- Lightning

- Winter Weather

How This Home’s Risks Compare
FEMA Declared Disasters Across Tennessee Counties
Understanding the Costs
Financial advisors generally recommend spending no more than 30% of your gross household income on housing costs. In practice, many households stretch to 35% or beyond — especially in high-cost markets.
Estimated Costs Today
| Monthly | Annual | |
|---|---|---|
| Mortgage | $1,511 | $18,132 |
| Home Insurance | $273 | $3,276 |
| Property Taxes | $506 | $6,072 |
| Electricity | $175 | $2,103 |
| Total | $2,465 | $29,580 |
Income You'd Need if You Spent...
How Costs Could Change Over Time
Climate risk is quickly impacting all of the major home ownership costs. Adjust the growth rates and percentage of income spent on housing below to see how your housing costs could change over the next 10 years — and what income you'd need to keep up.
Comparing Against the Market
Price Per Sq Ft
vs Other Active Listings
Avg $/sqft
vs Homes Sold Last Month
Median $/sqft
Current Market Trends
Median Price Per Square Foot
The median price per square foot of homes sold in this area each month. Compare this to this listing's price per square foot to gauge whether the home is priced in line with recent sales.
Historicals for This Listing
Zestimate History ($/sqft)
Price History
| Date | Event | Price |
|---|---|---|
| 2026-08-11 | Price change | $284,000 |
| 2026-07-01 | Listed for sale | $299,000 |
| 2020-06-05 | Sold | $10,000 |
| 2002-09-09 | Sold | $88,000 |
| 1997-02-25 | Sold | $85,932 |
 View on Zillow