

1101 Main St Unit 20, Loudon, TN, 37774
About This Home
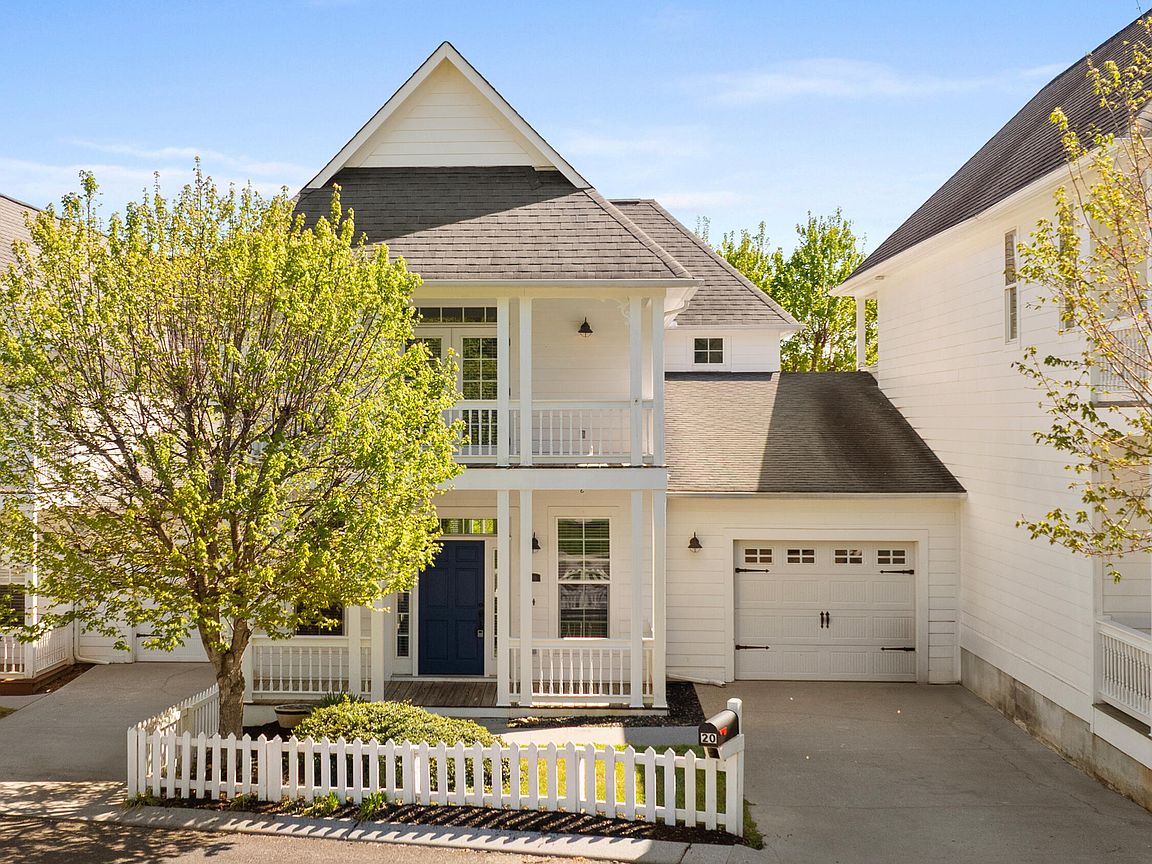
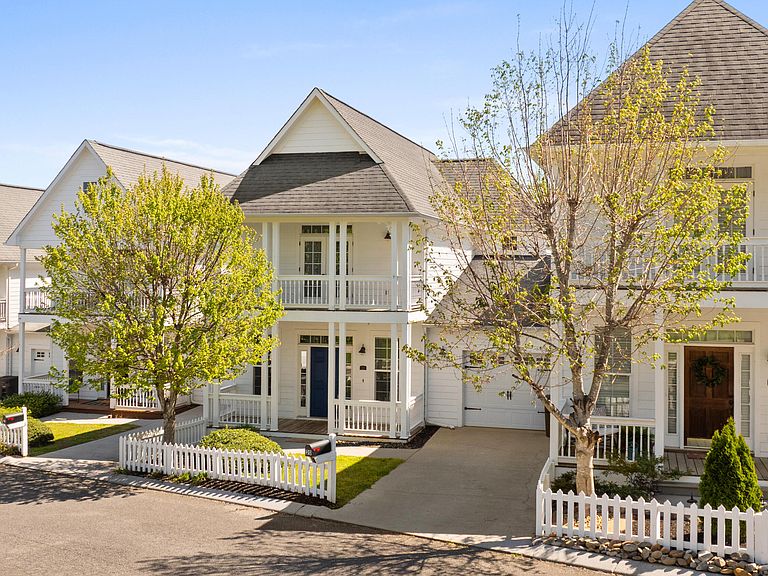
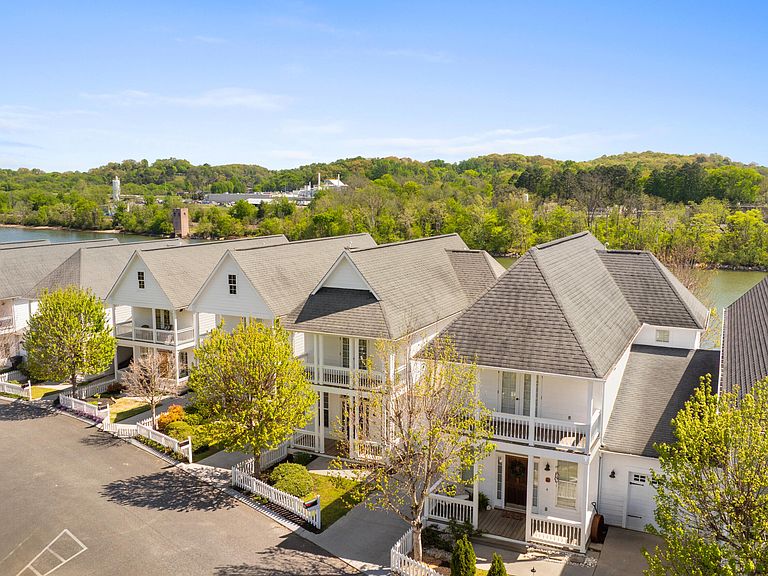
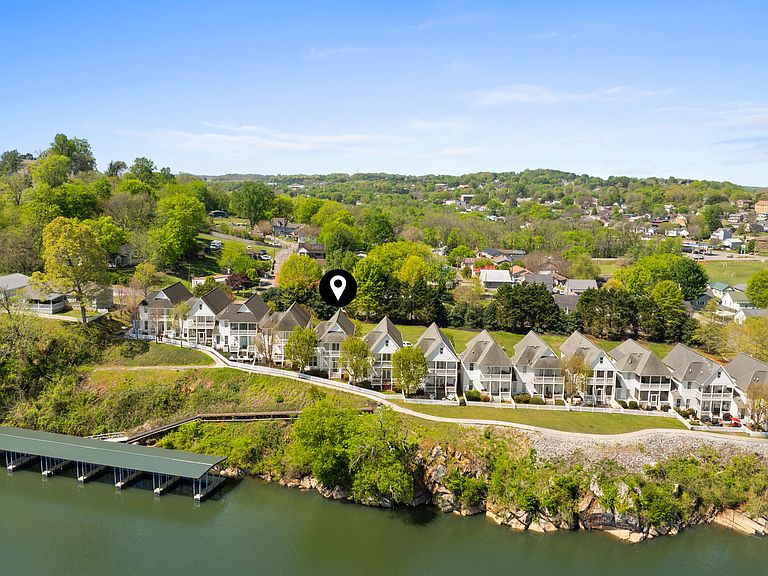
Experience the perfect blend of Lowcountry charm and modern luxury in this stunning Charleston-style waterfront row home with dock access. Designed with an open floor plan and filled with natural light, this beautifully upgraded residence features 9-foot smooth ceilings, recessed lighting, elegant crown molding, and oversized baseboards throughout. The main level showcases wide-plank hardwood floors and a spacious living area that flows seamlessly into the gourmet kitchen. Here, you'll find granite countertops, rich wood cabinetry with an antique glaze finish, stainless steel appliances, a ceramic-top range, and a large center island--ideal for entertaining. There is also a half bath right off the kitchen. Step through French doors onto the covered back porch and take in serene water views or relax on the expansive covered front porch. The main-level primary suite offers peaceful waterfront views and a luxurious ensuite bath complete with tile flooring, double vanities, a walk-in subway tile shower, and an additional closet for extra storage. Upstairs, a second primary suite provides a private retreat with French doors leading to a large balcony overlooking the lake. The ensuite bath includes dual vanities, an upgraded walk-in subway tiled shower, a jetted tub, and a separate toilet room. A third bedroom also features its own ensuite bath and French doors opening to the shared balcony. A spacious landing at the top of the stairs adds flexibility for a sitting area or workspace. Additional highlights include an attached garage for convenient, direct home access, two attic storage areas, and continued high-end trim details throughout the home. Enjoy the waterfront lifestyle with an optional boat slip available for a monthly fee. Ideally located near marinas, golf courses, and parks, this home is also within walking distance to the historic downtown area and a vibrant senior center offering community activities, fitness and art classes, a kitchen with party hall, and a game room with TVs and billiards. Also has a 2026 hot water heater that was just installed. This exceptional home truly has it all--style, comfort, and an unbeatable location. Don't miss your opportunity--bring your offer!
Getting Around
 Car-Dependent
 Very Limited Transit
 Somewhat Bikeable
Schools
Construction
Condition
- Year built: 2007
Materials
- Construction materials: Wood Siding,Frame
Type & Style
- Home type: Condo
- Architectural style: Traditional
- Property subType: Condominium
Interior
Appliances
- Appliances included: Dishwasher,Disposal,Microwave,Range,Self Cleaning Oven
Basement
- Has basement: Yes
- Basement: Slab
Bedrooms & Bathrooms
- Bedrooms: 3
- Bathrooms: 4
- Full bathrooms: 3
- 1/2 bathrooms: 1
Features
- Walk-In Closet(s),Kitchen Island,Pantry,Eat-in Kitchen
- Flooring: Hardwood,Tile
- Fireplace features: None
Heating & Cooling
- Heating features: Central,Natural Gas
- Cooling features: Central Air,Ceiling Fan(s)
Interior Area
- Total structure area: 1,795
- Total interior livable area: 1,795 sqft
Property
Details
- Parcel number: 041B I 02000 000
- Attached to another structure: Yes
Features
- Exterior features: Balcony,Boat - Ramp,Dock
- Has view: Yes
- Has water view: Yes
- On waterfront: Yes
- Waterfront features: Lake/Water Access,Waterfront
- Frontage type: Lakefront
Lot
- Features: Zero Lot Line
Parking
- Total spaces: 1
- Parking features: Garage Door Opener,Attached
- Has garage: Yes
- Attached garage spaces: 1
- Covered spaces: 1
Climate Risk is Financial Risk
Every home has a financial story beyond the listing price. Below, you’ll see the climate risks that could affect this property — and in Bills & Affordability, how those risks may influence repairs, insurance, utilities, and long-term value.
Biggest Threats for This Home
- Lightning

- Strong Wind

- Cold Wave

- Earthquake

- Inland Flooding

- Ice Storm

- Tornado

- Winter Weather

How This Home’s Risks Compare
FEMA Declared Disasters Across Tennessee Counties
Understanding the Costs
Financial advisors generally recommend spending no more than 30% of your gross household income on housing costs. In practice, many households stretch to 35% or beyond — especially in high-cost markets.
Estimated Costs Today
| Monthly | Annual | |
|---|---|---|
| Mortgage | $2,300 | $27,600 |
| Home Insurance | $134 | $1,608 |
| Property Taxes | $128 | $1,536 |
| Electricity | $175 | $2,103 |
| Total | $2,737 | $32,844 |
Income You'd Need if You Spent...
How Costs Could Change Over Time
Climate risk is quickly impacting all of the major home ownership costs. Adjust the growth rates and percentage of income spent on housing below to see how your housing costs could change over the next 10 years — and what income you'd need to keep up.
Comparing Against the Market
Price Per Sq Ft
vs Other Active Listings
Avg $/sqft
vs Homes Sold Last Month
Median $/sqft
Current Market Trends
Median Price Per Square Foot
The median price per square foot of homes sold in this area each month. Compare this to this listing's price per square foot to gauge whether the home is priced in line with recent sales.
Historicals for This Listing
Zestimate History ($/sqft)
Price History
| Date | Event | Price |
|---|---|---|
| 2026-04-11 | Listed for sale | $475,000 |
| 2026-03-23 | Listing removed | $2,400 |
| 2026-01-20 | Price change | $2,400 |
| 2026-01-10 | Listed for rent | $2,500 |
| 2024-09-11 | Listing removed | $2,500 |
| 2024-08-13 | Listed for rent | $2,500 |
| 2023-09-02 | Listing removed | -- |
| 2023-08-19 | Listed for rent | $2,500 |
| 2021-03-24 | Listing removed | -- |
| 2019-12-09 | Listing removed | $1,800 |
| 2019-10-23 | Listed for rent | $1,800 |
| 2017-01-05 | Sold | $198,999 |
| 2015-11-16 | Sold | $228,900 |
| 2015-10-09 | Pending sale | $239,900 |
| 2015-08-21 | Price change | $239,900 |
| 2014-10-01 | Listed for sale | $250,000 |
 View on Zillow