


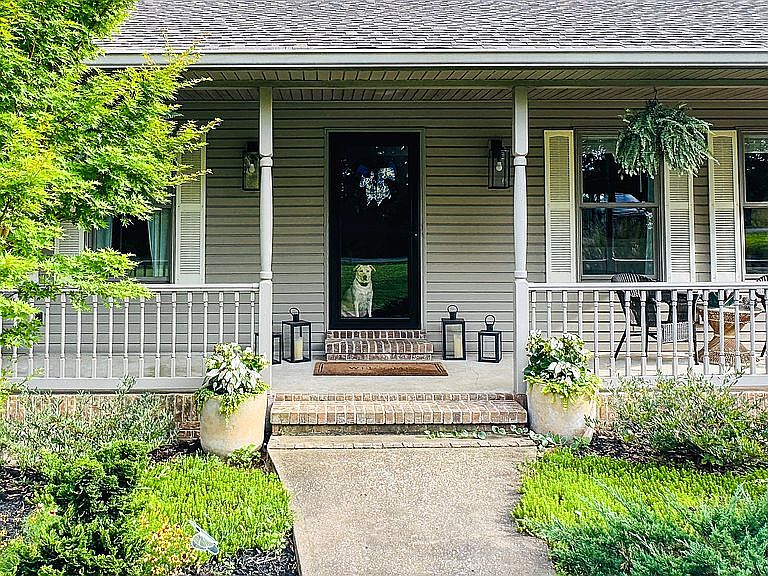


790 Vandyke Grove Rd, Paris, TN, 38242
About This Home
Looking for a peaceful setting with room to spread out, beautiful country views, and quick access to town? This home offers flexible living space, practical storage, and outdoor areas designed for everyday enjoyment, all just south of Paris city limits. Located on a quiet, established road just minutes from the new shopping center with Hobby Lobby, TJ Maxx, and everyday conveniences, this 4-bedroom, 2-bath home offers the best of both worlds: a peaceful setting with quick access to Paris. Inside, the home feels warm and inviting with neutral paint, elevated wainscoting details, comfortable living spaces, and a practical layout. The main bedroom wing includes three bedrooms, with a spacious primary suite and private bath, plus two additional bedrooms that share a nearby full bath. A fourth bedroom was added off the kitchen, increasing the home’s square footage and creating a flexible space that could be used as a bedroom, home office, playroom, or secondary living area. Beneath this room is an in-ground storm shelter for added peace of mind. Upstairs, a large bonus/recreation room provides even more usable space for a media room, game room, guest area, or additional bedroom setup. The room also includes a huge walk-in attic for easy-access storage. Additional features include central gas heat, on-demand hot water, a separate laundry room, a mudroom with space for a secondary refrigerator and freezer, an enclosed two-car garage, a concrete driveway and walkway, plus extra side parking ideal for an RV, boat, or trailer for your Kentucky Lake hobbies. Outdoor living is a true highlight of the property, starting with the newer 720-square-foot back deck overlooking open farmland. It is an ideal space for entertaining, grilling, bird watching, or simply enjoying the peaceful view. The property also features a 36-foot covered front porch, mature landscaping, hydrangeas, blueberry bushes, and an established herb garden with rosemary, oregano, and mint. A large detached workshop adds valuable space for tools, lawn equipment, projects, or extra storage. This home is especially well-suited for buyers who want a quiet setting without feeling far from town, multiple bedrooms, flexible spaces for work, play, guests, or hobbies, practical storage, extra parking, and outdoor areas made for slow mornings, gatherings, and peaceful evenings overlooking the fields.
Getting Around
 Car-Dependent
 Very Limited Transit
 Somewhat Bikeable
Schools
Construction
Condition
- Year built: 1997
Materials
- Foundation: Footing
- Roof: Composition
Type & Style
- Home type: SingleFamily
Interior
Appliances
- Appliances included: Dishwasher,Dryer,Garbage disposal,Microwave,Range / Oven,Refrigerator,Washer
Basement
- Basement: None
Bedrooms & Bathrooms
- Bedrooms: 4
- Bathrooms: 2
- Full bathrooms: 2
Features
- Ceiling Fan(s),Washer/Dryer Hookup,Walk-in Closets
- Flooring: Tile,Carpet,Hardwood,Laminate
- Attic: Walk-in Storage
Heating & Cooling
- Heating features: Other
- Cooling features: Central
Interior Area
- Total interior livable area: 2,672 sqft
Property
Details
- Parcel number: 11608811000
Features
- Exterior features: Vinyl,Brick
- Fencing: Chain Link, Rear Only
Lot
- Lot size: 0.72 Acres
Parking
- Total spaces: 3
- Parking features: Garage - Attached
Climate Risk is Financial Risk
Every home has a financial story beyond the listing price. Below, you’ll see the climate risks that could affect this property — and in Bills & Affordability, how those risks may influence repairs, insurance, utilities, and long-term value.
Biggest Threats for This Home
- Cold Wave

- Lightning

- Tornado

- Earthquake

- Heat Wave

- Ice Storm

- Strong Wind

- Winter Weather

How This Home’s Risks Compare
FEMA Declared Disasters Across Tennessee Counties
Understanding the Costs
Financial advisors generally recommend spending no more than 30% of your gross household income on housing costs. In practice, many households stretch to 35% or beyond — especially in high-cost markets.
Estimated Costs Today
| Monthly | Annual | |
|---|---|---|
| Mortgage | $2,199 | $26,388 |
| Home Insurance | $411 | $4,932 |
| Property Taxes | $422 | $5,064 |
| Electricity | $217 | $2,605 |
| Total | $3,249 | $38,988 |
Income You'd Need if You Spent...
How Costs Could Change Over Time
Climate risk is quickly impacting all of the major home ownership costs. Adjust the growth rates and percentage of income spent on housing below to see how your housing costs could change over the next 10 years — and what income you'd need to keep up.
Comparing Against the Market
Price Per Sq Ft
vs Other Active Listings
Avg $/sqft
vs Homes Sold Last Month
Median $/sqft
Current Market Trends
Median Price Per Square Foot
The median price per square foot of homes sold in this area each month. Compare this to this listing's price per square foot to gauge whether the home is priced in line with recent sales.
Historicals for This Listing
Zestimate History ($/sqft)
Price History
| Date | Event | Price |
|---|---|---|
| 2026-06-20 | Listed for sale | $435,000 |
| 2020-01-31 | Sold | $190,000 |
| 2020-01-10 | Pending sale | $209,000 |
| 2019-12-18 | Price change | $209,000 |
| 2019-11-23 | Price change | $209,980 |
| 2019-11-02 | Price change | $224,980 |
| 2019-10-16 | Listed for sale | $230,000 |
| 2016-09-14 | Sold | $175,000 |
| 2016-07-20 | Listed for sale | $179,000 |
| 2003-09-10 | Sold | $135,000 |
 View on Zillow