



400 Ditch Gap Rd, Whitwell, TN, 37397
About This Home
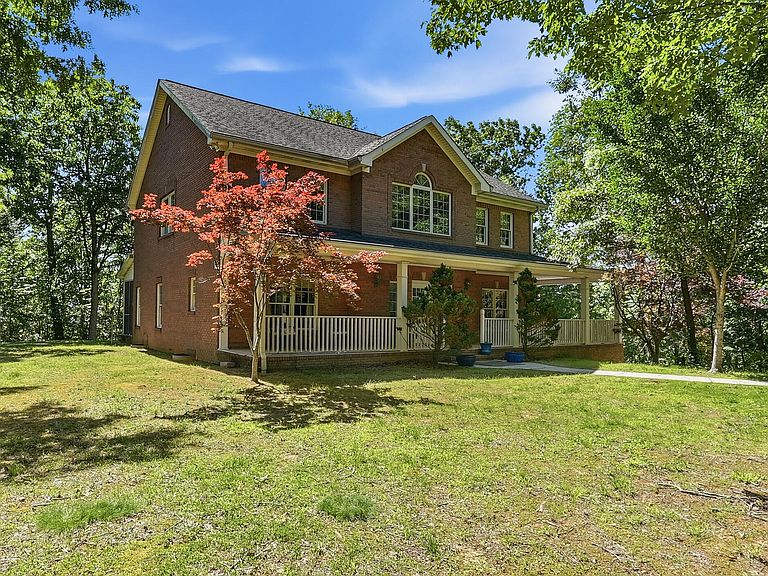
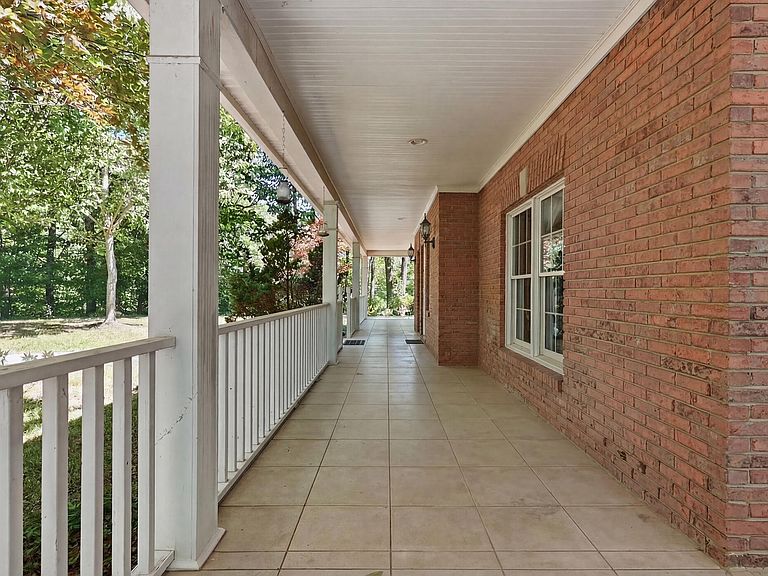
Tucked away on approximately 12 private acres with sweeping mountain views, this all-brick custom home offers a rare opportunity to enjoy peaceful country living with timeless design and exceptional space. Boasting over 3,700 square feet, the home features 4 bedrooms, expansive living areas, soaring ceilings, and abundant natural light throughout. Hardwood flooring, detailed trim work, and oversized windows create a warm and inviting atmosphere while showcasing the beauty of the surrounding landscape from nearly every room. The spacious layout was thoughtfully designed for both everyday living and entertaining, with large gathering spaces that feel open yet comfortable. A dramatic living area with vaulted ceilings flows seamlessly to the outdoor spaces, while the upstairs loft overlooking the main level adds flexibility for a sitting area, office, or additional living space. Outside, the covered wraparound porch captures the true essence of the property--quiet, private, and surrounded by nature. Whether enjoying morning coffee, hosting guests, or simply taking in the mountain backdrop, the setting offers a true retreat feel that is increasingly difficult to find. The acreage provides privacy and usable outdoor space while still allowing convenient access to nearby amenities. For added peace of mind, the home has been pre-inspected prior to listing, with the inspection report available upon request. Some listing photos have been virtually altered to remove furniture for marketing purposes; however, much of the furniture currently remains in the home and will be removed prior to closing.
Getting Around
 Car-Dependent
 Very Limited Transit
 Somewhat Bikeable
Schools
Construction
Condition
- Year built: 2001
Materials
- Foundation: Brick/Mortar,See Remarks
- Construction materials: Brick
Type & Style
- Home type: SingleFamily
- Property subType: Single Family Residence
Interior
Basement
- Has basement: Yes
Bedrooms & Bathrooms
- Bedrooms: 4
- Bathrooms: 4
- Full bathrooms: 3
- 1/2 bathrooms: 1
Cooling
- Cooling features: Central Air
Features
- Flooring: Carpet,Hardwood,Tile
- Finished area above ground: 3,715
Interior Area
- Total structure area: 3,715
- Total interior livable area: 3,715 sqft
Property
Details
- Parcel number: 081 01405 000
Features
- Patio & porch: Porch - Covered
- Exterior features: Private Entrance,Private Yard
- Has view: Yes
- View description: Mountain(s)
Lot
- Lot size: 12.05 Acres
- Features: Gentle Sloping,See Remarks,Views
- Lot size dimensions: 12.05 ACRES
Parking
- Parking features: Driveway,Garage Faces Side
Climate Risk is Financial Risk
Every home has a financial story beyond the listing price. Below, you’ll see the climate risks that could affect this property — and in Bills & Affordability, how those risks may influence repairs, insurance, utilities, and long-term value.
Biggest Threats for This Home
- Cold Wave

- Inland Flooding

- Strong Wind

- Tornado

- Winter Weather

- Lightning

How This Home’s Risks Compare
FEMA Declared Disasters Across Tennessee Counties
Understanding the Costs
Financial advisors generally recommend spending no more than 30% of your gross household income on housing costs. In practice, many households stretch to 35% or beyond — especially in high-cost markets.
Estimated Costs Today
| Monthly | Annual | |
|---|---|---|
| Mortgage | $3,787 | $45,444 |
| Home Insurance | $167 | $2,004 |
| Property Taxes | $1,086 | $13,032 |
| Electricity | $301 | $3,622 |
| Total | $5,341 | $64,092 |
Income You'd Need if You Spent...
How Costs Could Change Over Time
Climate risk is quickly impacting all of the major home ownership costs. Adjust the growth rates and percentage of income spent on housing below to see how your housing costs could change over the next 10 years — and what income you'd need to keep up.
Comparing Against the Market
Price Per Sq Ft
vs Other Active Listings
Avg $/sqft
vs Homes Sold Last Month
Median $/sqft
Current Market Trends
No market data available for this area
Historicals for This Listing
Zestimate History ($/sqft)
Price History
| Date | Event | Price |
|---|---|---|
| 2026-05-20 | Listed for sale | $749,000 |
| 1999-05-11 | Sold | $43,000 |
 View on Zillow