



158 County Road 444, Athens, TN, 37303
About This Home
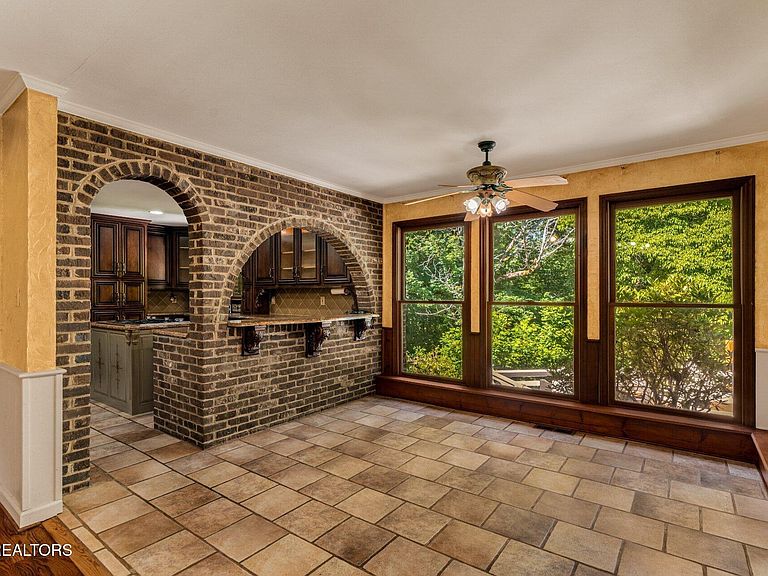
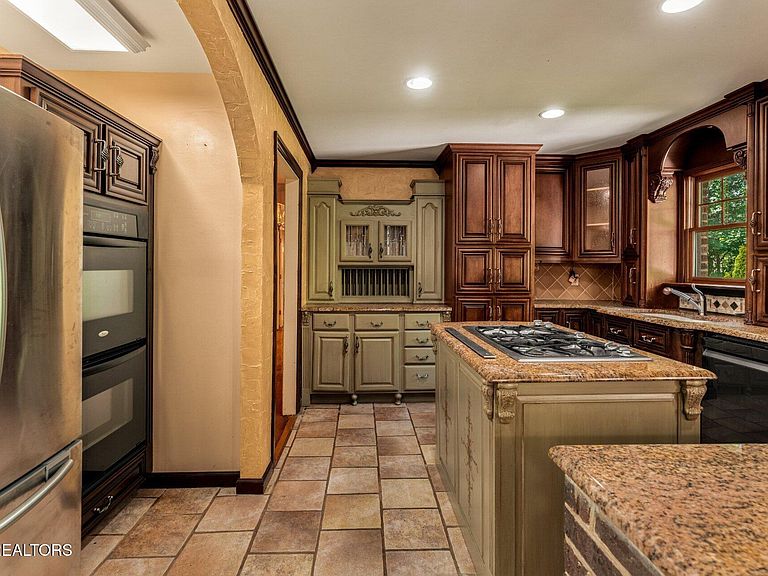
Discover the perfect blend of space, comfort, and country charm in this impressive brick estate situated on 3.18 picturesque acres just minutes from Downtown Athens. Tucked away in a peaceful setting, this property offers the privacy of country living while remaining conveniently close to shopping, dining, schools, and easy access to I-75. From the moment you arrive, the home's stately presence and inviting curb appeal make a lasting impression. Inside, a grand foyer with a sweeping staircase welcomes you into thoughtfully designed living spaces. The formal living room and spacious dining room provide the perfect setting for entertaining family and friends, while the heart of the home opens into a stunning family room featuring soaring tongue-and-groove ceilings, exposed architectural details, and abundant natural light. The beautifully updated kitchen combines style and functionality with granite countertops, custom cabinetry, double ovens, and generous prep space for everyday meals or large gatherings. Adjacent to the family room, an expansive sunroom offers a relaxing place to enjoy the surrounding views year-round and provides direct access to a covered porch ideal for outdoor living. The main-level primary suite serves as a private retreat, complete with a double tray ceiling, fireplace, and a spacious ensuite bath featuring a Jacuzzi tub. A dedicated home office and large laundry room add convenience and flexibility to the main floor. Upstairs, you'll find two oversized bedrooms, a versatile bonus room, and a spacious full bathroom, providing plenty of room for family, guests, or additional work and recreation space. The fully renovated walk-out Basement/lower level is a standout feature of the home. Enhanced by more than $150,000 in recent improvements, this self-contained living area includes a modern kitchen with new appliances, dining space, living room, full bathroom with step-in shower, bedroom with walk-in closet, utility closet with stackable washer and dryer, and two additional flex rooms that can serve as offices, hobby rooms, fitness space, or guest accommodations. With its own private driveway, entrance, deck, and carport, this lower-level suite offers exceptional possibilities for multi-generational living, extended guests, or private quarters. Step outside and enjoy multiple outdoor living areas, including a screened porch, covered porch, upper deck, and private lower deck, all designed to capture the beauty of the surrounding landscape. The grounds also feature mature trees, garden areas, two storage buildings, a charming playhouse, and a detached workshop, creating endless opportunities for recreation, hobbies, and storage. Significant recent improvements have already been completed, including the extensive lower-level renovation, new deck, porch, and carport. Outside, the property continues to impress with a large workshop, oversized two-car garage, breezeway, screened porch, covered outdoor living spaces, and plenty of room to enjoy the peaceful East Tennessee setting. This one-of-a-kind property combines quality craftsmanship, generous living space, and exceptional versatility, making it a rare opportunity in the Athens area.
Getting Around
 Car-Dependent
 Very Limited Transit
 Somewhat Bikeable
Schools
Construction
Condition
- Year built: 1987
Materials
- Construction materials: Vinyl Siding,Brick
Type & Style
- Home type: SingleFamily
- Architectural style: Traditional
- Property subType: Single Family Residence
Interior
Appliances
- Appliances included: Dishwasher,Disposal,Dryer,Range,Refrigerator
Basement
- Has basement: Yes
- Basement: Finished
Bedrooms & Bathrooms
- Bedrooms: 5
- Bathrooms: 4
- Full bathrooms: 3
- 1/2 bathrooms: 1
Features
- Walk-In Closet(s),Cathedral Ceiling(s),Kitchen Island,Breakfast Bar,Eat-in Kitchen,Bonus Room
- Flooring: Laminate,Carpet,Hardwood,Tile
- Number of fireplaces: 2
- Fireplace features: Gas,Brick,Gas Log
- Fireplace: Yes
Heating & Cooling
- Heating features: Central,Natural Gas,Electric
- Cooling features: Central Air
Interior Area
- Total structure area: 5,450
- Total interior livable area: 5,450 sqft
Property
Details
- Parcel number: 058 049.00
Features
- Has view: Yes
- View description: Country Setting,Trees/Woods
Lot
- Lot size: 3.18 Acres
- Features: Irregular Lot,Rolling Slope
- Lot size dimensions: Irregular Lot
Parking
- Total spaces: 3
- Parking features: Garage Faces Side,Off Street,Attached,Main Level
- Has garage: Yes
- Attached garage spaces: 2
- Covered spaces: 2
- Carport: Yes
- Carport spaces: 1
Climate Risk is Financial Risk
Every home has a financial story beyond the listing price. Below, you’ll see the climate risks that could affect this property — and in Bills & Affordability, how those risks may influence repairs, insurance, utilities, and long-term value.
Biggest Threats for This Home
- Strong Wind

- Cold Wave

- Earthquake

- Lightning

- Tornado

- Winter Weather

How This Home’s Risks Compare
FEMA Declared Disasters Across Tennessee Counties
Understanding the Costs
Financial advisors generally recommend spending no more than 30% of your gross household income on housing costs. In practice, many households stretch to 35% or beyond — especially in high-cost markets.
Estimated Costs Today
| Monthly | Annual | |
|---|---|---|
| Mortgage | $3,514 | $42,168 |
| Home Insurance | $428 | $5,136 |
| Property Taxes | $611 | $7,332 |
| Electricity | $442 | $5,313 |
| Total | $4,995 | $59,940 |
Income You'd Need if You Spent...
How Costs Could Change Over Time
Climate risk is quickly impacting all of the major home ownership costs. Adjust the growth rates and percentage of income spent on housing below to see how your housing costs could change over the next 10 years — and what income you'd need to keep up.
Comparing Against the Market
Price Per Sq Ft
vs Other Active Listings
Avg $/sqft
vs Homes Sold Last Month
Median $/sqft
Current Market Trends
Median Price Per Square Foot
The median price per square foot of homes sold in this area each month. Compare this to this listing's price per square foot to gauge whether the home is priced in line with recent sales.
Historicals for This Listing
Zestimate History ($/sqft)
Price History
| Date | Event | Price |
|---|---|---|
| 2026-07-28 | Price change | $695,000 |
| 2026-06-16 | Listed for sale | $735,000 |
| 2026-03-17 | Listing removed | $695,000 |
| 2026-02-24 | Price change | $695,000 |
| 2026-02-03 | Price change | $725,000 |
| 2026-01-08 | Listed for sale | $745,000 |
| 2025-07-21 | Listing removed | $795,000 |
| 2025-05-12 | Listed for sale | $795,000 |
| 2019-05-02 | Sold | $460,000 |
| 2018-07-31 | Listing removed | $479,900 |
| 2018-03-28 | Listed for sale | $479,900 |
 View on Zillow