



225 Rivers Edge Dr, Loudon, TN, 37774
About This Home
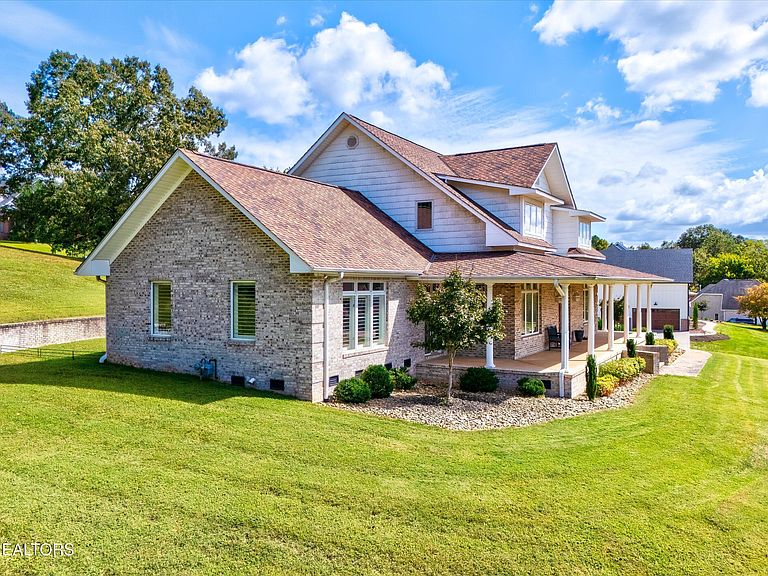
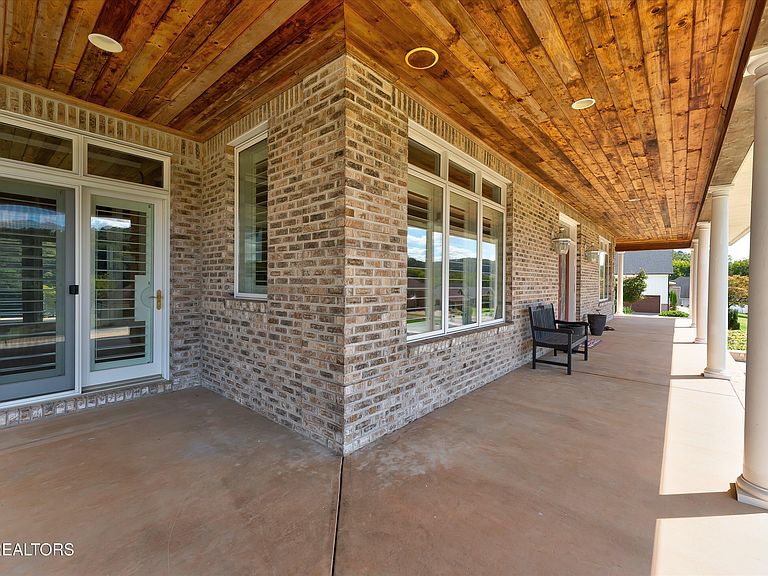
Stunning All-Brick 4-Bedroom Home with Lake Access & Endless Potential This gorgeous 4-bedroom, 3-bath home offers a large open floor plan with soaring vaulted ceilings, abundant natural light, and beautiful hardwood floors throughout. The spacious great room with a gas fireplace is perfect for entertaining, while the custom kitchen features solid-surface countertops, rich cabinetry, and stainless steel appliances. The luxurious master suite provides a peaceful retreat, and the home's thoughtful layout includes beautiful plantation shutters, adding charm and functionality. Step outside to the expansive front porch, ideal for enjoying morning coffee or evening cocktails with views of the nearby lake/river. Recent upgrades and features include: New Presidential Shaker 3D Shingle Roof (40-50 year, 2022), New hot water heater (2021), Transferable yearly termite contract, Split HVAC system serviced annually & Home warranty offered by the listing agent ($575 value) The property also boasts a full unfinished basement with 2,100 sq. ft., offering space for up to 6 cars, a combination of cars and boats, or future finished living areas. A workshop area is already in place for hobbies or storage. Enjoy the convenience of a second driveway with main-level access for deliveries and groceries, plus a large driveway leading to the 2-car garage. Utilities include Loudon Utility for water and gas, LCUB for electric and broadband, and Spectrum internet currently in place. Located just a short distance from the community boat ramp, dock, and picnic area, this home is a dream for those who love the water. Whether you're relaxing on the porch, entertaining in the spacious great room, or envisioning the endless possibilities of the basement, this home offers it all.
Getting Around
 Car-Dependent
 Very Limited Transit
 Somewhat Bikeable
Schools
Construction
Condition
- Year built: 2004
Materials
- Construction materials: Vinyl Siding,Brick
Type & Style
- Home type: SingleFamily
- Architectural style: Contemporary,Traditional
- Property subType: Single Family Residence
Interior
Appliances
- Appliances included: Dishwasher,Microwave,Range,Refrigerator,Self Cleaning Oven
Basement
- Has basement: Yes
- Basement: Walk-Out Access,Unfinished,Other
Bedrooms & Bathrooms
- Bedrooms: 4
- Bathrooms: 3
- Full bathrooms: 3
Features
- Walk-In Closet(s),Cathedral Ceiling(s),Kitchen Island,Bonus Room
- Window features: Windows - Vinyl
- Flooring: Carpet,Hardwood,Tile
- Number of fireplaces: 1
- Fireplace features: Insert,Marble,Gas Log
- Fireplace: Yes
Heating & Cooling
- Heating features: Central,Ceiling,Heat Pump,Natural Gas,Electric
- Cooling features: Central Air,Ceiling Fan(s)
Interior Area
- Total structure area: 3,951
- Total interior livable area: 3,951 sqft
Property
Details
- Parcel number: 032M A 007.00
Features
- Exterior features: Prof Landscaped
- Has view: Yes
- View description: Country Setting,Trees/Woods
- Has water view: Yes
- Waterfront features: Lake/Water Access
Lot
- Lot size: 0.61 Acres
- Features: Cul-De-Sac,Corner Lot,Irregular Lot,Rolling Slope
- Lot size dimensions: 221 x 117 Irr
Parking
- Total spaces: 6
- Parking features: Garage Faces Side,Off Street,Garage Door Opener,Basement,Main Level
- Has garage: Yes
- Attached garage spaces: 6
- Covered spaces: 6
Climate Risk is Financial Risk
Every home has a financial story beyond the listing price. Below, you’ll see the climate risks that could affect this property — and in Bills & Affordability, how those risks may influence repairs, insurance, utilities, and long-term value.
Biggest Threats for This Home
- Cold Wave

- Lightning

- Strong Wind

- Winter Weather

- Earthquake

- Inland Flooding

- Ice Storm

- Tornado

How This Home’s Risks Compare
FEMA Declared Disasters Across Tennessee Counties
Understanding the Costs
Financial advisors generally recommend spending no more than 30% of your gross household income on housing costs. In practice, many households stretch to 35% or beyond — especially in high-cost markets.
Estimated Costs Today
| Monthly | Annual | |
|---|---|---|
| Mortgage | $4,545 | $54,540 |
| Home Insurance | $266 | $3,192 |
| Property Taxes | $1,324 | $15,888 |
| Electricity | $321 | $3,852 |
| Total | $6,456 | $77,472 |
Income You'd Need if You Spent...
How Costs Could Change Over Time
Climate risk is quickly impacting all of the major home ownership costs. Adjust the growth rates and percentage of income spent on housing below to see how your housing costs could change over the next 10 years — and what income you'd need to keep up.
Comparing Against the Market
Price Per Sq Ft
vs Other Active Listings
Avg $/sqft
vs Homes Sold Last Month
Median $/sqft
Current Market Trends
Median Price Per Square Foot
The median price per square foot of homes sold in this area each month. Compare this to this listing's price per square foot to gauge whether the home is priced in line with recent sales.
Historicals for This Listing
Zestimate History ($/sqft)
Price History
| Date | Event | Price |
|---|---|---|
| 2026-03-26 | Price change | $949,000 |
| 2025-10-29 | Price change | $969,000 |
| 2025-10-01 | Listed for sale | $1,099,000 |
| 2016-11-10 | Sold | $368,000 |
| 2016-08-10 | Price change | $384,900 |
| 2016-08-01 | Price change | $389,000 |
| 2016-04-20 | Price change | $389,900 |
| 2015-06-15 | Listed for sale | $395,000 |
| 2010-08-20 | Sold | $319,000 |
| 2010-06-12 | Price change | $419,900 |
| 2010-04-15 | Price change | $399,900 |
| 2010-03-09 | Price change | $409,000 |
| 2010-02-20 | Listed for sale | $419,900 |
| 2001-06-14 | Sold | $39,900 |
| 1996-12-27 | Sold | $35,000 |
 View on Zillow