



468 Careen Ct, Lenoir City, TN, 37772
About This Home
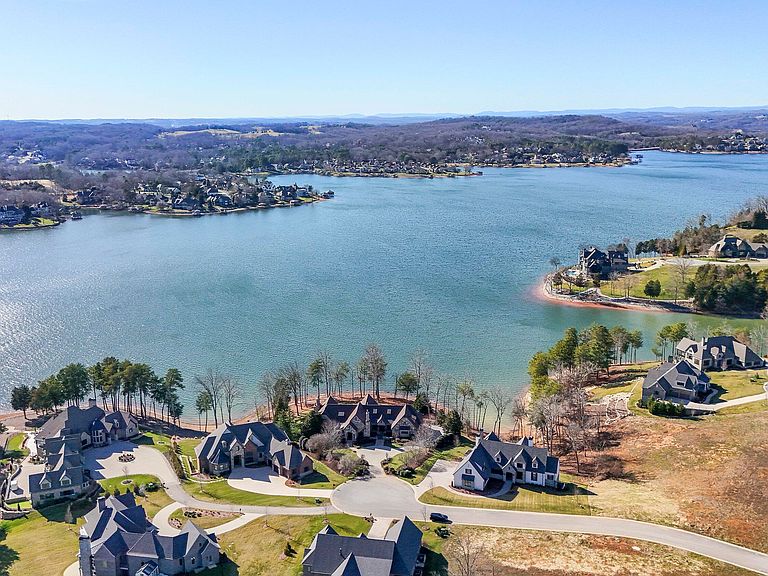
Custom built and located on a beautiful peninsula within the gated community of Wind River, this expansive home has been designed to create something exceptional. Brick pavers and a circle drive welcome family and friends to this elegant stone home where the primary living space is seamless and open with vaulted ceilings, exposed wood beams, and large windows situated to allow water views and natural light throughout the home. Relax or entertain around the stack stone fireplace flanked by custom built-ins perfect for showcasing your treasured collections. Mere steps away is a spacious and open eat-in kitchen with a breakfast bar, additional island, gas cook-top, double ovens, a trio of sinks, butler's pantry and ample counter space for preparing and serving parties of two or a fifty! A primary suite that is sure to provide you all the rest and relaxation you need is spacious with room for seating and offers a vaulted ceiling with exposed beams, a stone fireplace and private access to the back porch. The attached bath has a walk-in shower with seating, dual vanities, a soaking tub, back access to the laundry and two walk-in closets. The home office or private library with custom built-ins, fireplace, patio access and accent coffered ceiling complete the main level of this home. The upper level has a large bonus room outfitted with media components and beverage fridge works perfect for hosting movie nights or slumber parties. A bedroom and bath also occupy the upper level and is a nice option for family or guests that would prefer a bit more privacy. The lower level offers options to entertain with additional living space boasting a custom wet bar, wine cellar, and room for seating and a gaming table. The three remaining ensuite bedrooms along with a workout room and hobby room complete the lower level of this home. Live and entertain outside most seasons with options for covered upper patio space with vaulted ceiling and fireplace, uncovered patio space for mild days under the sun and nights under the stars, lower-level covered patio space plus a sweeping lawn with space to enjoy outdoor dining, roasting marshmallows or listening to the water lap onto the shore. All located within the gated Wind River community where dining, trails, golf, tennis, pickleball, swimming and a private marina await - this home is a place to create the life you have earned.
Getting Around
 Car-Dependent
 Very Limited Transit
 Somewhat Bikeable
Schools
Construction
Condition
- Year built: 2010
Materials
- Construction materials: Stone,Wood Siding,Frame
Type & Style
- Home type: SingleFamily
- Architectural style: Tudor
- Property subType: Single Family Residence
Interior
Appliances
- Appliances included: Tankless Water Heater,Gas Range,Dishwasher,Disposal,Dryer,Range
Basement
- Has basement: Yes
- Basement: Finished
Bedrooms & Bathrooms
- Bedrooms: 5
- Bathrooms: 6
- Full bathrooms: 5
- 1/2 bathrooms: 1
Features
- Walk-In Closet(s),Cathedral Ceiling(s),Wet Bar,Breakfast Bar,Eat-in Kitchen,Central Vacuum,Bonus Room
- Window features: Insulated Windows,Aluminum Frames,Drapes
- Flooring: Carpet,Hardwood
- Number of fireplaces: 5
- Fireplace features: Gas Log
- Fireplace: Yes
Heating & Cooling
- Heating features: Forced Air,Propane
- Cooling features: Central Air
Interior Area
- Total structure area: 7,731
- Total interior livable area: 7,731 sqft
Property
Details
- Parcel number: 035P A 325.00
Features
- Has view: Yes
- Has water view: Yes
- On waterfront: Yes
- Waterfront features: Lake/Water Access,Waterfront
Lot
- Lot size: 0.81 Acres
- Features: Cul-De-Sac,Man-Made Lake,Near Golf Course
Parking
- Total spaces: 3
- Parking features: Garage Door Opener,Attached,Basement
- Has garage: Yes
- Attached garage spaces: 3
- Covered spaces: 3
Climate Risk is Financial Risk
Every home has a financial story beyond the listing price. Below, you’ll see the climate risks that could affect this property — and in Bills & Affordability, how those risks may influence repairs, insurance, utilities, and long-term value.
Biggest Threats for This Home
- Cold Wave

- Lightning

- Strong Wind

- Winter Weather

- Drought

- Earthquake

- Inland Flooding

- Ice Storm

- Landslide

- Tornado

How This Home’s Risks Compare
FEMA Declared Disasters Across Tennessee Counties
Understanding the Costs
Financial advisors generally recommend spending no more than 30% of your gross household income on housing costs. In practice, many households stretch to 35% or beyond — especially in high-cost markets.
Estimated Costs Today
| Monthly | Annual | |
|---|---|---|
| Mortgage | $24,271 | $291,252 |
| Home Insurance | $1,466 | $17,592 |
| Property Taxes | $7,057 | $84,684 |
| Electricity | $628 | $7,537 |
| Total | $33,422 | $401,064 |
Income You'd Need if You Spent...
How Costs Could Change Over Time
Climate risk is quickly impacting all of the major home ownership costs. Adjust the growth rates and percentage of income spent on housing below to see how your housing costs could change over the next 10 years — and what income you'd need to keep up.
Comparing Against the Market
Price Per Sq Ft
vs Other Active Listings
Avg $/sqft
vs Homes Sold Last Month
Median $/sqft
Current Market Trends
Median Price Per Square Foot
The median price per square foot of homes sold in this area each month. Compare this to this listing's price per square foot to gauge whether the home is priced in line with recent sales.
Historicals for This Listing
Zestimate History ($/sqft)
Price History
| Date | Event | Price |
|---|---|---|
| 2026-03-06 | Listed for sale | $4,999,500 |
| 2025-12-18 | Listing removed | $5,700,000 |
| 2025-06-06 | Price change | $5,700,000 |
| 2025-02-14 | Listed for sale | $6,925,000 |
| 2015-07-02 | Sold | $2,400,000 |
| 2015-02-13 | Sold | $2,400,000 |
| 2014-09-30 | Listed for sale | $2,950,000 |
| 2013-07-09 | Listing removed | $2,695,000 |
| 2013-06-21 | Listed for sale | $2,695,000 |
| 2013-04-09 | Listing removed | $2,695,000 |
| 2012-09-29 | Listed for sale | $2,695,000 |
| 2007-07-31 | Sold | $961,200 |
 View on Zillow