




257 Scenic Hollow Dr, Dunlap, TN, 37327
About This Home
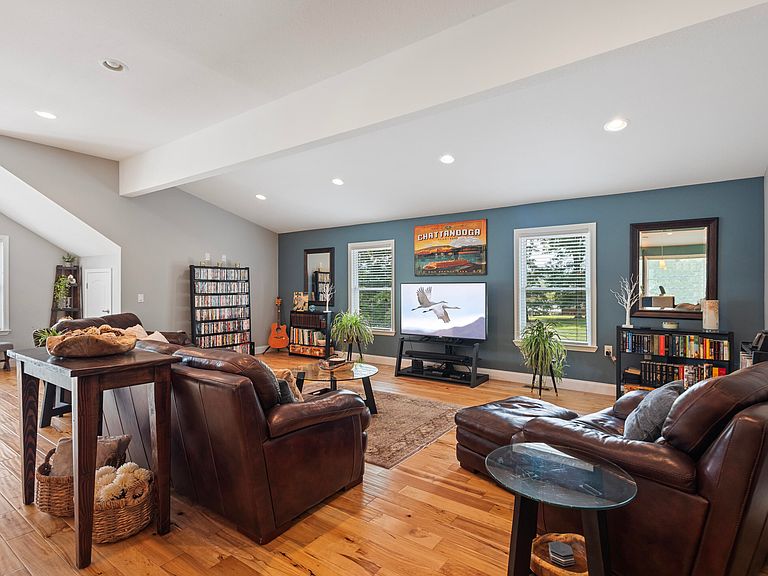
Perched to capture breathtaking long-range views, this exceptional custom home offers an impressive blend of comfort, versatility, and mountain living at its finest. With approximately 2,120 square feet of living space on the upper level and an additional 2,400 square feet of heated space on the main level, this property provides endless possibilities for everyday living, entertaining, hobbies, or a home-based business. The expansive main level serves as a garage, great room, and game room, creating a truly flexible space designed to fit your lifestyle. Heated concrete floors, powered by an on-demand natural gas tankless water heater, provide year-round comfort and efficiency. This level also features a full bathroom and a massive workout room that could easily serve as an additional bedroom, guest suite, office, or recreation area. Upstairs, you'll find a thoughtfully designed living area featuring two spacious bedrooms, two full bathrooms, and a convenient laundry room. The heart of the home is the open-concept living room, kitchen, and dining area, creating a warm and inviting atmosphere perfect for gathering with family and friends. Large windows fill the space with natural light while showcasing spectacular panoramic views. Step outside onto the oversized deck and experience one of the property's most remarkable features. From this elevated vantage point, you'll enjoy stunning mountain vistas and views that stretch for miles, providing unforgettable sunsets and a peaceful backdrop for morning coffee or evening relaxation. Whether you're looking for a full-time residence, mountain retreat, or a property with incredible space and flexibility, this one-of-a-kind home offers comfort, functionality, and scenic beauty in a setting that's sure to impress.
Getting Around
 Car-Dependent
 Very Limited Transit
 Not Bike Friendly
Schools
Construction
Condition
- Year built: 2016
Materials
- Foundation: Block,Slab
- Roof: Shingle
- Construction materials: Stone,Vinyl Siding
Type & Style
- Home type: SingleFamily
- Property subType: Single Family Residence
Interior
Appliances
- Appliances included: Dryer,Dishwasher,Electric Water Heater,Free-Standing Electric Range,Microwave,Refrigerator,Tankless Water Heater,Washer
- Laundry features: Electric Dryer Hookup,Laundry Room
Bathroom
- Level: Second
Bathroom
- Level: First
Bedroom
- Level: Second
Bedrooms & Bathrooms
- Bedrooms: 2
- Bathrooms: 3
- Full bathrooms: 3
Exercise Room
- Level: First
Features
- Cathedral Ceiling(s),Ceiling Fan(s),Granite Counters,Kitchen Island,Separate Shower,Tub/shower Combo,Split Bedrooms
- Flooring: Hardwood
- Finished area above ground: 4,520
Game Room
- Level: First
Heating & Cooling
- Heating features: Central,Electric,Hot Water,Radiant Floor
- Cooling features: Central Air,Ceiling Fan(s)
Interior Area
- Total structure area: 4,520
- Total interior livable area: 4,520 sqft
Kitchen
- Level: Second
Laundry
- Level: Second
Living Room
- Level: Second
Master Bathroom
- Level: Second
Master Bedroom
- Level: Second
Property
Details
- Parcel number: 063 070.16 & 070.15
Features
- Levels: Two
- Patio & porch: Awning(s),Porch
- Exterior features: Awning(s),Rain Gutters
- Fencing: None
- Has view: Yes
- View description: Mountain(s),Panoramic,Ridge,Rural
Lot
- Lot size: 1.90 Acres
- Features: Cul-De-Sac,Many Trees,Views
- Lot size dimensions: 1.9
Parking
- Total spaces: 4
- Parking features: Asphalt,Driveway,Garage,Garage Door Opener
- Has garage: Yes
- Attached garage spaces: 4
- Covered spaces: 4
Climate Risk is Financial Risk
Every home has a financial story beyond the listing price. Below, you’ll see the climate risks that could affect this property — and in Bills & Affordability, how those risks may influence repairs, insurance, utilities, and long-term value.
Biggest Threats for This Home
- Cold Wave

- Inland Flooding

- Lightning

- Strong Wind

- Tornado

- Winter Weather

How This Home’s Risks Compare
FEMA Declared Disasters Across Tennessee Counties
Understanding the Costs
Financial advisors generally recommend spending no more than 30% of your gross household income on housing costs. In practice, many households stretch to 35% or beyond — especially in high-cost markets.
Estimated Costs Today
| Monthly | Annual | |
|---|---|---|
| Mortgage | $3,180 | $38,160 |
| Home Insurance | $186 | $2,232 |
| Property Taxes | $954 | $11,448 |
| Electricity | $367 | $4,407 |
| Total | $4,687 | $56,244 |
Income You'd Need if You Spent...
How Costs Could Change Over Time
Climate risk is quickly impacting all of the major home ownership costs. Adjust the growth rates and percentage of income spent on housing below to see how your housing costs could change over the next 10 years — and what income you'd need to keep up.
Comparing Against the Market
Price Per Sq Ft
vs Other Active Listings
Avg $/sqft
vs Homes Sold Last Month
Median $/sqft
Current Market Trends
No market data available for this area
Historicals for This Listing
Zestimate History ($/sqft)
Price History
| Date | Event | Price |
|---|---|---|
| 2026-06-02 | Listed for sale | $629,000 |
| 2020-03-10 | Sold | $324,880 |
| 2020-01-25 | Pending sale | $324,880 |
| 2019-11-21 | Price change | $324,880 |
| 2019-10-18 | Listed for sale | $338,000 |
 View on Zillow