


116 Eblen Ln, Kingston, TN, 37763
About This Home
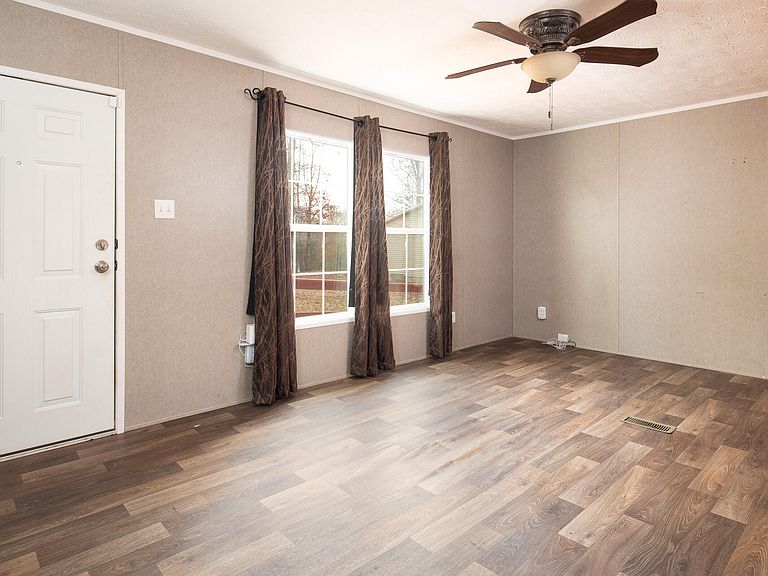
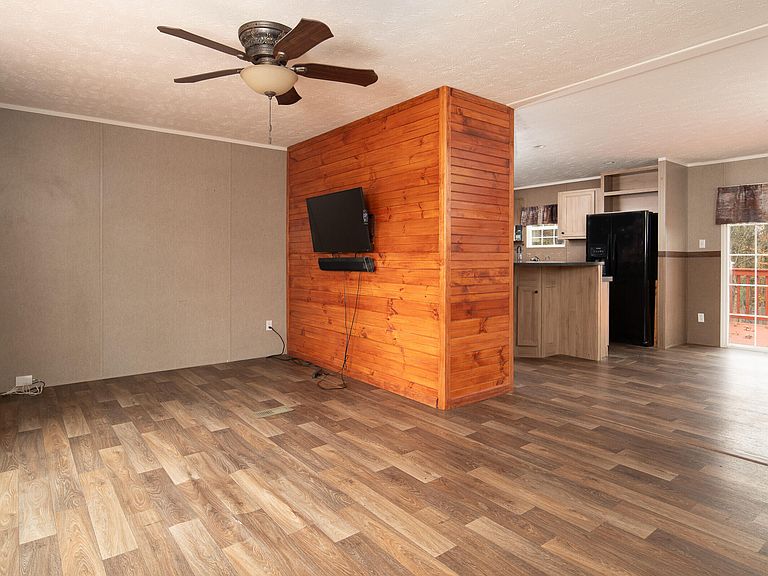
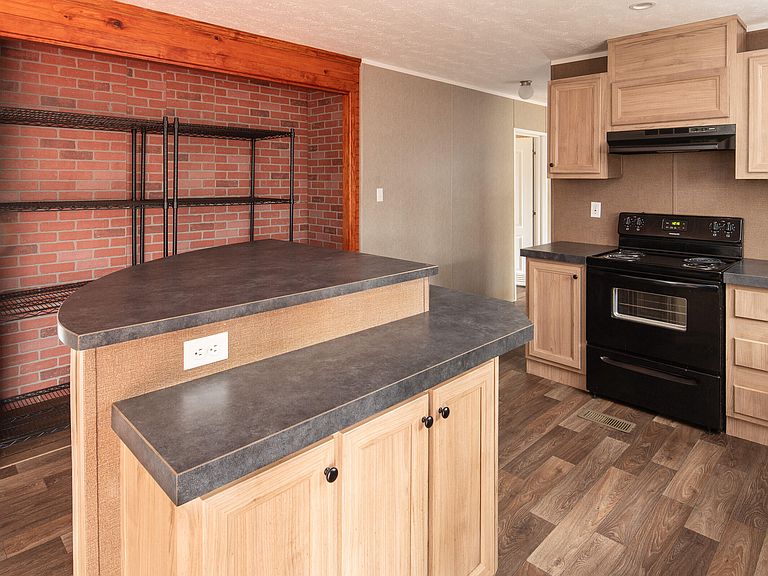
Discover peaceful country living with modern convenience in this energy-efficient 3-bedroom, 2-bath home, perfectly set on a spacious, wooded acreage. The property lies between Eblen Ct. and Collier Dr. One could easily place a home off of the Collier Dr. side. Thoughtfully designed, this home features an age-in-place accessible bathroom, making it ideal for long-term comfort, a bright living room, a cozy den, and a dedicated laundry room, offering plenty of functional space for everyday living. The home's energy-efficient construction helps keep utility costs down year-round. Outdoors, enjoy morning coffee or evening sunsets from the back deck, overlooking a fenced yard that's perfect for pets, gardening, or play. A large metal storage shed provides ample room for tools, equipment, or hobbies. For the adventure-minded or eco-friendly, this property includes EV/RV hookups, offering flexibility for modern lifestyles. The home is connected to city water and septic, and there's also an existing 300-ft well that could offer additional options if desired. Surrounded by mature trees, this property offers a peaceful natural setting where deer, turkey, and songbirds are frequent visitors—your own private wildlife haven just outside your door. Whether you're starting out, settling in, or looking for a retreat, this property blends comfort, practicality, and nature seamlessly.
Getting Around
 Car-Dependent
 Very Limited Transit
 Somewhat Bikeable
Schools
Construction
Condition
- Property condition: Functional,Updated/Remodeled
- Year built: 2018
Materials
- Foundation: Permanent
- Roof: Shingle
- Construction materials: Vinyl Siding
Type & Style
- Home type: MobileManufactured
- Architectural style: Manufactured/Mobile
- Property subType: Manufactured Home,Residential
Interior
Appliances
- Appliances included: Washer,Dishwasher,Dryer,Electric Oven,Electric Range,Exhaust Fan,Microwave,Refrigerator
- Laundry features: Main Level,Laundry Room
Basement
- Basement: Crawl Space
Bedrooms & Bathrooms
- Bedrooms: 3
- Bathrooms: 2
- Full bathrooms: 2
Features
- Walk-In Shower,Split Bedrooms,Walk-In Closet(s),Soaking Tub,Pantry,Kitchen Island,Eat-in Kitchen,Double Vanity,Bathroom Mirror(s),Breakfast Bar,Ceiling Fan(s)
- Window features: Double Pane Windows
- Flooring: Laminate
- Finished area below ground: 0
- Finished area above ground: 1,474
Heating & Cooling
- Heating features: Central
- Cooling features: Central Air
Interior Area
- Total structure area: 1,474
- Total interior livable area: 1,474 sqft
Property
Accessibility
- Accessibility features: Accessible Approach with Ramp,Accessible Full Bath
Details
- Parcel number: 109h D 007.00 000
- Special condition: Standard
Features
- Levels: One
- Stories: 1
- Pool features: None
- Patio & porch: Deck
- Exterior features: RV Hookup,Rain Gutters
- Fencing: Fenced
Lot
- Lot size: 1.20 Acres
- Features: Mailbox,Wooded,Split Possible,Level
- Lot size dimensions: 101 x 207 x 285 x 100 x 353 x 201
Parking
- Parking features: Off Street
Climate Risk is Financial Risk
Every home has a financial story beyond the listing price. Below, you’ll see the climate risks that could affect this property — and in Bills & Affordability, how those risks may influence repairs, insurance, utilities, and long-term value.
Biggest Threats for This Home
- Cold Wave

- Lightning

- Strong Wind

- Inland Flooding

- Landslide

- Tornado

- Winter Weather

How This Home’s Risks Compare
FEMA Declared Disasters Across Tennessee Counties
Understanding the Costs
Financial advisors generally recommend spending no more than 30% of your gross household income on housing costs. In practice, many households stretch to 35% or beyond — especially in high-cost markets.
Estimated Costs Today
| Monthly | Annual | |
|---|---|---|
| Mortgage | $1,314 | $15,768 |
| Home Insurance | $120 | $1,440 |
| Property Taxes | $315 | $3,780 |
| Electricity | $175 | $2,103 |
| Total | $1,924 | $23,088 |
Income You'd Need if You Spent...
How Costs Could Change Over Time
Climate risk is quickly impacting all of the major home ownership costs. Adjust the growth rates and percentage of income spent on housing below to see how your housing costs could change over the next 10 years — and what income you'd need to keep up.
Comparing Against the Market
Price Per Sq Ft
vs Other Active Listings
Avg $/sqft
vs Homes Sold Last Month
Median $/sqft
Current Market Trends
Median Price Per Square Foot
The median price per square foot of homes sold in this area each month. Compare this to this listing's price per square foot to gauge whether the home is priced in line with recent sales.
Historicals for This Listing
Zestimate History ($/sqft)
Price History
| Date | Event | Price |
|---|---|---|
| 2026-02-27 | Pending sale | $260,000 |
| 2025-11-16 | Listed for sale | $260,000 |
 View on Zillow