


910 Eagle Nest Dr, Loudon, TN, 37774
About This Home
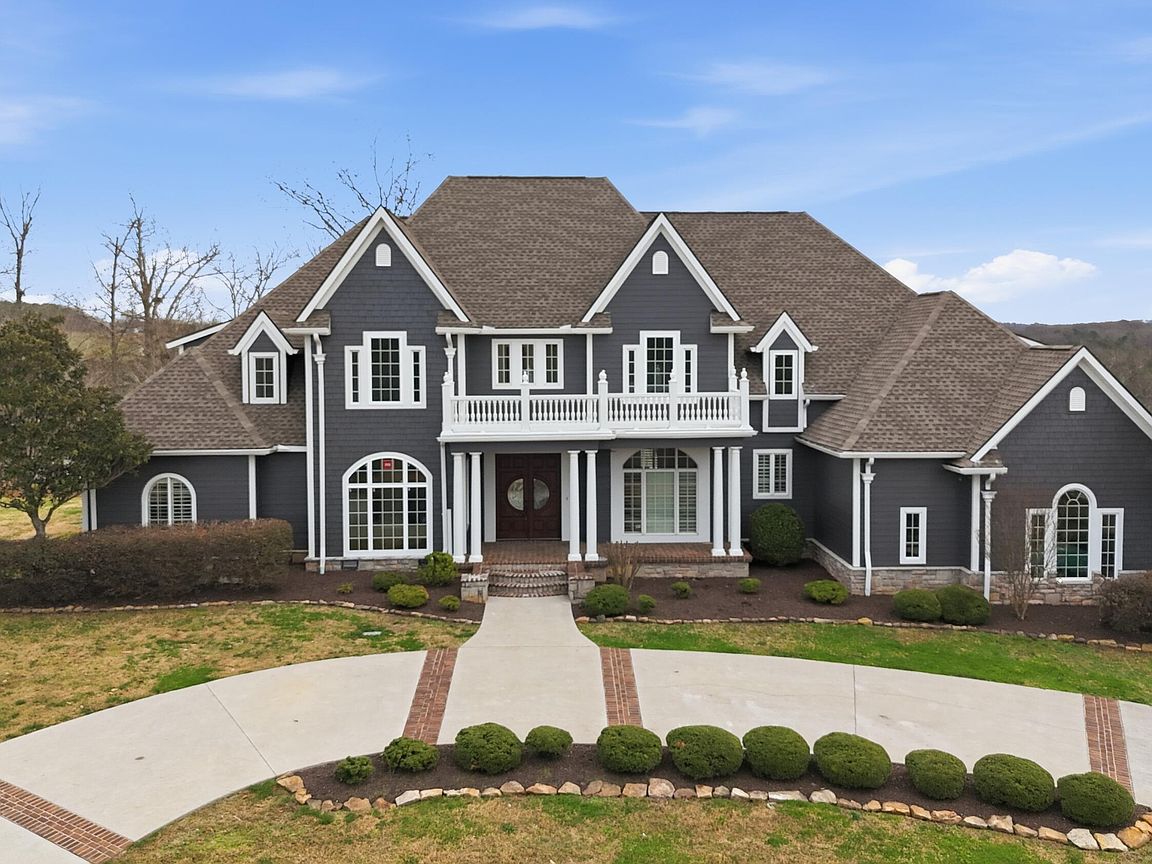
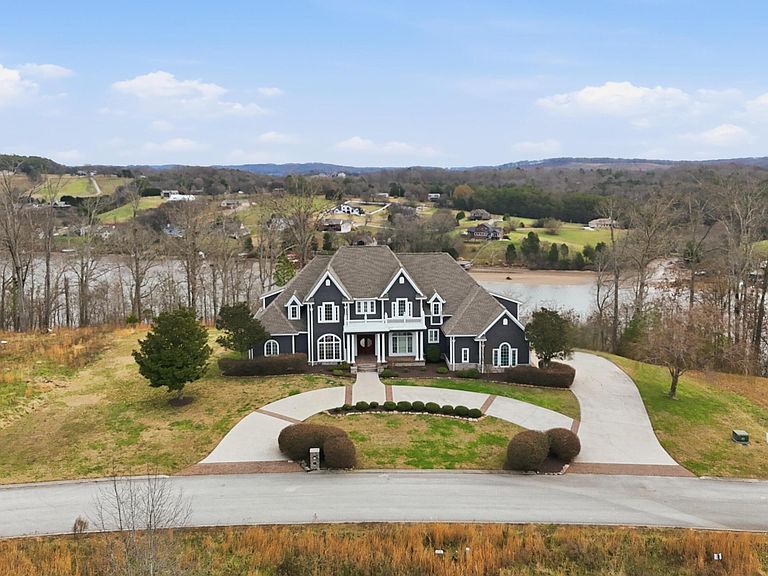
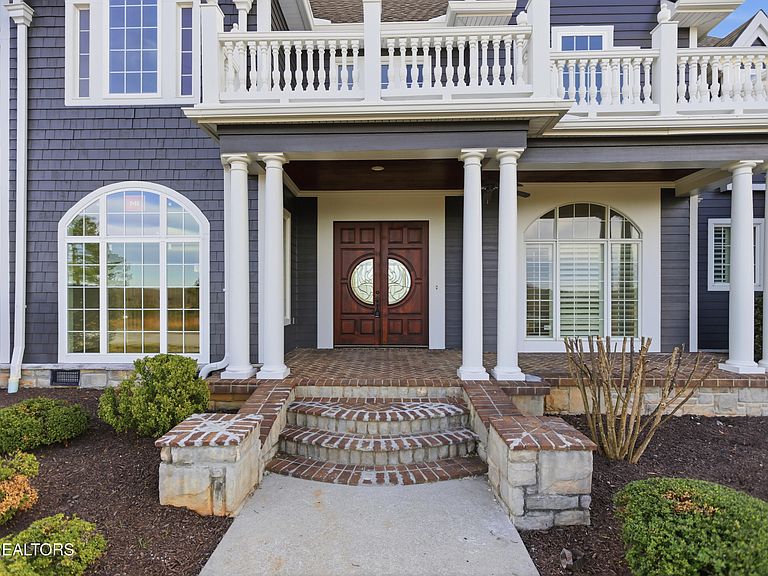
This classic masterpiece is a One-of-a-Kind Residence, Completely Remodeled with impeccable detail, nestled in the serene community of The Cove at Blackberry Ridge in beautiful East Tennessee! Set on an estate-size lot of over 1 acre and featuring a Circular Driveway for easy access and an elegant arrival, this Exceptional Home has undergone a stunning transformation. From the luxury Hardwood Flooring throughout to the soft Neutral Color Palette and beautiful Designer Finishes, every element has been thoughtfully curated to impress. A double Front Door opens into an expansive Living Room with Soaring Ceilings and walls of windows that frame picturesque Water Views and bathe the space in Natural Light. The Gourmet Kitchen is a chef's delight, offering Stainless Steel Appliances, abundant Custom Cabinetry, a convenient Serving Bar, and a bright Breakfast Nook perfectly positioned to take in the lake views. Whether you're preparing a casual meal or hosting a formal dinner party, this Kitchen is designed to inspire. Adjacent to the kitchen, an Elegant Family Room with a cozy Fireplace provides a warm, inviting space for relaxing or entertaining, all while overlooking the tranquil waters beyond. The main-level Primary Suite is a true retreat, featuring serene water views, a separate Seating Area that could also serve as a Private Office, and a Luxurious En-suite Bath, your perfect escape at the end of the day. An additional Bedroom and full Bathroom on the main level add convenience and flexibility for guests, extended family, or single-level living. Upstairs, the Home continues to impress with three spacious Bedrooms and a Huge Bonus Room, ideal for a media room, game room, or additional guest accommodation. Each Bedroom offers its own unique charm and comfort. Outside, an Expansive Deck overlooks the Lake, providing the perfect spot for your morning coffee, sunbathing, outdoor dining, or simply unwinding while you enjoy the soothing sounds of the water at the shoreline. Whether you're an avid boater, a fisherman, or simply someone who loves the peaceful beauty of the Lake, this property is a Dream Come True. With close proximity to Public Docks for easy water access, you can fully embrace the East Tennessee lake lifestyle in a home that truly has it all. Combining thoughtful design, high-end finishes, and an exceptional location, this Fully Remodeled residence offers a rare opportunity to enjoy Luxury Living in a beautifully executed, Move-in-ready Home!
Getting Around
 Car-Dependent
 Very Limited Transit
 Not Bike Friendly
Schools
Construction
Condition
- Year built: 2007
Materials
- Construction materials: Wood Siding,Cement Siding,Frame
Type & Style
- Home type: SingleFamily
- Architectural style: Traditional
- Property subType: Single Family Residence
Interior
Appliances
- Appliances included: Dishwasher,Disposal,Refrigerator,Self Cleaning Oven
Basement
- Basement: Crawl Space
Bedrooms & Bathrooms
- Bedrooms: 5
- Bathrooms: 5
- Full bathrooms: 4
- 1/2 bathrooms: 1
Features
- Walk-In Closet(s),Dry Bar,Pantry,Central Vacuum,Bonus Room
- Window features: Windows - Vinyl,Insulated Windows
- Flooring: Carpet,Hardwood,Tile
- Number of fireplaces: 1
- Fireplace features: Gas Log
- Fireplace: Yes
Heating & Cooling
- Heating features: Central,Heat Pump,Electric
- Cooling features: Central Air,Ceiling Fan(s)
Interior Area
- Total structure area: 5,074
- Total interior livable area: 5,074 sqft
Property
Details
- Parcel number: 099M D 004.00
Features
- Exterior features: Prof Landscaped,Balcony
- Has view: Yes
- View description: Mountain(s)
- Has water view: Yes
Lot
- Lot size: 1.18 Acres
- Features: Level,Rolling Slope
- Lot size dimensions: 186.29 x 335.3 IRR
Parking
- Total spaces: 3
- Parking features: Garage Faces Side,Garage Door Opener,Attached,Main Level
- Has garage: Yes
- Attached garage spaces: 3
- Covered spaces: 3
Climate Risk is Financial Risk
Every home has a financial story beyond the listing price. Below, you’ll see the climate risks that could affect this property — and in Bills & Affordability, how those risks may influence repairs, insurance, utilities, and long-term value.
Biggest Threats for This Home
- Cold Wave

- Lightning

- Strong Wind

- Landslide

- Tornado

- Winter Weather

How This Home’s Risks Compare
FEMA Declared Disasters Across Tennessee Counties
Understanding the Costs
Financial advisors generally recommend spending no more than 30% of your gross household income on housing costs. In practice, many households stretch to 35% or beyond — especially in high-cost markets.
Estimated Costs Today
| Monthly | Annual | |
|---|---|---|
| Mortgage | $6,067 | $72,804 |
| Home Insurance | $355 | $4,260 |
| Property Taxes | $1,452 | $17,424 |
| Electricity | $412 | $4,947 |
| Total | $8,286 | $99,432 |
Income You'd Need if You Spent...
How Costs Could Change Over Time
Climate risk is quickly impacting all of the major home ownership costs. Adjust the growth rates and percentage of income spent on housing below to see how your housing costs could change over the next 10 years — and what income you'd need to keep up.
Comparing Against the Market
Price Per Sq Ft
vs Other Active Listings
Avg $/sqft
vs Homes Sold Last Month
Median $/sqft
Current Market Trends
Median Price Per Square Foot
The median price per square foot of homes sold in this area each month. Compare this to this listing's price per square foot to gauge whether the home is priced in line with recent sales.
Historicals for This Listing
Zestimate History ($/sqft)
Price History
| Date | Event | Price |
|---|---|---|
| 2026-04-07 | Price change | $1,279,900 |
| 2026-02-05 | Price change | $1,299,900 |
| 2026-01-19 | Price change | $1,349,900 |
| 2025-12-02 | Listed for sale | $1,399,900 |
| 2011-02-23 | Sold | $445,000 |
| 2009-10-20 | Sold | $683,100 |
 View on Zillow