


408 Arrowhead Dr, Kingsport, TN, 37664
About This Home
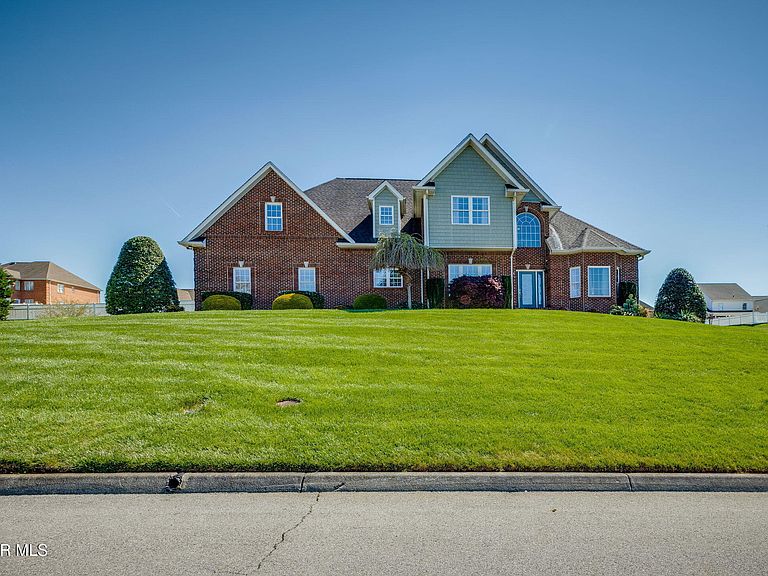
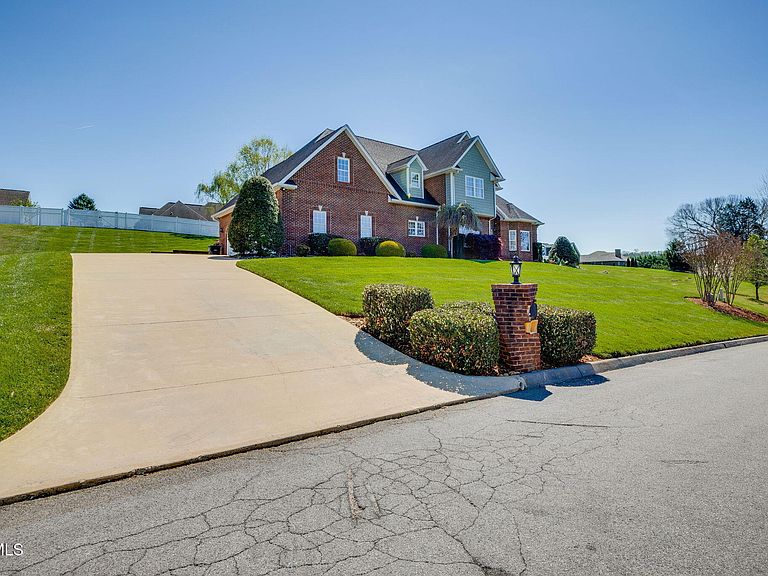
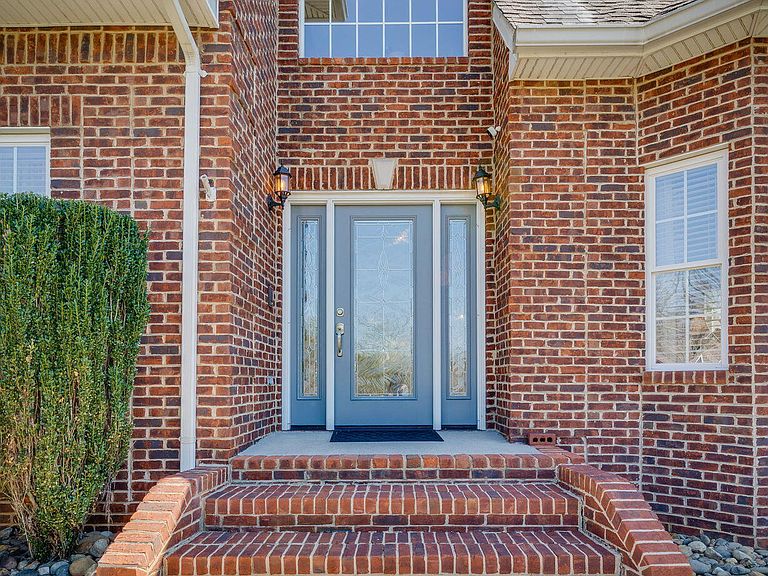
Located in Warrior Falls, this 4 bedroom, 3.5 bath home offers 3,648 square feet of well-designed living space on approximately 0.4 acres. Conveniently positioned near Warriors Path State Park, the property provides easy access to outdoor recreation including lake activities, golf, horseback riding, and more, while remaining just 5.7 miles from Tri-Cities Regional Airport. The interior features hardwood flooring beneath updated LV flooring, along with spacious rooms and an open floor plan that supports both everyday living and entertaining. The kitchen has been updated with granite countertops, backsplash, sink, and stainless appliances including a gas range, microwave, dishwasher, and garbage disposal. The main level continues to flow naturally into the living areas and out to the rear of the home, with updated gas logs in the living room adding to the overall comfort and functionality. The primary suite includes an updated bath with a newer shower and vanity, offering a refreshed and functional space. Additional improvements throughout the home include updated entry doors at both the front and back, new garage doors and openers, and a replaced hot water heater in 2018. The roof was replaced approximately 7 years ago, contributing to the overall condition and maintenance of the property. The exterior is defined by professionally maintained landscaping and thoughtfully designed hardscape elements. A cascading rock waterfall feature adds both visual interest and natural sound, creating a relaxing outdoor setting. The covered and screened back patio provides usable space throughout the year. Additional exterior updates include a newer driveway, irrigation system, updated outdoor lighting, and motion-activated security lighting positioned around the home. An invisible fence system is also in place and will remain. Situated within an established neighborhood, the property offers a balance of privacy and accessibility to shopping, dining, and regional amenities.
Getting Around
 Car-Dependent
 No Nearby Transit
 Somewhat Bikeable
Schools
Construction
Condition
- Property condition: Above Average
- Year built: 2003
Materials
- Foundation: Block
- Roof: Shingle
- Construction materials: Brick
Type & Style
- Home type: SingleFamily
- Architectural style: Traditional
- Property subType: Single Family Residence,Residential
Interior
Appliances
- Appliances included: Dishwasher,Disposal,Gas Range,Microwave
- Laundry features: Electric Dryer Hookup,Washer Hookup,Sink
Basement
- Basement: Crawl Space
Bathroom1
- Level: First
Bathroom2
- Level: Second
Bathroom3
- Level: Second
Bathroom4
- Level: First
Bedroom2
- Level: Second
Bedroom3
- Level: Second
Bedroom4
- Level: Second
Bedrooms & Bathrooms
- Bedrooms: 4
- Bathrooms: 4
- Full bathrooms: 3
- 1/2 bathrooms: 1
Dining Room
- Level: First
Features
- Master Downstairs,Central Vacuum,Eat-in Kitchen,Entrance Foyer,Granite Counters,Open Floorplan,Pantry,Walk-In Closet(s)
- Window features: Insulated Windows,Window Treatment-Negotiable
- Flooring: Carpet,Ceramic Tile,Hardwood,Other
- Number of fireplaces: 2
- Fireplace features: Master Bedroom,Gas Log,Great Room
- Fireplace: Yes
Great Room
- Level: First
Heating & Cooling
- Heating features: Electric,Fireplace(s),Heat Pump,Natural Gas
- Cooling features: Ceiling Fan(s),Heat Pump
Interior Area
- Total structure area: 4,000
- Total interior livable area: 3,648 sqft
Kitchen
- Level: First
Master Bedroom
- Level: First
Office
- Level: Second
Property
Details
- Parcel number: 078a C 022.00
- Zoning: R 1B
- Other equipment: Intercom
Features
- Levels: Two
- Stories: 2
- Patio & porch: Back,Covered,Rear Patio,Screened
- Exterior features: Sprinkler System
- Fencing: Privacy
- Topography of land: Level, Sloped
Lot
- Lot size: 0.40 Acres
- Lot size dimensions: 115 x 150
Parking
- Total spaces: 3
- Parking features: Driveway,Attached,Concrete,Garage Door Opener
- Has garage: Yes
- Attached garage spaces: 3
- Covered spaces: 3
- Has uncovered spaces: Yes
Climate Risk is Financial Risk
Every home has a financial story beyond the listing price. Below, you’ll see the climate risks that could affect this property — and in Bills & Affordability, how those risks may influence repairs, insurance, utilities, and long-term value.
Biggest Threats for This Home
- Inland Flooding

- Lightning

- Strong Wind

How This Home’s Risks Compare
FEMA Declared Disasters Across Tennessee Counties
Understanding the Costs
Financial advisors generally recommend spending no more than 30% of your gross household income on housing costs. In practice, many households stretch to 35% or beyond — especially in high-cost markets.
Estimated Costs Today
| Monthly | Annual | |
|---|---|---|
| Mortgage | $3,531 | $42,372 |
| Home Insurance | $325 | $3,900 |
| Property Taxes | $343 | $4,116 |
| Electricity | $296 | $3,556 |
| Total | $4,495 | $53,940 |
Income You'd Need if You Spent...
How Costs Could Change Over Time
Climate risk is quickly impacting all of the major home ownership costs. Adjust the growth rates and percentage of income spent on housing below to see how your housing costs could change over the next 10 years — and what income you'd need to keep up.
Comparing Against the Market
Price Per Sq Ft
vs Other Active Listings
Avg $/sqft
vs Homes Sold Last Month
Median $/sqft
Current Market Trends
Median Price Per Square Foot
The median price per square foot of homes sold in this area each month. Compare this to this listing's price per square foot to gauge whether the home is priced in line with recent sales.
Historicals for This Listing
Zestimate History ($/sqft)
Price History
| Date | Event | Price |
|---|---|---|
| 2026-04-10 | Listed for sale | $725,000 |
| 2012-06-04 | Sold | $334,000 |
| 2008-05-23 | Listing removed | $379,000 |
| 2008-05-11 | Price change | $379,000 |
| 2008-04-18 | Price change | $387,500 |
| 2008-04-05 | Price change | $392,000 |
| 2008-03-15 | Listed for sale | $399,900 |
| 2005-07-01 | Sold | $315,000 |
 View on Zillow