
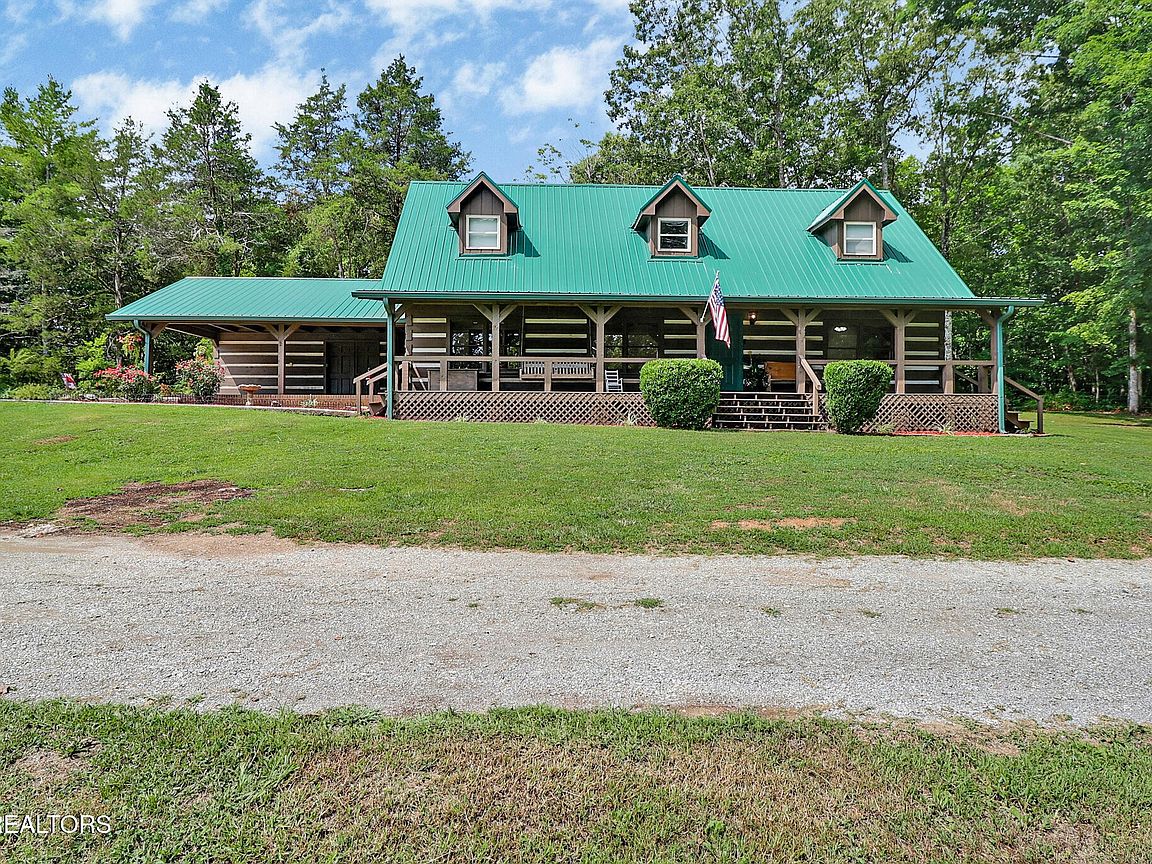


1098 Mynatt Rd, Dayton, TN, 37321
About This Home
A log home, thoughtfully remodeled, sitting on 2.2 unrestricted acres?? You got it and it can be yours! It's hard to find a log home that still feels authentic. It's even harder to find one that's been cared for the way this one has. Sitting on 2.2 unrestricted acres in Rhea County, this 4-bedroom, 3.5-bath home offers 2,688 square feet of living space where real character meets thoughtful improvements. Every update has been made with the goal of preserving what makes a log home special while giving its next owner the confidence that the heavy lifting has already been done. In recent years, the home has received a New Roof, New HVAC system, completely replaced exterior chinking, Complete Exterior washing, staining, and sealing of the logs, new granite countertops, New fixtures throughout the home, New LVP Flooring, and a beautifully renovated upstairs with an incredible primary suite. Step outside and you'll find just as much to appreciate. The 30x40 detached garage is ready for projects, storage, or your favorite toys, complete with 220 wiring, and there's also an RV hookup already in place. Some homes check the boxes. This one leaves an impression. If you've been searching for a property with warmth, privacy, and updates that truly matter, you'll understand why this one stands apart the moment you arrive.
Getting Around
 Car-Dependent
 Very Limited Transit
 Somewhat Bikeable
Schools
Construction
Condition
- Year built: 1992
Materials
- Construction materials: Frame,Log,Other
Type & Style
- Home type: SingleFamily
- Architectural style: Log
- Property subType: Single Family Residence,Residential
Interior
Appliances
- Appliances included: Dishwasher,Disposal,Microwave,Range,Refrigerator,Oven
- Laundry features: Washer Hookup,Electric Dryer Hookup
Basement
- Basement: Crawl Space
Bedroom1
- Features: Walk-In Closet(s)
- Level: Walk-In Closet(s)
Bedrooms & Bathrooms
- Bedrooms: 4
- Bathrooms: 4
- Full bathrooms: 3
- 1/2 bathrooms: 1
Features
- Walk-In Closet(s),Ceiling Fan(s),Kitchen Island
- Flooring: Wood
- Finished area above ground: 2,688
Heating & Cooling
- Heating features: Central,Electric,Natural Gas,Other
- Cooling features: Central Air,Ceiling Fan(s)
Interior Area
- Total structure area: 2,688
- Total interior livable area: 2,688 sqft
Other
- Features: Utility Room
- Level: Utility Room
Property
Details
- Parcel number: 078 05100 000
- Special condition: Standard
Features
- Levels: Two
- Stories: 2
- Patio & porch: Porch,Covered
- Topography of land: Wooded,Rolling Slope
Lot
- Lot size: 2.21 Acres
- Features: Wooded,Rolling Slope
Parking
- Total spaces: 3
- Parking features: Garage,Carport
- Has garage: Yes
- Attached garage spaces: 2
- Covered spaces: 3
- Carport: Yes
- Carport spaces: 1
Climate Risk is Financial Risk
Every home has a financial story beyond the listing price. Below, you’ll see the climate risks that could affect this property — and in Bills & Affordability, how those risks may influence repairs, insurance, utilities, and long-term value.
Biggest Threats for This Home
- Cold Wave

- Lightning

- Strong Wind

- Inland Flooding

- Tornado

- Winter Weather

How This Home’s Risks Compare
FEMA Declared Disasters Across Tennessee Counties
Understanding the Costs
Financial advisors generally recommend spending no more than 30% of your gross household income on housing costs. In practice, many households stretch to 35% or beyond — especially in high-cost markets.
Estimated Costs Today
| Monthly | Annual | |
|---|---|---|
| Mortgage | $3,033 | $36,396 |
| Home Insurance | $321 | $3,852 |
| Property Taxes | $660 | $7,920 |
| Electricity | $218 | $2,620 |
| Total | $4,232 | $50,784 |
Income You'd Need if You Spent...
How Costs Could Change Over Time
Climate risk is quickly impacting all of the major home ownership costs. Adjust the growth rates and percentage of income spent on housing below to see how your housing costs could change over the next 10 years — and what income you'd need to keep up.
Comparing Against the Market
Price Per Sq Ft
vs Other Active Listings
Avg $/sqft
vs Homes Sold Last Month
Median $/sqft
Current Market Trends
Median Price Per Square Foot
The median price per square foot of homes sold in this area each month. Compare this to this listing's price per square foot to gauge whether the home is priced in line with recent sales.
Historicals for This Listing
Zestimate History ($/sqft)
Price History
| Date | Event | Price |
|---|---|---|
| 2026-08-12 | Price change | $574,900 |
| 2026-07-10 | Listed for sale | $599,900 |
| 2016-04-29 | Sold | $200,000 |
| 2016-02-27 | Pending sale | $215,000 |
| 2016-02-08 | Price change | $215,000 |
| 2015-08-28 | Listed for sale | $225,000 |
| 2015-03-26 | Listing removed | $245,000 |
| 2015-02-09 | Price change | $245,000 |
| 2015-01-10 | Price change | $239,000 |
| 2015-01-01 | Listed for sale | $249,000 |
| 2014-10-17 | Listing removed | $239,000 |
| 2014-10-10 | Price change | $239,000 |
| 2014-04-18 | Listed for sale | $249,000 |
| 2001-06-27 | Sold | $380 |
 View on Zillow