


123 Forest Ln N, Blountville, TN, 37617
About This Home
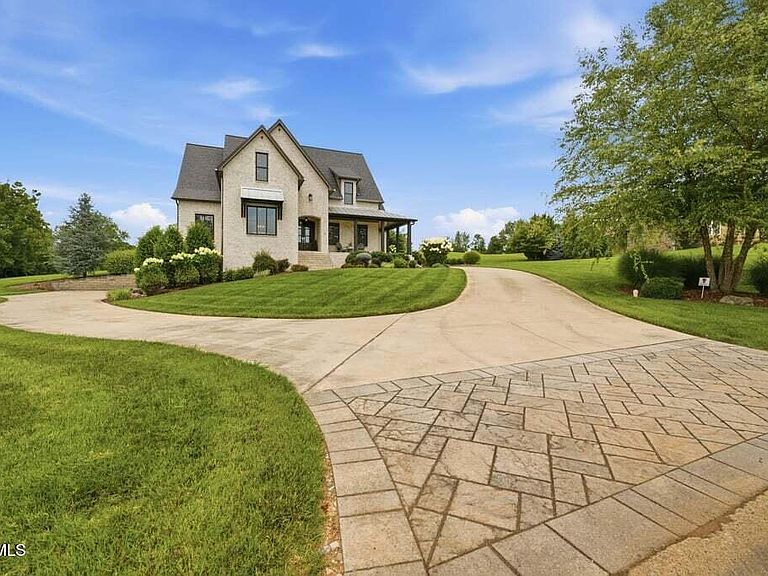
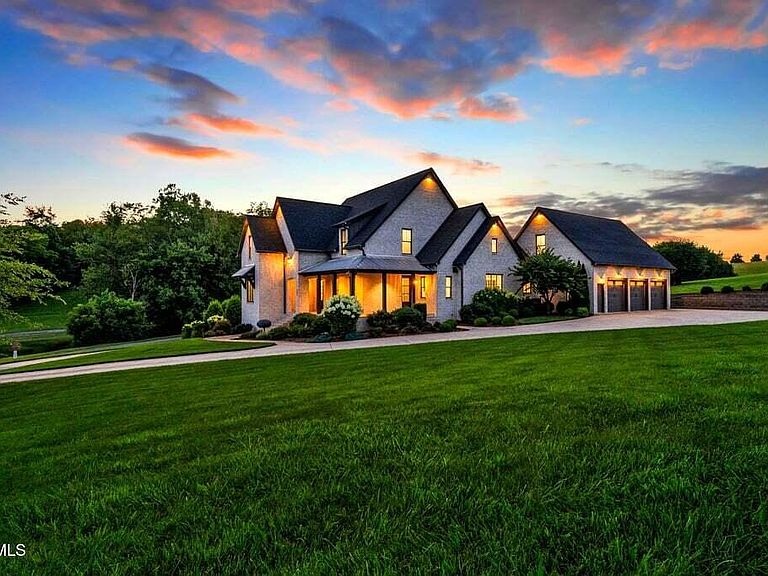
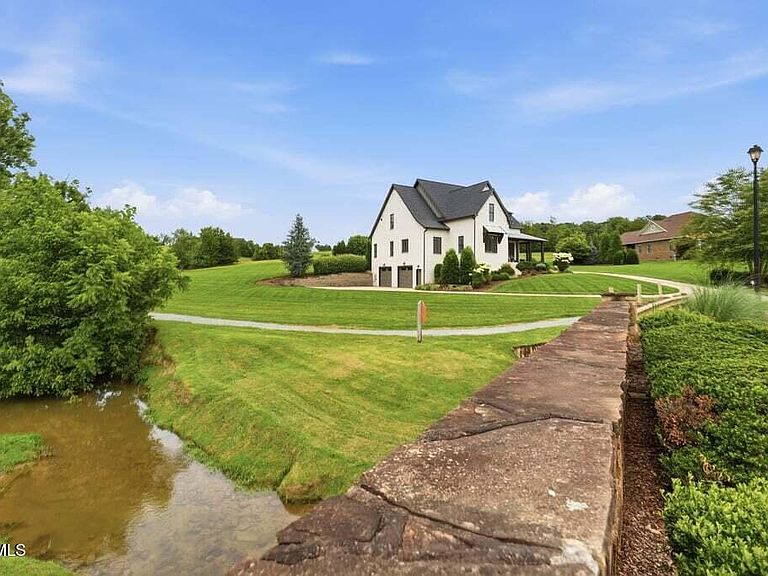
Welcome to 123 Forest Lane N, an extraordinary custom-built luxury home located in the prestigious Grande Harbor community, one of the area's premier lakefront neighborhoods featuring a clubhouse, walking trail, boat dock, swimming pool, sidewalks, and exceptional community amenities. Perfectly situated on 1.39 private acres, this remarkable residence combines superior craftsmanship and unmatched quality throughout. Luxury begins the moment you arrive at this exceptional home. Built by Jeff Begley from the award-winning Southern Living House Plan of the Year, this one-of-a-kind home offers 5 bedrooms (two main-level primary suites), 2 flex rooms, 5.5 baths, 2 unfinished baths in expansion areas, 2 laundry rooms, a secret security room, and incredible flexibility for multi-generational living, entertaining, or future expansion. From the moment you enter, you'll appreciate the custom details found throughout, including reclaimed wormy chestnut beams from a local Erwin barn, handcrafted stair railings, Baldwin hardware, custom lighting, 8-foot doors, seamless trim, custom-crafted baseboards, extensive crown molding, and Shaw 3/4-inch hand-scraped solid hardwood flooring. The thoughtfully designed floor plan features a formal dining room, spacious living room, oversized family room, custom breakfast nook, walk-in pantry, mudroom, and a stunning chef's kitchen appointed with upgraded cabinetry, Ferguson fixtures, premium appliances, natural gas cooktop, instant hot water dispenser, and mindful upgrades throughout. Vaulted and 10ft ceilings on main floor and 9 ft ceilings throughout 2nd floor. Elevated ceilings throughout basement areas The main level primary suite showcases heated bathroom floors, dual walk-in closets, and an impressive oversized double shower. Built with intention. Every detail in this home was thoughtfully curated to create timeless beauty and luxury. Another primary bedroom with en- suite is located on this main level creating exceptional flexibility and convenience. Upstairs you'll find more extraordinary spaces. Large bonus room, office/media/game room, heated and cooled storage, generous secondary bedrooms all with their own bathrooms, a second laundry room, and unfinished bonus space above the garage with plumbing, electrical, and HVAC rough-ins already completed. The partially finished walk-out basement provides exceptional versatility with heated and cooled apartment area featuring plumbing for a future kitchenette and bath, reinforced beam construction that creates an expansive open area, floor drains, utility sink, and abundant room for vehicles, hobbies, storage, or recreation. Outdoor living is equally spectacular with a covered entertaining area featuring a stunning custom fireplace, TV space, outdoor kitchen rough-ins for water and propane, professionally landscaped grounds with extensive natural boulders, irrigation system, and a serene setting beside a beautifully manicured creek with no neighbors to the left or rear. Three garage bays with ample storage spaces flank the side of the home. Additional garage spaces at lower driveway allow for hosting and plentiful room for all of your needs. Built to exceptional standards, this home features concrete foundation walls, upgraded three-zone dual fuel HVAC system, Argon/UV-efficient windows, extra insulation, security monitoring, upper and lower driveways with custom paver entrance, and remarkably low average electric costs. The grounds have been thoughtfully designed with a keen appreciation for beauty, balance, and seasonal color. Easy access to all of the Tri Cities and minutes to Tri City Regional Airport. Offering unmatched craftsmanship, luxurious finishes, exceptional energy efficiency, and endless possibilities for future expansion, this is truly a rare opportunity to own one of Grande Harbor's finest homes. If you have been waiting for extraordinary, your search ends here!
Getting Around
 Car-Dependent
 Very Limited Transit
 Somewhat Bikeable
Schools
Construction
Condition
- Property condition: Above Average
- Year built: 2017
Materials
- Foundation: Concrete Perimeter
- Roof: Other
- Construction materials: Brick
Type & Style
- Home type: SingleFamily
- Architectural style: Traditional,See Remarks
- Property subType: Single Family Residence,Residential
Interior
Appliances
- Appliances included: Dishwasher,Disposal,Gas Range,Microwave,Refrigerator
- Laundry features: Electric Dryer Hookup,Gas Dryer Hookup,Washer Hookup
Basement
- Has basement: Yes
- Basement: Exterior Entry,Garage Door,Heated,Interior Entry,Partially Finished,Plumbed,Walk-Out Access,See Remarks
Bedrooms & Bathrooms
- Bedrooms: 5
- Bathrooms: 6
- Full bathrooms: 5
- 1/2 bathrooms: 1
Features
- Master Downstairs,Bar,Built-in Features,Central Vac (Plumbed),Entrance Foyer,Kitchen Island,Marble Counters,Pantry,Soaking Tub,Walk-In Closet(s),Wet Bar,See Remarks
- Window features: Double Pane Windows,Other
- Flooring: Carpet,Ceramic Tile,Hardwood,Other,See Remarks
- Number of fireplaces: 2
- Fireplace features: Great Room,Stone,Other
- Fireplace: Yes
- Finished area below ground: 660
Heating & Cooling
- Heating features: Fireplace(s),Heat Pump,Propane,See Remarks
- Cooling features: Ceiling Fan(s),Heat Pump,Zoned
Interior Area
- Total structure area: 7,254
- Total interior livable area: 5,314 sqft
Master Bedroom
- Level: Lower
Property
Details
- Parcel number: 094l B 101.00
- Zoning: Pbd/Sc
Features
- Levels: Three Or More
- Stories: 2
- Pool features: Community
- Patio & porch: Covered,Front Porch,Rear Patio,Rear Porch,Side Porch
- Exterior features: Sprinkler System,Other,See Remarks
- Has view: Yes
- View description: Mountain(s),Creek/Stream
- Has water view: Yes
- Water view: Creek/Stream
- Waterfront features: Lake Privileges
- Topography of land: Level
Lot
- Lot size: 1.39 Acres
- Lot size dimensions: 129.19 x 276.15 IRR
Parking
- Total spaces: 5
- Parking features: Driveway,Attached,Concrete,Garage Door Opener
- Has garage: Yes
- Attached garage spaces: 5
- Covered spaces: 5
- Has uncovered spaces: Yes
Climate Risk is Financial Risk
Every home has a financial story beyond the listing price. Below, you’ll see the climate risks that could affect this property — and in Bills & Affordability, how those risks may influence repairs, insurance, utilities, and long-term value.
Biggest Threats for This Home
- Inland Flooding

- Landslide

- Lightning

- Strong Wind

- Winter Weather

How This Home’s Risks Compare
FEMA Declared Disasters Across Tennessee Counties
Understanding the Costs
Financial advisors generally recommend spending no more than 30% of your gross household income on housing costs. In practice, many households stretch to 35% or beyond — especially in high-cost markets.
Estimated Costs Today
| Monthly | Annual | |
|---|---|---|
| Mortgage | $9,602 | $115,224 |
| Home Insurance | $800 | $9,600 |
| Property Taxes | $2,489 | $29,868 |
| Electricity | $431 | $5,181 |
| Total | $13,322 | $159,864 |
Income You'd Need if You Spent...
How Costs Could Change Over Time
Climate risk is quickly impacting all of the major home ownership costs. Adjust the growth rates and percentage of income spent on housing below to see how your housing costs could change over the next 10 years — and what income you'd need to keep up.
Comparing Against the Market
Price Per Sq Ft
vs Other Active Listings
Avg $/sqft
vs Homes Sold Last Month
Median $/sqft
Current Market Trends
Median Price Per Square Foot
The median price per square foot of homes sold in this area each month. Compare this to this listing's price per square foot to gauge whether the home is priced in line with recent sales.
Historicals for This Listing
Zestimate History ($/sqft)
Price History
| Date | Event | Price |
|---|---|---|
| 2026-07-23 | Listed for sale | $1,899,000 |
| 2016-05-09 | Sold | $20,000 |
| 2015-12-04 | Price change | $29,700 |
| 2015-12-01 | Price change | $33,700 |
| 2015-06-12 | Listed for sale | $37,700 |
| 2013-01-25 | Listing removed | $72,500 |
| 2011-04-15 | Listed for sale | $72,500 |
 View on Zillow