


495 Bear Hollow Rd, Oneida, TN, 37841
About This Home
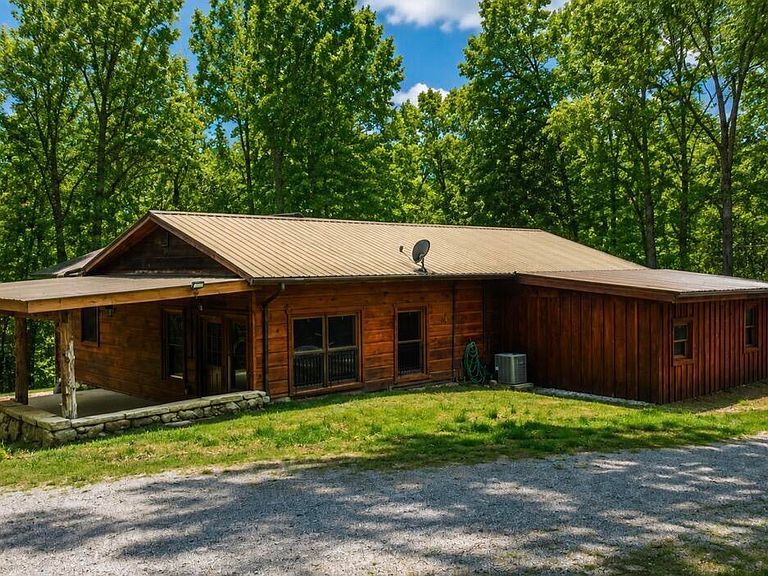
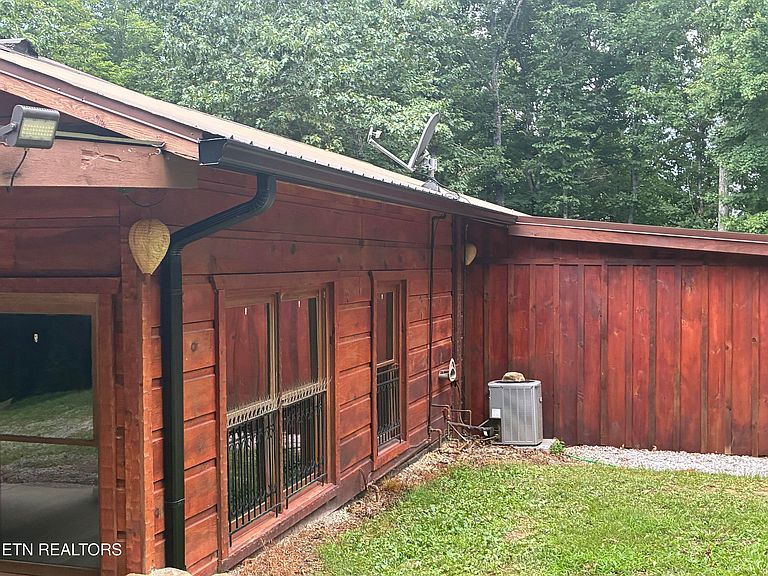
Built in Equity in this property with recent price reductions Big Southfork National Park Area in Angel Falls - Family Compound or Air B&B 2 Cabins sitting on 6.5 Acres For complete privacy this property has 2- adjoining properties listed separate. MLS# 1333547 containing 3.06 Acres and MLS# 1333588 containing 3.6 acres The main cabin thoughtfully designed for single-level living, with all four bedrooms and two full bathrooms located on the main floor. Ample space with 1920 square feet, creating a comfortable and practical layout for both everyday living and hosting guests. July 2026 replaced guttering with new 6' gutters and downspouts. Inside, the home welcomes you with a warm, inviting atmosphere highlighted by an open-concept living area. A stacked-stone gas fireplace serves as the focal point, adding both character and comfort to the space. The kitchen has been tastefully updated with new cabinetry and features a large island with seating, ideal for casual meals, entertaining, or gathering with family while meals are prepared. The layout allows for a natural flow between the kitchen and living areas, making the home feel both spacious and connected. The primary suite offers a private retreat with generous closet space and an en-suite bathroom featuring a custom tiled walk-in shower with dual shower heads. Additional bedrooms provide ample space for family or guests. A standout feature of the home is the mud room, accessible from the side porch, which includes a tiled stand-up shower and utility area--perfect for cleaning up after outdoor activities, caring for pets, or managing daily tasks with ease. Throughout the cabin, rustic character is carried through with log siding both inside and out, complemented by tongue-and-groove walls and ceilings. Live-edge trim around doors and windows adds a distinctive, handcrafted touch that enhances the home's natural appeal. A gas furnace provides efficient heating, while central air ensures year-round comfort. Positioned just across from the main cabin, the secondary cabin offers approximately 600 square feet of additional living space and is ideal for guests, extended family, or potential short-term rental use. This space features an open-concept living and kitchen area, a private bedroom, and a bathroom with laundry. An attached two-car carport adds convenience, while covered porches on two sides, complete with hand-hewn railings, provide a peaceful setting to relax and take in the surrounding wildlife and scenery. The location is a defining feature of this property. Situated near Oneida, you are just minutes from local amenities including shopping, dining, schools, and medical facilities, while still enjoying the privacy of a rural setting. For outdoor and equestrian enthusiasts, the proximity to Big South Fork National River and Recreation Area is exceptional. With a trailhead entrance approximately one mile away, horseback riders can access an extensive network of trails directly from the property. The area is also widely known for hiking, mountain biking, kayaking, rock climbing, and exploring miles of scenic terrain. The surrounding community reflects the best of East Tennessee living--quiet, welcoming, and deeply connected to the outdoors. Whether spending time on the trails, enjoying nearby rivers, or simply taking in the natural beauty of the region, the lifestyle here is centered around both relaxation and recreation. Located approximately 60 miles from Knoxville, the property offers convenient access to a larger city while maintaining the peace and space that make this area so desirable. This is a property that balances comfort, versatility, and location in a way that is increasingly difficult to find. Contact the listing agents for your private tour!
Getting Around
 Car-Dependent
 Very Limited Transit
 Not Bike Friendly
Schools
Construction
Condition
- Year built: 2003
Materials
- Construction materials: Log,Block,Frame,Other
Type & Style
- Home type: MultiFamily
- Property subType: Multi Family
Interior
Appliances
- Appliances included: Microwave
Bedrooms & Bathrooms
- Bedrooms: 5
- Bathrooms: 3
Features
- Kitchen Island
- Window features: Wood Frames,Insulated Windows
- Flooring: Tile
Heating & Cooling
- Heating features: Central,Natural Gas,Electric
- Cooling features: Central Air
Interior Area
- Total structure area: 2,520
- Total interior livable area: 2,520 sqft
Property
Details
- Parcel number: 050 08301 000
Features
- Exterior features: Detached Workshop
Lot
- Lot size dimensions: 712 x 587 x 199 x 783
Parking
- Parking features: Off Street,On Premise Parking,Carport
- Carport: Yes
Climate Risk is Financial Risk
Every home has a financial story beyond the listing price. Below, you’ll see the climate risks that could affect this property — and in Bills & Affordability, how those risks may influence repairs, insurance, utilities, and long-term value.
Biggest Threats for This Home
- Cold Wave

- Lightning

- Strong Wind

- Tornado

- Winter Weather

- Hail

- Inland Flooding

- Ice Storm

- Landslide

How This Home’s Risks Compare
FEMA Declared Disasters Across Tennessee Counties
Understanding the Costs
Financial advisors generally recommend spending no more than 30% of your gross household income on housing costs. In practice, many households stretch to 35% or beyond — especially in high-cost markets.
Estimated Costs Today
| Monthly | Annual | |
|---|---|---|
| Mortgage | $2,371 | $28,452 |
| Home Insurance | $432 | $5,184 |
| Property Taxes | $614 | $7,368 |
| Electricity | $204 | $2,457 |
| Total | $3,621 | $43,452 |
Income You'd Need if You Spent...
How Costs Could Change Over Time
Climate risk is quickly impacting all of the major home ownership costs. Adjust the growth rates and percentage of income spent on housing below to see how your housing costs could change over the next 10 years — and what income you'd need to keep up.
Comparing Against the Market
Price Per Sq Ft
vs Other Active Listings
Avg $/sqft
vs Homes Sold Last Month
Median $/sqft
Current Market Trends
Median Price Per Square Foot
The median price per square foot of homes sold in this area each month. Compare this to this listing's price per square foot to gauge whether the home is priced in line with recent sales.
Historicals for This Listing
Zestimate History ($/sqft)
Price History
| Date | Event | Price |
|---|---|---|
| 2026-08-07 | Price change | $445,000 |
| 2026-07-06 | Price change | $469,000 |
| 2026-06-23 | Price change | $499,900 |
| 2026-06-15 | Price change | $529,000 |
| 2026-05-30 | Price change | $539,000 |
| 2026-05-02 | Price change | $549,000 |
| 2026-03-20 | Listed for sale | $569,000 |
| 2026-03-18 | Listing removed | $569,000 |
| 2026-01-16 | Price change | $569,000 |
| 2025-12-28 | Price change | $584,000 |
| 2025-11-19 | Price change | $589,000 |
| 2025-08-11 | Price change | $599,000 |
| 2025-07-28 | Price change | $634,000 |
| 2025-07-11 | Price change | $639,000 |
| 2025-06-30 | Price change | $679,000 |
| 2025-06-07 | Listed for sale | $689,000 |
For Sale by Agent
 View on Zillow