


464 Springfield Dr, Bristol, TN, 37620
About This Home
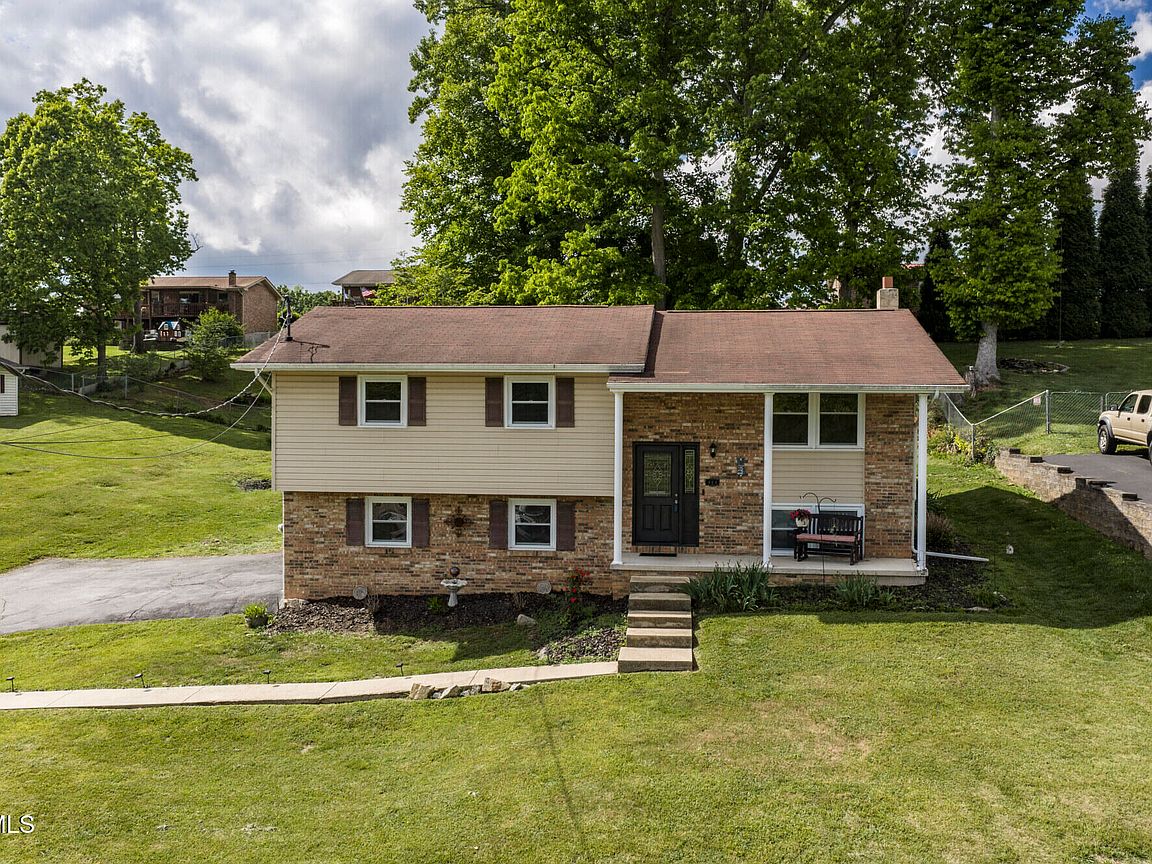
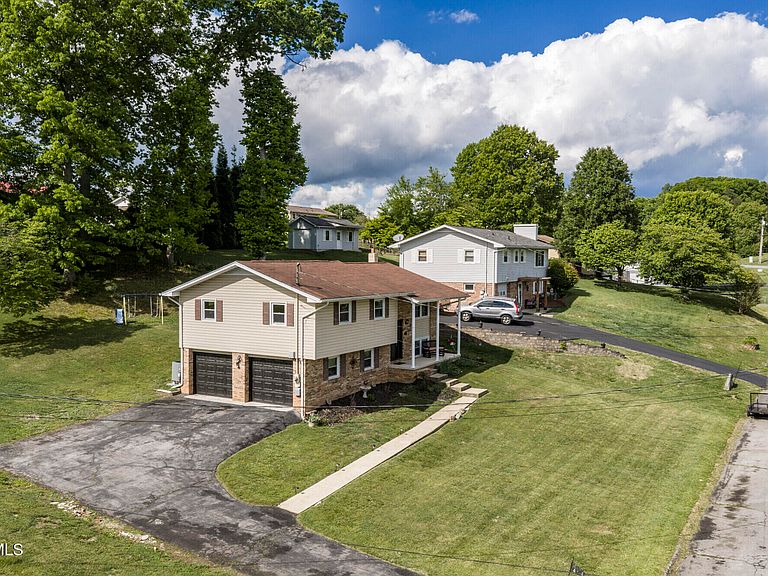
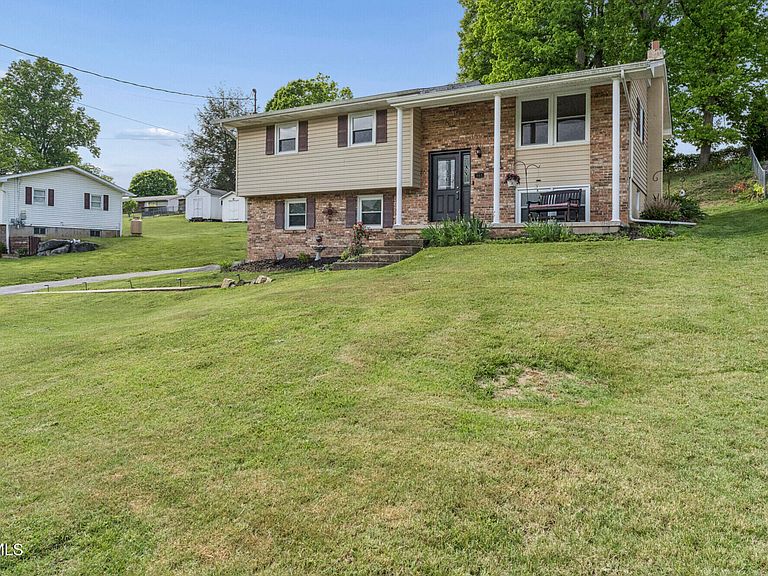
464 Springfield Drive offers a chance to create the home you truly want while enjoying solid space, outdoor living, and important updates already completed including fresh paint throughout. This brick and vinyl split foyer home features a functional layout with generously sized rooms and flexible living areas throughout. While the home does need cosmetic updates -- including flooring replacement, and your personal touches -- The lower level includes a large recreation room with a wood-burning stove and plenty of usable space for future improvement. Whether you envision a game room, workshop area, media room, or additional family space, the downstairs offers excellent potential once updated. The spacious 2-car garage provides extra room for storage, hobbies, or even a future workbench area for projects and tools. For added peace of mind, the roof was recently re-shingled following Helene. Outside, the property continues to shine with enjoyable gathering spaces already in place. The back deck is ready for grilling and outdoor entertaining, while the fire pit area creates the perfect setting for evenings with friends and family. Existing landscaping gives the yard character, while still leaving room for your own gardening ideas and personal design touches. For buyers looking for space, value, and the opportunity to build equity through updates, this Bristol home offers plenty of possibilities in a convenient location near schools, shopping, and local amenities. Buyer/Buyer's Agent to verify all information contained herein. R# 1987
Getting Around
 Car-Dependent
 Very Limited Transit
 Somewhat Bikeable
Schools
Construction
Condition
- Property condition: Average
- Year built: 1974
Materials
- Foundation: Block
- Roof: Shingle
- Construction materials: Brick,Vinyl Siding
Type & Style
- Home type: SingleFamily
- Property subType: Single Family Residence,Residential
Interior
Appliances
- Appliances included: Dishwasher,Microwave,Range
- Laundry features: Electric Dryer Hookup,Washer Hookup
Basement
- Has basement: Yes
- Basement: Partially Finished
Bedrooms & Bathrooms
- Bedrooms: 3
- Bathrooms: 3
- Full bathrooms: 2
- 1/2 bathrooms: 1
Features
- Window features: Double Pane Windows
- Flooring: Carpet,Laminate
- Fireplace features: Wood Burning Stove
- Fireplace: Yes
- Finished area below ground: 475
Heating & Cooling
- Heating features: Heat Pump
- Cooling features: Heat Pump
Interior Area
- Total structure area: 2,198
- Total interior livable area: 1,598 sqft
Property
Details
- Parcel number: 068f D 028.00
- Zoning: R 1
Features
- Levels: Two,Split Level
- Stories: 2
- Patio & porch: Back,Deck,Front Porch
- Topography of land: Sloped
Lot
- Lot size: 0.34 Acres
- Lot size dimensions: 100 x 150
Parking
- Total spaces: 2
- Parking features: Driveway,Garage Door Opener
- Has garage: Yes
- Attached garage spaces: 2
- Covered spaces: 2
- Has uncovered spaces: Yes
Climate Risk is Financial Risk
Every home has a financial story beyond the listing price. Below, you’ll see the climate risks that could affect this property — and in Bills & Affordability, how those risks may influence repairs, insurance, utilities, and long-term value.
Biggest Threats for This Home
- Lightning

- Strong Wind

- Winter Weather

How This Home’s Risks Compare
FEMA Declared Disasters Across Tennessee Counties
Understanding the Costs
Financial advisors generally recommend spending no more than 30% of your gross household income on housing costs. In practice, many households stretch to 35% or beyond — especially in high-cost markets.
Estimated Costs Today
| Monthly | Annual | |
|---|---|---|
| Mortgage | $1,365 | $16,380 |
| Home Insurance | $158 | $1,896 |
| Property Taxes | $357 | $4,284 |
| Electricity | $175 | $2,103 |
| Total | $2,055 | $24,660 |
Income You'd Need if You Spent...
How Costs Could Change Over Time
Climate risk is quickly impacting all of the major home ownership costs. Adjust the growth rates and percentage of income spent on housing below to see how your housing costs could change over the next 10 years — and what income you'd need to keep up.
Comparing Against the Market
Price Per Sq Ft
vs Other Active Listings
Avg $/sqft
vs Homes Sold Last Month
Median $/sqft
Current Market Trends
Median Price Per Square Foot
The median price per square foot of homes sold in this area each month. Compare this to this listing's price per square foot to gauge whether the home is priced in line with recent sales.
Historicals for This Listing
Zestimate History ($/sqft)
Price History
| Date | Event | Price |
|---|---|---|
| 2026-07-17 | Price change | $270,000 |
| 2026-07-06 | Price change | $275,000 |
| 2026-06-04 | Price change | $280,000 |
| 2026-05-13 | Listed for sale | $285,000 |
| 2026-05-03 | Listing removed | $300,000 |
| 2026-03-27 | Listed for sale | $300,000 |
| 2021-06-25 | Sold | $214,000 |
 View on Zillow