


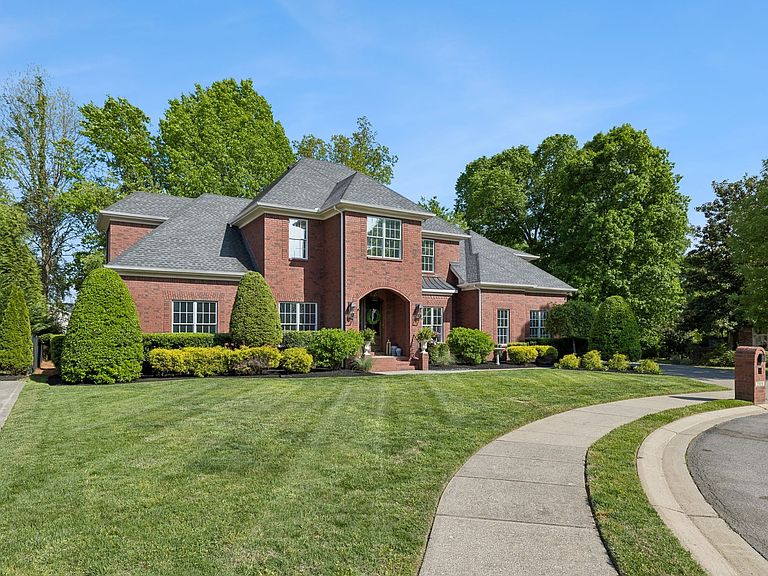
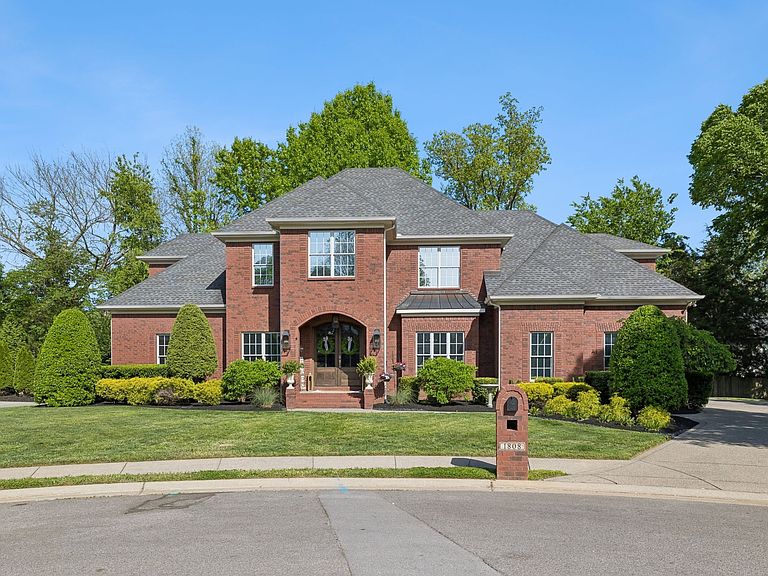

1808 Mosaic Trl, Murfreesboro, TN, 37130
About This Home
ACCEPTING BACK-UP OFFERS! NEW PRICE: $799,900 | OVER 4,000 SQ. FT. | NORTHWOODS MANOR Corporate relocation has created an exceptional buying opportunity at 1808 Mosaic Trail. Recently reduced to $799,900, this 5-bedroom, 4,003-square-foot custom home offers tremendous value in Northwoods Manor, a distinctive enclave tucked into the back of Murfreesboro’s highly coveted Northwoods community. Originally built as the builder’s personal residence, the craftsmanship, custom details, and premium finishes throughout set this home apart. Situated on a peaceful cul-de-sac, this all-brick home offers a quiet oasis while remaining convenient to everything Murfreesboro has to offer. Inside, you’ll find 10-foot ceilings, striking coffered ceilings, extensive custom millwork, refinished solid hardwood floors, fresh interior paint, and a fully renovated kitchen featuring quartz countertops and backsplash, custom island, new appliances with gas cooktop, and updated lighting. The main-level primary suite is a true retreat with its own sitting area, dual walk-in closets, soaking tub, and tiled walk-in shower. Upstairs offers incredible flexibility with a private guest/in-law suite, two additional bedrooms, a large game room, and an oversized bonus room with wet bar—providing plenty of room for guests, entertaining, working from home, hobbies, or multi-generational living. Additional upgrades include whole-house water filtration, water softener, reverse osmosis system, roof replaced in 2020, UV-tinted windows, upgraded insulation, irrigation system, professional landscaping, landscape lighting, outdoor spa area, reinforced concrete pad ready for a hot tub, and a 3-car garage with abundant storage. Most furnishings are also available for purchase, creating the possibility of an exceptionally easy, move-in-ready transition. Corporate relocation has created the opportunity. The new $799,900 price creates the value. If you’ve seen this home before, it’s time to take another look.
Getting Around
 Car-Dependent
 Very Limited Transit
 Somewhat Bikeable
Schools
Construction
Condition
- Year built: 2008
Materials
- Roof: Shingle
- Construction materials: Brick
Type & Style
- Home type: SingleFamily
- Property subType: Single Family Residence,Residential
Interior
Appliances
- Appliances included: Built-In Electric Oven,Built-In Gas Range,Cooktop,Dishwasher,Disposal,Microwave,Refrigerator,Water Purifier
Basement
- Basement: Crawl Space,None
Bedroom1
- Area: 289
- Dimensions: 17x17
Bedroom2
- Area: 288
- Dimensions: 16x18
Bedroom3
- Area: 168
- Dimensions: 12x14
Bedroom4
- Area: 210
- Dimensions: 15x14
Bedrooms & Bathrooms
- Bedrooms: 5
- Bathrooms: 4
- Full bathrooms: 3
- 1/2 bathrooms: 1
- Main level bedrooms: 1
Den
- Area: 600
- Dimensions: 20x30
Dining Room
- Features: Formal
- Level: Formal
- Area: 132
- Dimensions: 11x12
Features
- Ceiling Fan(s),Entrance Foyer,High Ceilings,Walk-In Closet(s),Wet Bar,Kitchen Island
- Flooring: Carpet,Wood,Tile
- Number of fireplaces: 1
- Fireplace features: Gas,Living Room
- Fireplace: Yes
- Finished area above ground: 4,003
Heating & Cooling
- Heating features: Central,Natural Gas
- Cooling features: Central Air,Electric
Interior Area
- Total structure area: 4,003
- Total interior livable area: 4,003 sqft
Kitchen
- Area: 264
- Dimensions: 11x24
Living Room
- Area: 360
- Dimensions: 20x18
Master Bathroom
- Features: Double Vanity
- Level: Double Vanity
Other
- Features: Other
- Level: Other
Other
- Features: Office
- Level: Office
- Area: 80
- Dimensions: 10x8
Other
- Features: Utility Room
- Level: Utility Room
- Area: 56
- Dimensions: 7x8
Recreation Room
- Features: Wet Bar
- Level: Wet Bar
- Area: 280
- Dimensions: 20x14
Property
Details
- Parcel number: 081H D 04700 R0087489
- Special condition: Standard
- Other equipment: Irrigation System
Features
- Levels: Two
- Stories: 2
- Patio & porch: Patio
Lot
- Lot size: 0.27 Acres
- Lot size dimensions: 83.79 x 134.2 IRR
Parking
- Total spaces: 3
- Parking features: Garage Door Opener,Garage Faces Side,Aggregate,Driveway
- Has garage: Yes
- Attached garage spaces: 3
- Covered spaces: 3
- Has uncovered spaces: Yes
Climate Risk is Financial Risk
Every home has a financial story beyond the listing price. Below, you’ll see the climate risks that could affect this property — and in Bills & Affordability, how those risks may influence repairs, insurance, utilities, and long-term value.
Biggest Threats for This Home
- Cold Wave

- Tornado

- Winter Weather

- Earthquake

- Inland Flooding

- Lightning

- Strong Wind

How This Home’s Risks Compare
FEMA Declared Disasters Across Tennessee Counties
Understanding the Costs
Financial advisors generally recommend spending no more than 30% of your gross household income on housing costs. In practice, many households stretch to 35% or beyond — especially in high-cost markets.
Estimated Costs Today
| Monthly | Annual | |
|---|---|---|
| Mortgage | $4,044 | $48,528 |
| Home Insurance | $399 | $4,788 |
| Property Taxes | $319 | $3,828 |
| Electricity | $325 | $3,902 |
| Total | $5,087 | $61,044 |
Income You'd Need if You Spent...
How Costs Could Change Over Time
Climate risk is quickly impacting all of the major home ownership costs. Adjust the growth rates and percentage of income spent on housing below to see how your housing costs could change over the next 10 years — and what income you'd need to keep up.
Comparing Against the Market
Price Per Sq Ft
vs Other Active Listings
Avg $/sqft
vs Homes Sold Last Month
Median $/sqft
Current Market Trends
Median Price Per Square Foot
The median price per square foot of homes sold in this area each month. Compare this to this listing's price per square foot to gauge whether the home is priced in line with recent sales.
Historicals for This Listing
Zestimate History ($/sqft)
Price History
| Date | Event | Price |
|---|---|---|
| 2026-08-08 | Contingent | $799,900 |
| 2026-08-07 | Pending sale | $799,900 |
| 2026-07-07 | Price change | $799,900 |
| 2026-06-04 | Price change | $829,000 |
| 2026-04-23 | Listed for sale | $847,000 |
| 2023-03-03 | Sold | $710,000 |
| 2023-01-29 | Pending sale | $749,500 |
| 2023-01-11 | Price change | $749,500 |
| 2022-11-07 | Listed for sale | $749,900 |
| 2022-11-05 | Listing removed | -- |
| 2022-10-16 | Price change | $749,900 |
| 2022-10-04 | Listed for sale | $784,900 |
| 2019-11-29 | Listing removed | $434,900 |
| 2019-10-28 | Price change | $434,900 |
| 2019-08-09 | Price change | $449,900 |
| 2019-07-15 | Price change | $454,900 |
| 2019-06-07 | Listed for sale | $459,900 |
| 2017-06-21 | Listing removed | $2,750 |
| 2017-06-14 | Listed for rent | $2,750 |
| 2017-03-01 | Listing removed | $2,750 |
| 2017-02-01 | Listed for rent | $2,750 |
| 2015-10-17 | Listing removed | $2,750 |
| 2015-09-10 | Listed for rent | $2,750 |
| 2013-11-27 | Listing removed | $2,500 |
| 2013-11-01 | Listed for rent | $2,500 |
 View on Zillow