


5005 Preston Park Dr, Kingsport, TN, 37664
About This Home
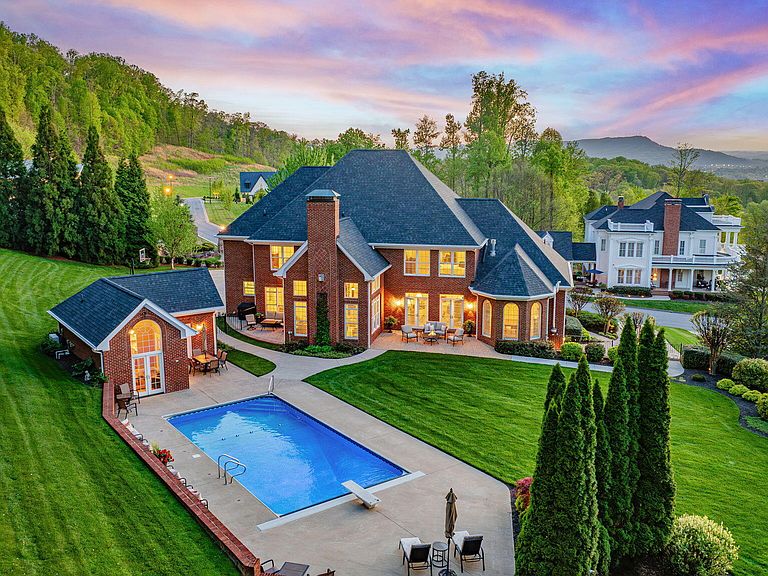
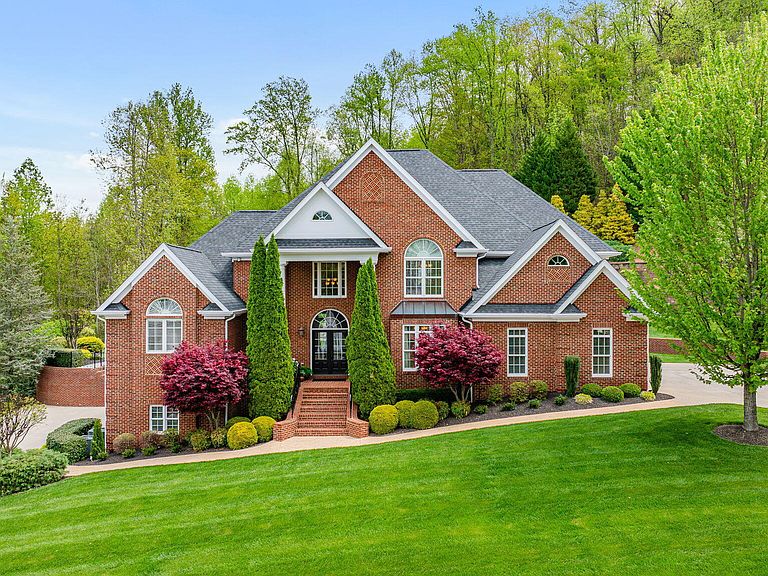
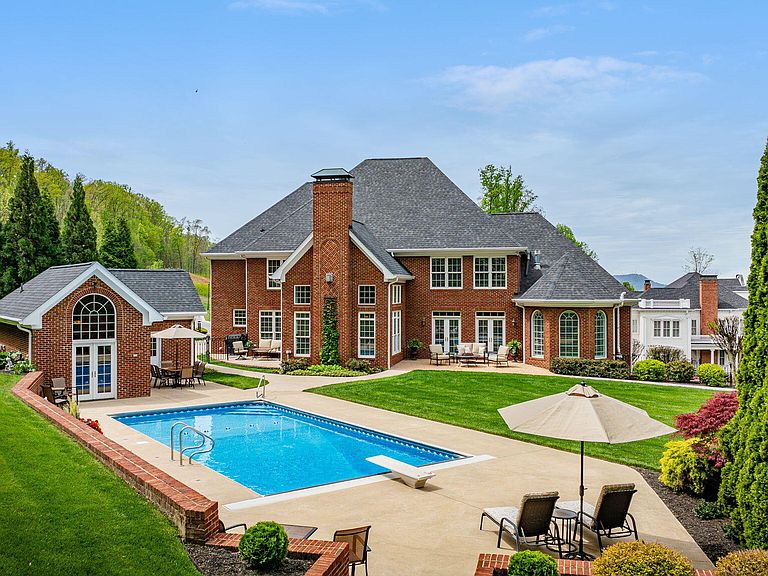
Welcome to 5005 Preston Park Drive, an exceptional estate nestled in the beautiful Preston Park community. Showcasing mountain views from the front and a private, park-like retreat in the rear, this property delivers a lifestyle that is increasingly difficult to find--privacy, space, and convenience all in one. Meticulously maintained, this impressive residence features over 7,000 square feet, including six bedrooms and six and a half baths, thoughtfully designed for both everyday living and elevated entertaining. A gracious foyer welcomes you into the main level, where spacious, light-filled living areas seamlessly connect. The main-level primary suite offers both convenience and privacy, complemented by a generous ensuite bath. The heart of the home includes an open-concept kitchen, dining, and living area, along with a dedicated dining room, home office, and powder room. A three-car garage on the main level adds exceptional everyday convenience and easy access. Step directly from the main level to the beautifully landscaped backyard--an outdoor sanctuary complete with a sparkling pool, expansive patio, and a fully equipped pool house. Upstairs, you'll find four generously sized bedrooms and three full baths, including a private ensuite, as well as an additional flex space ideal for a home office or secondary living area. A third-level bonus room, accessed through one of the bedrooms, provides even more versatile finished space. The finished lower level, accessed from inside the home or from its own garage and separate driveway, expands the home's functionality with a second living area, dining space, kitchenette, bedroom, and full bath--perfect for guests or multi-generational living. Ample additional space allows for a home gym, theater, or recreation area. Outdoors, the resort-style setting truly sets this property apart. The pool house offers lounge space, a kitchen area, and a full bath, creating the ultimate backdrop for entertaining or relaxing. The level lawn and surrounding wooded views enhance the sense of retreat, all situated on approximately 3.3 acres just minutes from town. Additional highlights include the two separate driveways and four total garage spaces, providing ample parking and convenience for both residents and guests. Designed with both everyday living and meaningful connection in mind, this home naturally serves as a gathering place--where spacious interiors and inviting outdoor spaces come together to host everything from intimate evenings to large celebrations. This property is a rare opportunity just minutes from the Kingsport Greenbelt, Exchange place, and everyday amenities. Schedule your private showing today. Information herein deemed reliable but not guaranteed; square footage is estimated, buyer or buyer's agent to verify. Please see listing attachments for additional information and property details.
Getting Around
 Car-Dependent
 No Nearby Transit
 Not Bike Friendly
Schools
Construction
Condition
- Property condition: Above Average
- Year built: 2007
Materials
- Foundation: Block
- Roof: Composition
- Construction materials: Brick
Type & Style
- Home type: SingleFamily
- Architectural style: Traditional
- Property subType: Single Family Residence,Residential
Interior
Appliances
- Appliances included: Built-In Electric Oven,Cooktop,Dishwasher,Disposal,Double Oven,Dryer,Refrigerator,Washer,Wine Refrigerator
- Laundry features: Electric Dryer Hookup,Washer Hookup
Basement
- Has basement: Yes
- Basement: Block,Finished,Full,Garage Door,Heated,Interior Entry,Walk-Out Access,Workshop
Bedrooms & Bathrooms
- Bedrooms: 6
- Bathrooms: 7
- Full bathrooms: 6
- 1/2 bathrooms: 1
Features
- Master Downstairs,Built-in Features,Central Vacuum,Entrance Foyer,Granite Counters,Open Floorplan,Pantry
- Window features: Double Pane Windows
- Flooring: Carpet,Ceramic Tile,Hardwood
- Number of fireplaces: 2
- Fireplace features: Den,Gas Log,Great Room
- Fireplace: Yes
- Finished area below ground: 1,804
Heating & Cooling
- Heating features: Electric,Heat Pump,Natural Gas
- Cooling features: Heat Pump
Interior Area
- Total structure area: 7,606
- Total interior livable area: 7,606 sqft
Master Bedroom
- Level: First
Property
Details
- Parcel number: 047m C 011.00
- Zoning: R 1A
- Other equipment: Radon Mitigation System
Features
- Levels: Three Or More
- Stories: 2
- Pool features: Heated,In Ground
- Patio & porch: Back,Front Porch,Rear Patio
- Exterior features: Sprinkler System
- Has spa: Yes
- Spa features: Bath
- Fencing: Back Yard
- Has view: Yes
- View description: Mountain(s)
- Topography of land: Level, Rolling Slope, Steep Slope, Wooded
Lot
- Lot size: 3.34 Acres
- Lot size dimensions: see remarks
Parking
- Total spaces: 4
- Parking features: Driveway,Attached,Concrete,Garage Door Opener
- Has garage: Yes
- Attached garage spaces: 4
- Covered spaces: 4
- Has uncovered spaces: Yes
Climate Risk is Financial Risk
Every home has a financial story beyond the listing price. Below, you’ll see the climate risks that could affect this property — and in Bills & Affordability, how those risks may influence repairs, insurance, utilities, and long-term value.
Biggest Threats for This Home
- Lightning

- Strong Wind

How This Home’s Risks Compare
FEMA Declared Disasters Across Tennessee Counties
Understanding the Costs
Financial advisors generally recommend spending no more than 30% of your gross household income on housing costs. In practice, many households stretch to 35% or beyond — especially in high-cost markets.
Estimated Costs Today
| Monthly | Annual | |
|---|---|---|
| Mortgage | $8,848 | $106,176 |
| Home Insurance | $816 | $9,792 |
| Property Taxes | $860 | $10,320 |
| Electricity | $617 | $7,415 |
| Total | $11,141 | $133,692 |
Income You'd Need if You Spent...
How Costs Could Change Over Time
Climate risk is quickly impacting all of the major home ownership costs. Adjust the growth rates and percentage of income spent on housing below to see how your housing costs could change over the next 10 years — and what income you'd need to keep up.
Comparing Against the Market
Price Per Sq Ft
vs Other Active Listings
Avg $/sqft
vs Homes Sold Last Month
Median $/sqft
Current Market Trends
Median Price Per Square Foot
The median price per square foot of homes sold in this area each month. Compare this to this listing's price per square foot to gauge whether the home is priced in line with recent sales.
Historicals for This Listing
Zestimate History ($/sqft)
No zestimate history available
Price History
| Date | Event | Price |
|---|---|---|
| 2026-04-30 | Listed for sale | $1,750,000 |
| 2008-06-06 | Sold | $995,000 |
| 2006-04-28 | Sold | $120,000 |
For Sale by Agent
 View on Zillow