



1235 Ben Hill Blvd, Nolensville, TN, 37135
About This Home
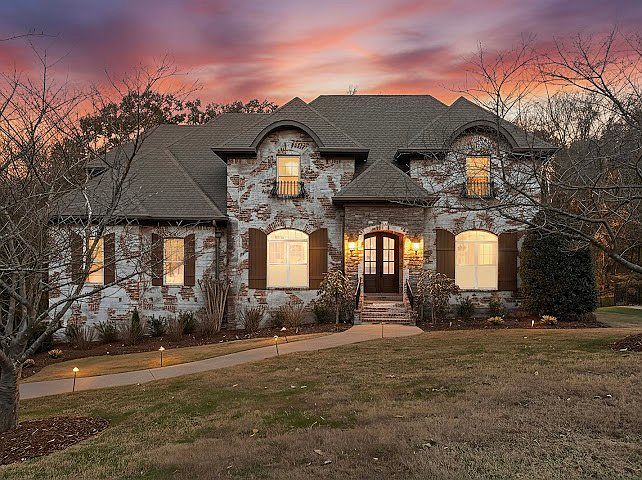
***BACK on the MARKET ~ Buyers Financing fell through just Days Before Closing*** This Exceptional CUSTOM-BUILT "BETTER THAN NEW", 6 Bed, 4 Bath, 3 Car, Approx 4,600sqft w/ FULLY Separate In-Law/Teen Suite sitting on a Generous .40 acre lot & INCREDIBLE Outdoor Space is ONE of a KIND! Gourmet Kitchen offers Custom Cabinets, Double Ovens, Granite Counters, Stainless Appliances, Wine Rack & a Butler's/Working Pantry Area/Appliance HUB! GORGEOUS Walnut Hardwoods, Luxury Tile, Crown Molding, Arch-Top Beadboard Interior Doors, Surround Sound, Recessed Lighting & High Ceilings Throughout, Walk-Out Basement! Indoor Gas & Outdoor Wood Burning Fireplaces! Primary Suite Features Stunning Coffered Ceilings, Beautifully Tiled Shower w/ Dual Shower Heads Offering a Spa-Like Experience, 2 Walk-In Closets + Private Entrance to the Screened Patio w/ Surround Sound, Gas Line for Grill! Flex Space is PERFECT for Home Gym OR Theatre! Irrigation System! Neighborhood Pool! RECENT (Oct. 2025) Upgrades/Repairs Include: ALL Carpet & NEW 8lb Pad! New LVP Flooring in Basement! Sanded & Refinished ALL Walnut Hardwoods, Handrails & Stairs! Repainted ALL Walls & Ceilings w/ SW Duration Home Paint! Replaced 2 Car Garage Door! Repainted BOTH Garage Doors! Repainted Exterior Metal Handrails & Metal Window Treatments! Replaced 13 Window Sashes! Re-mulched & Trimmed Landscape Beds! Replaced Bath Hardware, Door Knobs, New Ceiling Fans! Serviced HVAC Units & Replaced Thermostat! New Mirror Powder Bath, New Shower Head Jack & Jill Bath & Replaced Master Water Closet! Custom Items & Upgrades when Built Include: Walls have R15 Insulation! ALL Bedroom, Bathroom & Laundry Room Walls Batted for Sound Control! Surround Sound Speakers! Upgraded Lighting Pkg! Upgraded 4” Walnut Floors, Handrails & Stairs! Marsh Cabinets Throughout! Decorative Upgraded Trim Pkg! 8’ Tall Arch Top Wood Main Entry Doors! Screened-In Rear Porch w/ Tile Floors! Extra Large Outdoor Wood Burning Fireplace! HVAC unit Replaced in 2019!
Getting Around
 Car-Dependent
 Very Limited Transit
 Not Bike Friendly
Schools
Construction
Condition
- Year built: 2007
Materials
- Roof: Shingle
- Construction materials: Brick
Type & Style
- Home type: SingleFamily
- Property subType: Single Family Residence,Residential
Interior
Appliances
- Appliances included: Double Oven,Cooktop,Dishwasher,Disposal,Stainless Steel Appliance(s)
Basement
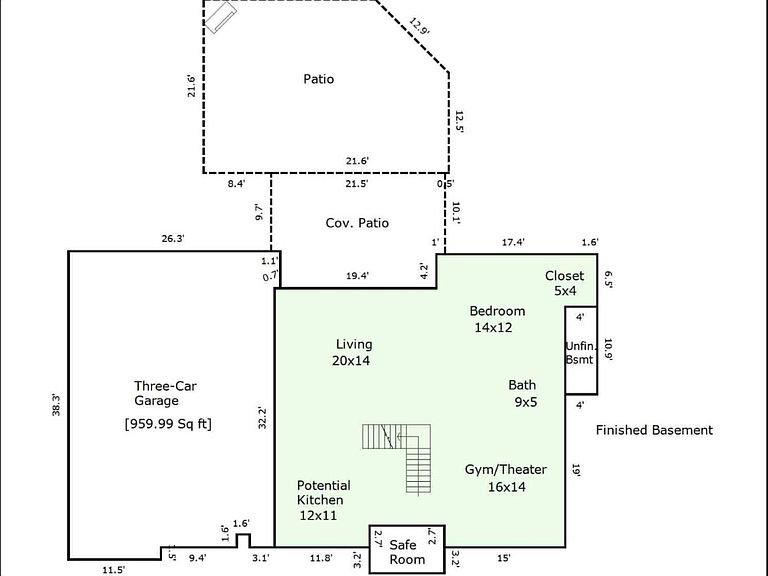
- Has basement: Yes
- Basement: Finished,Full
Bedroom1
- Features: Walk-In Closet(s)
- Level: Walk-In Closet(s)
- Area: 304
- Dimensions: 19x16
Bedroom2
- Features: Extra Large Closet
- Level: Extra Large Closet
- Area: 195
- Dimensions: 15x13
Bedroom3
- Features: Walk-In Closet(s)
- Level: Walk-In Closet(s)
- Area: 168
- Dimensions: 14x12
Bedroom4
- Features: Extra Large Closet
- Level: Extra Large Closet
- Area: 144
- Dimensions: 12x12
Bedrooms & Bathrooms
- Bedrooms: 6
- Bathrooms: 4
- Full bathrooms: 4
- Main level bedrooms: 3
Den
- Features: Separate
- Level: Separate
- Area: 224
- Dimensions: 16x14
Dining Room
- Features: Formal
- Level: Formal
- Area: 180
- Dimensions: 15x12
Features
- Ceiling Fan(s),Entrance Foyer,Extra Closets,High Ceilings,In-Law Floorplan,Open Floorplan,Pantry,Redecorated,Smart Thermostat,Walk-In Closet(s),Wet Bar
- Flooring: Carpet,Wood,Tile
- Number of fireplaces: 2
- Fireplace features: Gas,Wood Burning
- Fireplace: Yes
- Finished area below ground: 1,231
- Finished area above ground: 3,347
Heating & Cooling
- Heating features: Central
- Cooling features: Central Air
Interior Area
- Total structure area: 4,578
- Total interior livable area: 4,578 sqft
Kitchen
- Features: Pantry
- Level: Pantry
- Area: 351
- Dimensions: 27x13
Living Room
- Features: Great Room
- Level: Great Room
- Area: 280
- Dimensions: 20x14
Master Bathroom
- Features: Double Vanity
- Level: Double Vanity
Other
- Features: Darkroom
- Level: Darkroom
- Area: 224
- Dimensions: 16x14
Other
- Features: Bedroom 5
- Level: Bedroom 5
- Area: 132
- Dimensions: 12x11
Other
- Features: Bedroom 6
- Level: Bedroom 6
- Area: 121
- Dimensions: 11x11
Recreation Room
- Features: Wet Bar
- Level: Wet Bar
- Area: 260
- Dimensions: 20x13
Property
Details
- Parcel number: 031E A 00100 R0087503
- Special condition: Standard
- Other equipment: Irrigation System,Intercom
Features
- Levels: Three Or More
- Stories: 3
- Patio & porch: Patio,Covered,Porch,Screened
- Exterior features: Gas Grill
Lot
- Lot size: 0.40 Acres
- Lot size dimensions: 105.59 x 165.6 IRR
Parking
- Total spaces: 3
- Parking features: Garage Door Opener,Garage Faces Side
- Has garage: Yes
- Attached garage spaces: 3
- Covered spaces: 3
Climate Risk is Financial Risk
Every home has a financial story beyond the listing price. Below, you’ll see the climate risks that could affect this property — and in Bills & Affordability, how those risks may influence repairs, insurance, utilities, and long-term value.
Biggest Threats for This Home
- Cold Wave

- Tornado

- Winter Weather

- Earthquake

- Inland Flooding

- Lightning

- Strong Wind

How This Home’s Risks Compare
FEMA Declared Disasters Across Tennessee Counties
Understanding the Costs
Financial advisors generally recommend spending no more than 30% of your gross household income on housing costs. In practice, many households stretch to 35% or beyond — especially in high-cost markets.
Estimated Costs Today
| Monthly | Annual | |
|---|---|---|
| Mortgage | $4,803 | $57,636 |
| Home Insurance | $254 | $3,048 |
| Property Taxes | $379 | $4,548 |
| Electricity | $371 | $4,463 |
| Total | $5,807 | $69,684 |
Income You'd Need if You Spent...
How Costs Could Change Over Time
Climate risk is quickly impacting all of the major home ownership costs. Adjust the growth rates and percentage of income spent on housing below to see how your housing costs could change over the next 10 years — and what income you'd need to keep up.
Comparing Against the Market
Price Per Sq Ft
vs Other Active Listings
Avg $/sqft
vs Homes Sold Last Month
Median $/sqft
Current Market Trends
Median Price Per Square Foot
The median price per square foot of homes sold in this area each month. Compare this to this listing's price per square foot to gauge whether the home is priced in line with recent sales.
Historicals for This Listing
Zestimate History ($/sqft)
No zestimate history available
Price History
| Date | Event | Price |
|---|---|---|
| 2026-05-08 | Price change | $949,900 |
| 2026-04-08 | Listed for sale | $999,900 |
| 2026-03-17 | Contingent | $999,900 |
| 2026-01-14 | Listed for sale | $999,900 |
| 2026-01-14 | Listing removed | $999,900 |
| 2025-11-18 | Listed for sale | $999,900 |
| 2006-03-15 | Sold | $48,900 |
 View on Zillow