


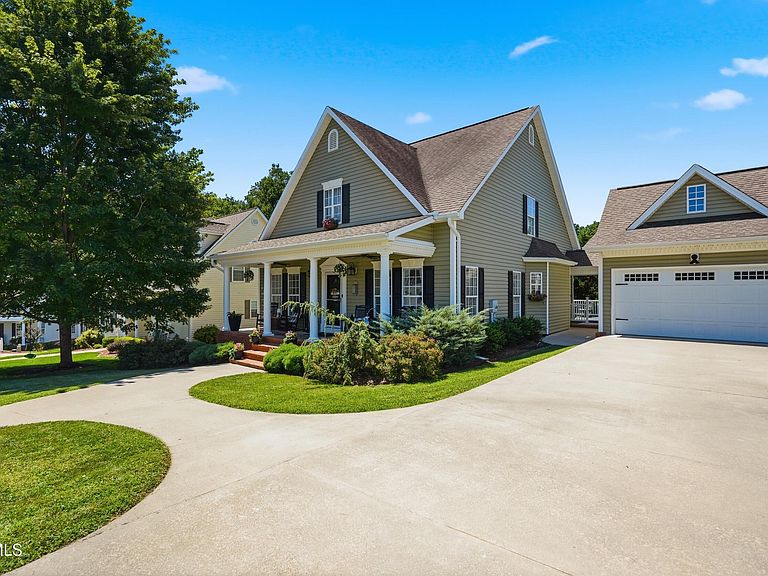


2120 Saint Erics Ct, Kingsport, TN, 37660
About This Home
*Subject to 48 Hours - Buyer's First Right of Refusal* Welcome to 2120 Saint Erics Court - Luxury Living on One of Kingsport's Most Coveted Streets! Nestled on a quiet cul-de-sac with no through traffic, this stunning home sits on one of Kingsport's most envied streets, complete with white picked fences, sidewalks, street lights, and underground utilities for a truly picture perfect setting, just seconds from the convenience of Stone Drive and all things Kingsport. Step onto the charming front porch that exudes Southern charm before entering an open floor plan finished with beautiful hardwood flooring throughout. The large living area and dining area are flooded with natural light and surround the gourmet kitchen featuring all stainless steel appliances and elegant granite countertops. This thoughtfully designed home offers three spacious bedrooms, each with its own private en-suite and multiple large walk-in closets, a rare offering that provides comfort, privacy, and flexible living for family and guests alike. The full basement is pre-plumbed and ready for future expansion, opening directly to the back patio and yard for seamless indoor & outdoor living. A charming breezeway connects the home to the attached garage and leads to an expansive new Trex deck complete with a hot tub, the perfect spot for relaxing or entertaining. Additional features include a laundry room on the main level, an easily accessible attic for additional storage, built-in irrigation system, and an electric vehicle charging outlet in the garage, combining modern convenience with everyday luxury. Don't miss your chance to own this exceptional property on one of Kingsport's most coveted streets. Schedule your private showing today! Buyer/Buyer's Agent to verify any and all information.
Getting Around
 Car-Dependent
 Minimal Transit
 Somewhat Bikeable
Schools
Construction
Condition
- Property condition: Above Average
- Year built: 2008
Materials
- Roof: Shingle
- Construction materials: Brick,Vinyl Siding
Type & Style
- Home type: SingleFamily
- Architectural style: Traditional,See Remarks
- Property subType: Single Family Residence,Residential
Interior
Appliances
- Appliances included: Dishwasher,Disposal,Dryer,Electric Range,Microwave,Refrigerator,Washer
- Laundry features: Electric Dryer Hookup,Washer Hookup
Basement
- Has basement: Yes
- Basement: Exterior Entry,Full,Interior Entry,Plumbed,Unfinished,Walk-Out Access
Bedrooms & Bathrooms
- Bedrooms: 3
- Bathrooms: 3
- Full bathrooms: 3
Features
- Master Downstairs,Granite Counters,Open Floorplan,Rough in Bath,Walk-In Closet(s),Wired for Data
- Door features: Storm Door(s)
- Window features: Insulated Windows
- Flooring: Carpet,Hardwood
Heating & Cooling
- Heating features: Heat Pump,Propane
- Cooling features: Ceiling Fan(s),Heat Pump
Interior Area
- Total structure area: 3,900
- Total interior livable area: 2,600 sqft
Master Bedroom
- Level: Lower
Property
Details
- Parcel number: 046d A 037.55
- Zoning: PD
Features
- Levels: Two
- Stories: 2
- Patio & porch: Back,Covered,Deck,Front Patio,Front Porch,Porch,Rear Patio,See Remarks
- Exterior features: Sprinkler System,Breezeway
- Has view: Yes
- View description: Mountain(s)
- Topography of land: Level, Sloped
Lot
- Lot size: 8,712 sqft
- Lot size dimensions: 80 x 110 IRR.
Parking
- Total spaces: 2
- Parking features: Attached,Concrete,Garage Door Opener
- Has garage: Yes
- Attached garage spaces: 2
- Covered spaces: 2
Climate Risk is Financial Risk
Every home has a financial story beyond the listing price. Below, you’ll see the climate risks that could affect this property — and in Bills & Affordability, how those risks may influence repairs, insurance, utilities, and long-term value.
Biggest Threats for This Home
- Earthquake

- Lightning

- Strong Wind

How This Home’s Risks Compare
FEMA Declared Disasters Across Tennessee Counties
Understanding the Costs
Financial advisors generally recommend spending no more than 30% of your gross household income on housing costs. In practice, many households stretch to 35% or beyond — especially in high-cost markets.
Estimated Costs Today
| Monthly | Annual | |
|---|---|---|
| Mortgage | $2,879 | $34,548 |
| Home Insurance | $309 | $3,708 |
| Property Taxes | $280 | $3,360 |
| Electricity | $211 | $2,535 |
| Total | $3,679 | $44,148 |
Income You'd Need if You Spent...
How Costs Could Change Over Time
Climate risk is quickly impacting all of the major home ownership costs. Adjust the growth rates and percentage of income spent on housing below to see how your housing costs could change over the next 10 years — and what income you'd need to keep up.
Comparing Against the Market
Price Per Sq Ft
vs Other Active Listings
Avg $/sqft
vs Homes Sold Last Month
Median $/sqft
Current Market Trends
Median Price Per Square Foot
The median price per square foot of homes sold in this area each month. Compare this to this listing's price per square foot to gauge whether the home is priced in line with recent sales.
Historicals for This Listing
Zestimate History ($/sqft)
Price History
| Date | Event | Price |
|---|---|---|
| 2026-07-31 | Listed for sale | $569,500 |
| 2022-05-06 | Sold | $423,000 |
| 2012-10-24 | Listing removed | $295,000 |
| 2012-09-08 | Price change | $295,000 |
| 2012-08-23 | Price change | $295,708 |
| 2012-08-10 | Price change | $298,000 |
| 2012-08-02 | Listed for sale | $314,500 |
| 2009-06-08 | Sold | $300,000 |
 View on Zillow