
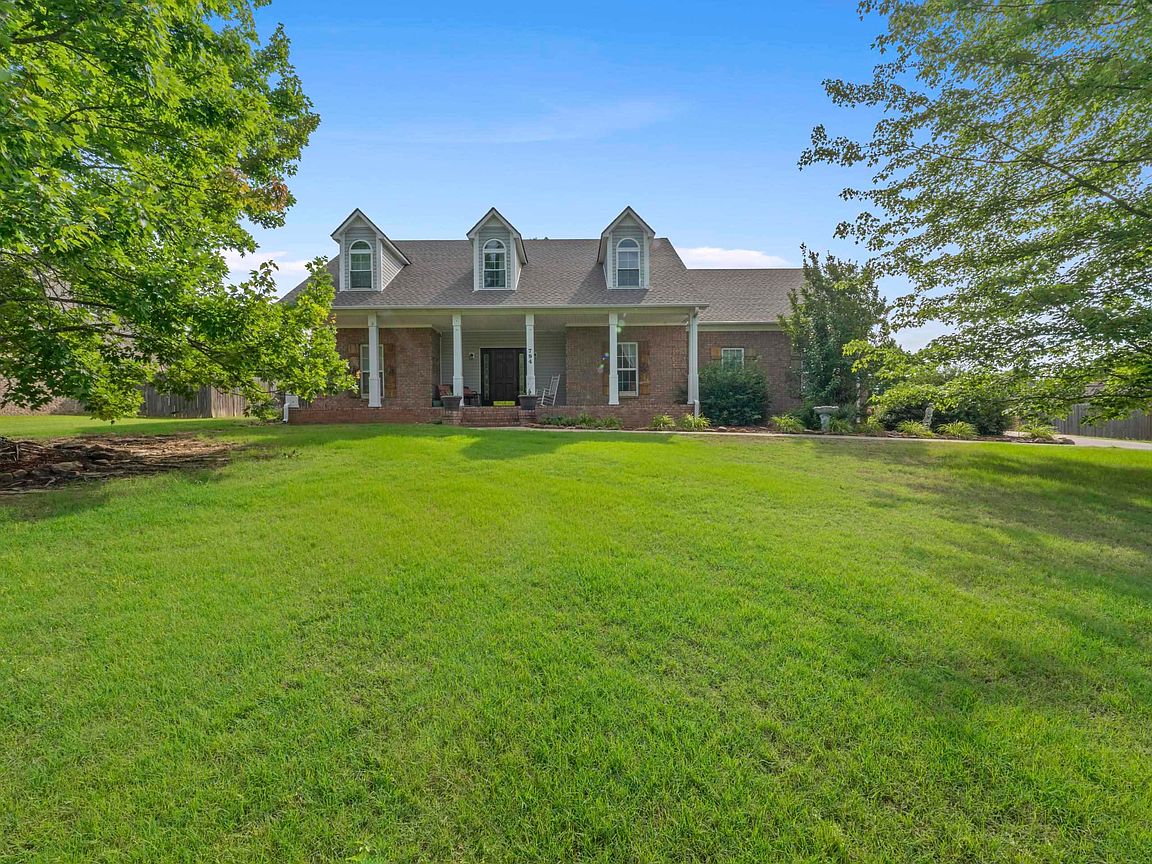


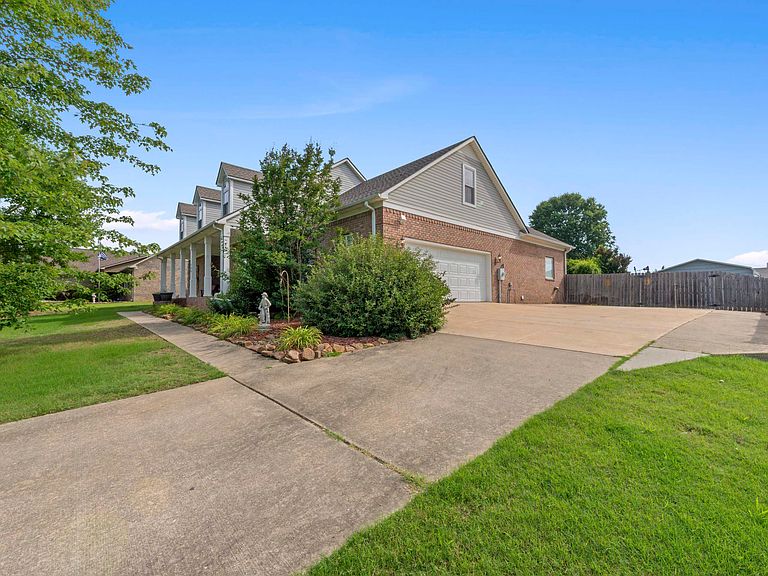
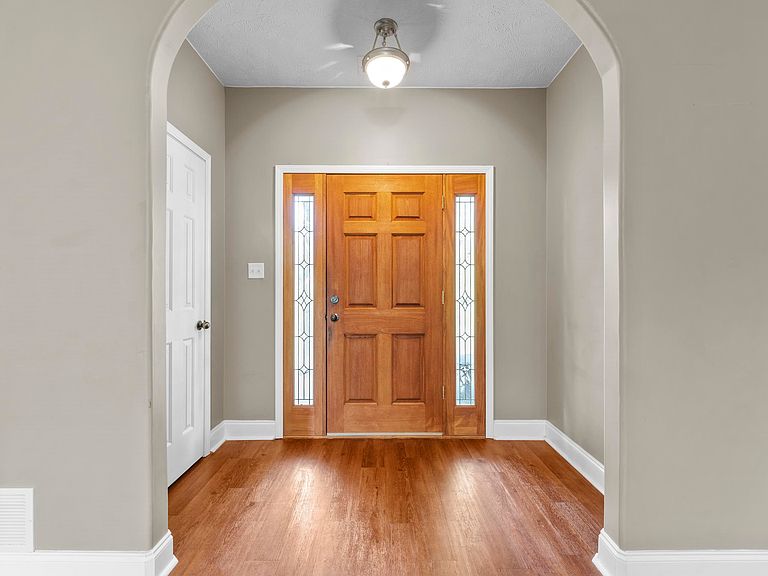
794 Williamsburg Dr, Atoka, TN, 38004
About This Home
Beautiful 5-bed w/ bonus & 3 full bath home! Have peace of mind with new roof 2025, up and down HVAC 2024, 5 new upstairs windows 2026, Bosch dishwasher 2024, & new carpet just installed. The primary suite offers the perfect private retreat, with an impressive 11x10 dressing room & vanity closet with direct access to your relaxing hot tub. The backyard is designed for fun and relaxation, with a charming children's playhouse, beautiful waterfall fish pond, swing, and play gym. You'll love the 18x24 storage building with electricity, lighting, and shelving. Modern conveniences are hard-wired Level 2 EV charger in the garage, Ring doorbell, and Ring security cameras. To make your move even easier, the refrigerator, washer, and dryer remain. Walk to Pioneer Park, the community pond, and Greenway Trail, one mile from schools. Shop and dine in just minutes. Searching for move-in-ready with major updates completed & something for everyone to enjoy?
Getting Around
 Car-Dependent
 Very Limited Transit
 Somewhat Bikeable
Schools
Construction
Condition
- Year built: 2004
Type & Style
- Home type: SingleFamily
- Architectural style: Traditional
- Property subType: Single Family Residence
Interior
Bedroom2
- Features: Hardwood Floor
- Area: 132
Bedroom3
- Features: Hardwood Floor
- Area: 132
Bedroom4
- Area: 165
Bedroom5
- Area: 418
Bedrooms & Bathrooms
- Bedrooms: 5
- Bathrooms: 3
- Full bathrooms: 3
Bonus Room
- Area: 324
Den
- Area: 289
Dining Room
- Features: Separate Dining Room
- Area: 132
Features
- 1 or More BR Down,2 Full Primary Baths,Double Vanity Bath,Full Bath Down,Luxury Primary Bath,Primary Down,Separate Tub & Shower,Square Feet Source: AutoFill (MAARdata) or Public Records (Cnty Assessor Site)
- Flooring: Part Carpet,Part Hardwood,Tile
- Number of fireplaces: 1
- Fireplace features: Living Room
- Fireplace: Yes
Heating & Cooling
- Heating features: Central
- Cooling features: Central Air
Interior Area
- Total interior livable area: 3,275 sqft
Kitchen
- Features: Eat-in Kitchen,Washer/Dryer Connections
- Area: 165
Master Bathroom
- Features: Full Bath
Master Bedroom
- Features: Hardwood Floor,Walk-In Closet(s)
- Area: 210
Property
Details
- Parcel number: 128F 128F D02400
Features
- Stories: 2
- Pool features: None
- Patio & porch: Patio
Lot
- Lot size: 0.70 Acres
- Features: Some Trees
- Lot size dimensions: .7
Parking
- Total spaces: 2
- Parking features: Driveway/Pad,Garage Faces Side,Storage
- Has garage: Yes
- Covered spaces: 2
- Has uncovered spaces: Yes
Climate Risk is Financial Risk
Every home has a financial story beyond the listing price. Below, you’ll see the climate risks that could affect this property — and in Bills & Affordability, how those risks may influence repairs, insurance, utilities, and long-term value.
Biggest Threats for This Home
- Tornado

- Cold Wave

- Heat Wave

- Ice Storm

- Lightning

- Earthquake

- Inland Flooding

- Strong Wind

How This Home’s Risks Compare
FEMA Declared Disasters Across Tennessee Counties
Understanding the Costs
Financial advisors generally recommend spending no more than 30% of your gross household income on housing costs. In practice, many households stretch to 35% or beyond — especially in high-cost markets.
Estimated Costs Today
| Monthly | Annual | |
|---|---|---|
| Mortgage | $2,219 | $26,628 |
| Home Insurance | $267 | $3,204 |
| Property Taxes | $855 | $10,260 |
| Electricity | $266 | $3,193 |
| Total | $3,607 | $43,284 |
Income You'd Need if You Spent...
How Costs Could Change Over Time
Climate risk is quickly impacting all of the major home ownership costs. Adjust the growth rates and percentage of income spent on housing below to see how your housing costs could change over the next 10 years — and what income you'd need to keep up.
Comparing Against the Market
Price Per Sq Ft
vs Other Active Listings
Avg $/sqft
vs Homes Sold Last Month
Median $/sqft
Current Market Trends
Median Price Per Square Foot
The median price per square foot of homes sold in this area each month. Compare this to this listing's price per square foot to gauge whether the home is priced in line with recent sales.
Historicals for This Listing
Zestimate History ($/sqft)
Price History
| Date | Event | Price |
|---|---|---|
| 2026-06-05 | Listed for sale | $439,000 |
| 2006-07-13 | Sold | $240,000 |
| 2004-02-20 | Sold | $181,000 |
| 2003-07-30 | Sold | $18,000 |
 View on Zillow