


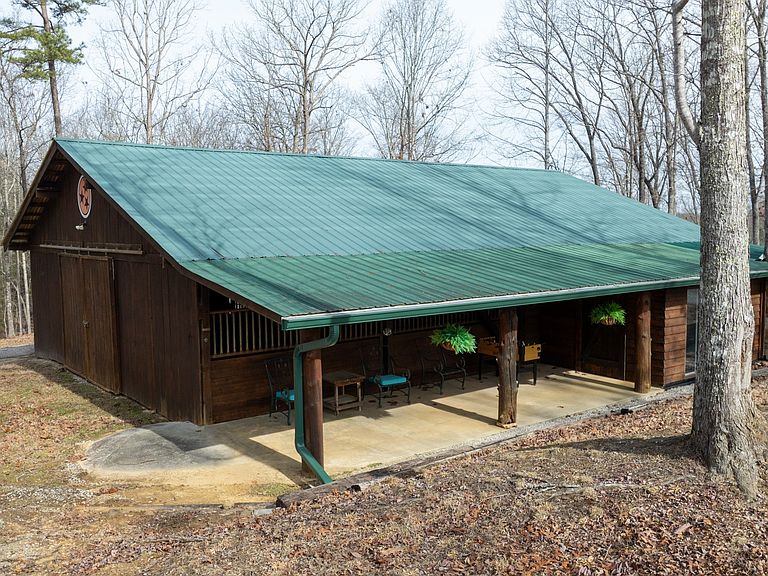

336 John J Smith Rd, Oneida, TN, 37841
About This Home
Escape to your private Tennessee paradise--a rare retreat with two cabins for a combined 3500+ sq ft! This property boasts over six acres, featuring a main cabin with over 2500 sq ft, 3 beds and 3 baths. The additional cabin is just over 1,000 sq ft, sleeps 3, and has 1 full bath! The proximity is great, being a short drive or hike away from Big South Fork and only minutes away from town! Nestled on a serene, wooded lot in the heart of Oneida! This one-of-a-kind property delivers the ultimate blend of peaceful seclusion, natural beauty, and income-producing versatility--all while being just minutes from the Tennessee's trails, rivers, and scenic wonders of Big South Fork National River and Recreation Area. Surrounded by nature at every turn, this fully furnished gem features two charming cabins and a well-kept four-stall barn. It's perfect for animal lovers, outdoor enthusiasts, savvy investors, multi-generational families, or anyone dreaming of their own slice of Tennessee living. Step inside the spacious main cabin and be instantly captivated by the dramatic open-concept great room. Its soaring cathedral ceilings flood the space with light, creating an inviting and welcoming feel. Complete with three generous bedrooms and three full baths, this home is move-in ready and ideal for comfortable everyday living or hosting friends and family. This home has been meticulously maintained, with a newly installed 2-stage, high efficiency, variable speed HVAC system! Just steps away sits the cozy guest house / in-law quarters--a warm, inviting retreat with two bedrooms, one bath, and a beautiful natural wood-burning fireplace that sets the mood for relaxing evenings.
Getting Around
 Car-Dependent
 Very Limited Transit
 Somewhat Bikeable
Schools
Construction
Condition
- Year built: 2005
Materials
- Roof: Metal
- Construction materials: Log,Wood Siding
Type & Style
- Home type: SingleFamily
- Architectural style: Log
- Property subType: Single Family Residence,Residential
Interior
Appliances
- Appliances included: Gas Oven,Gas Range,Dishwasher,Dryer,Microwave,Refrigerator,Stainless Steel Appliance(s),Washer
- Laundry features: Electric Dryer Hookup,Washer Hookup
Basement
- Has basement: Yes
- Basement: Finished
Bedrooms & Bathrooms
- Bedrooms: 5
- Bathrooms: 4
- Full bathrooms: 4
- Main level bedrooms: 2
Features
- High Speed Internet
- Flooring: Wood,Tile
- Number of fireplaces: 1
- Fireplace features: Gas
- Fireplace: Yes
- Finished area below ground: 1,040
- Finished area above ground: 2,520
Heating & Cooling
- Heating features: Central
- Cooling features: Central Air,Electric
Interior Area
- Total structure area: 3,560
- Total interior livable area: 3,560 sqft
Property
Details
- Parcel number: 050 08401 000
- Special condition: Standard
Features
- Levels: Three Or More
- Stories: 2
- Patio & porch: Deck,Covered
Lot
- Lot size: 6.33 Acres
Parking
- Total spaces: 6
- Parking features: Open
- Has uncovered spaces: Yes
- Uncovered spaces: 6
Climate Risk is Financial Risk
Every home has a financial story beyond the listing price. Below, you’ll see the climate risks that could affect this property — and in Bills & Affordability, how those risks may influence repairs, insurance, utilities, and long-term value.
Biggest Threats for This Home
- Cold Wave

- Lightning

- Strong Wind

- Tornado

- Winter Weather

- Hail

- Inland Flooding

- Ice Storm

- Landslide

How This Home’s Risks Compare
FEMA Declared Disasters Across Tennessee Counties
Understanding the Costs
Financial advisors generally recommend spending no more than 30% of your gross household income on housing costs. In practice, many households stretch to 35% or beyond — especially in high-cost markets.
Estimated Costs Today
| Monthly | Annual | |
|---|---|---|
| Mortgage | $4,019 | $48,228 |
| Home Insurance | $732 | $8,784 |
| Property Taxes | $1,040 | $12,480 |
| Electricity | $289 | $3,471 |
| Total | $6,080 | $72,960 |
Income You'd Need if You Spent...
How Costs Could Change Over Time
Climate risk is quickly impacting all of the major home ownership costs. Adjust the growth rates and percentage of income spent on housing below to see how your housing costs could change over the next 10 years — and what income you'd need to keep up.
Comparing Against the Market
Price Per Sq Ft
vs Other Active Listings
Avg $/sqft
vs Homes Sold Last Month
Median $/sqft
Current Market Trends
Median Price Per Square Foot
The median price per square foot of homes sold in this area each month. Compare this to this listing's price per square foot to gauge whether the home is priced in line with recent sales.
Historicals for This Listing
Zestimate History ($/sqft)
Price History
| Date | Event | Price |
|---|---|---|
| 2026-05-14 | Price change | $795,000 |
| 2026-03-13 | Listed for sale | $799,900 |
| 2026-03-10 | Listing removed | $830,000 |
| 2026-02-26 | Listed for sale | $830,000 |
| 2024-09-09 | Sold | $805,000 |
| 2024-07-25 | Pending sale | $840,000 |
| 2024-07-08 | Price change | $840,000 |
| 2024-06-18 | Price change | $850,000 |
| 2024-06-05 | Price change | $865,000 |
| 2024-06-03 | Price change | $875,000 |
| 2024-05-15 | Price change | $880,000 |
| 2024-05-09 | Price change | $889,000 |
| 2024-05-01 | Listed for sale | $899,000 |
| 2017-12-01 | Sold | $352,660 |
| 2016-05-16 | Sold | $229,000 |
 View on Zillow