
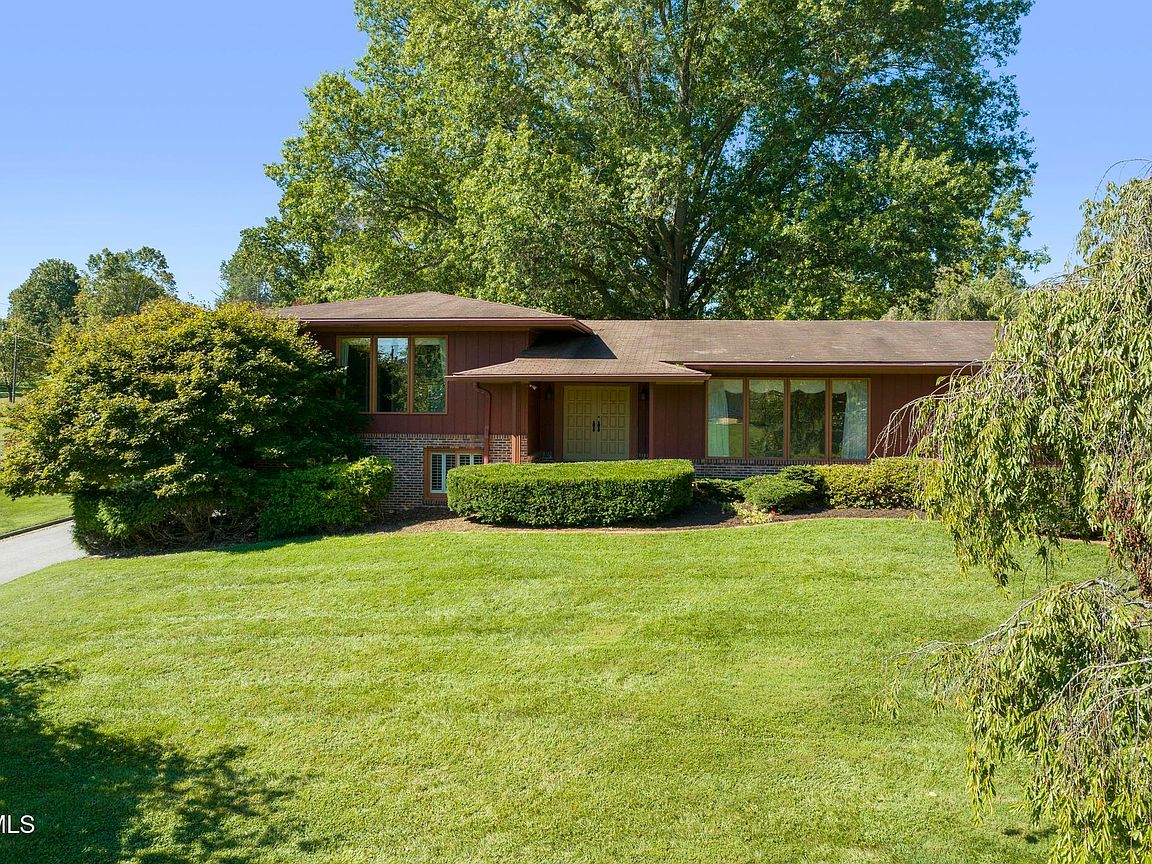


909 Millercrest Dr, Johnson City, TN, 37604
About This Home
Discover timeless design and modern comfort in this sunning Frank Lloyd Wright-inspired home, thoughtfully crafter to blend harmony, form and function. With 5 spacious bedrooms and four beautifully appointed bathrooms, this 3,456 sq ft residence offers the perfect balance of architectural sophistication with it's mid-century touches and everyday livability. Clean horizontal lines, natural materials and expansive widows create a seamless connection between indoor and outdoor spaces, flooding the interior with natural light and panoramic views. The den features a gas log fireplace with custom built-ins and warm wood finishes that echo Wright's signature organic style. The kitchen is a chef's dream - equipped with a gas stove top, double ovens, dishwasher and refrigerator as well as custom cabinetry, all perfect for entertaining. Just steps up on the tri-level is the massive primary suite and its spa-inspired en-suite bath, generous closet space and dressing area. Each additional bedroom offers flexibility for guests, office space or multi-generational living. Thoughtful design touches like the huge windows, large overhangs and integrated lighting elevate the home's architectural integrity. The basement has a built in dehumidifier, is unfinished and could easily be finished or used for additional storage. This home is situated on a serene oversized lot surrounded by mature landscaping and natural beauty, while offering unmatched elegance and comfort. CURTAINS IN PRIMARY BEDROOM DO NOT CONVEY. ALL ELECTRICAL HAS BEEN UPDATED IN 2023.
Getting Around
 Car-Dependent
 Very Limited Transit
 Somewhat Bikeable
Schools
Construction
Condition
- Property condition: Above Average
- Year built: 1972
Materials
- Foundation: Block
- Roof: Composition,Shingle
- Construction materials: Brick,Wood Siding
Type & Style
- Home type: SingleFamily
- Property subType: Single Family Residence,Residential
Interior
Appliances
- Appliances included: Cooktop,Dishwasher,Double Oven,Down Draft,Gas Range,Microwave,Refrigerator,See Remarks
- Laundry features: Electric Dryer Hookup,Washer Hookup
Basement
- Has basement: Yes
- Basement: Block,Unfinished
Bedrooms & Bathrooms
- Bedrooms: 5
- Bathrooms: 4
- Full bathrooms: 4
Features
- Central Vac (Plumbed),Eat-in Kitchen,Entrance Foyer,Granite Counters,Kitchen Island,Laminate Counters,Pantry,Restored,Solid Surface Counters,Walk-In Closet(s)
- Door features: Storm Door(s)
- Window features: Double Pane Windows
- Flooring: Ceramic Tile,Hardwood,Slate
- Fireplace features: Den
- Fireplace: Yes
- Finished area below ground: 888
Heating & Cooling
- Heating features: Fireplace(s),Heat Pump,Natural Gas
- Cooling features: Ceiling Fan(s),Central Air,Heat Pump
Interior Area
- Total structure area: 5,136
- Total interior livable area: 3,456 sqft
Property
Details
- Parcel number: 046p C 013.00
- Zoning: res
- Other equipment: Dehumidifier
Features
- Levels: Tri-Level
- Patio & porch: Back,Front Porch,Rear Patio
- Exterior features: See Remarks
- Has view: Yes
- View description: Mountain(s)
- Topography of land: Level, Sloped
Lot
- Lot size: 0.51 Acres
- Lot size dimensions: 110 x 17 x 124 x 37 x 16 x 98 x 190
Parking
- Total spaces: 2
- Parking features: Driveway,Attached,Concrete,Garage Door Opener,See Remarks
- Has garage: Yes
- Attached garage spaces: 2
- Covered spaces: 2
- Has uncovered spaces: Yes
Climate Risk is Financial Risk
Every home has a financial story beyond the listing price. Below, you’ll see the climate risks that could affect this property — and in Bills & Affordability, how those risks may influence repairs, insurance, utilities, and long-term value.
Biggest Threats for This Home
- Lightning

- Strong Wind

How This Home’s Risks Compare
FEMA Declared Disasters Across Tennessee Counties
Understanding the Costs
Financial advisors generally recommend spending no more than 30% of your gross household income on housing costs. In practice, many households stretch to 35% or beyond — especially in high-cost markets.
Estimated Costs Today
| Monthly | Annual | |
|---|---|---|
| Mortgage | $3,286 | $39,432 |
| Home Insurance | $299 | $3,588 |
| Property Taxes | $303 | $3,636 |
| Electricity | $280 | $3,369 |
| Total | $4,168 | $50,016 |
Income You'd Need if You Spent...
How Costs Could Change Over Time
Climate risk is quickly impacting all of the major home ownership costs. Adjust the growth rates and percentage of income spent on housing below to see how your housing costs could change over the next 10 years — and what income you'd need to keep up.
Comparing Against the Market
Price Per Sq Ft
vs Other Active Listings
Avg $/sqft
vs Homes Sold Last Month
Median $/sqft
Current Market Trends
Median Price Per Square Foot
The median price per square foot of homes sold in this area each month. Compare this to this listing's price per square foot to gauge whether the home is priced in line with recent sales.
Historicals for This Listing
Zestimate History ($/sqft)
Price History
| Date | Event | Price |
|---|---|---|
| 2026-04-24 | Price change | $649,900 |
| 2026-03-27 | Price change | $664,800 |
| 2026-03-02 | Price change | $673,800 |
| 2025-08-31 | Listed for sale | $674,800 |
| 2025-08-19 | Listing removed | $699,900 |
| 2025-06-23 | Price change | $699,900 |
| 2025-06-10 | Price change | $729,900 |
| 2025-05-20 | Price change | $774,900 |
| 2025-04-28 | Price change | $789,900 |
| 2025-04-11 | Listed for sale | $799,900 |
| 2016-05-25 | Sold | $315,000 |
| 2016-03-22 | Listed for sale | $335,000 |
| 2001-10-08 | Sold | $6,000 |
 View on Zillow