


4517 Ballow Ln, Nashville, TN, 37221
About This Home
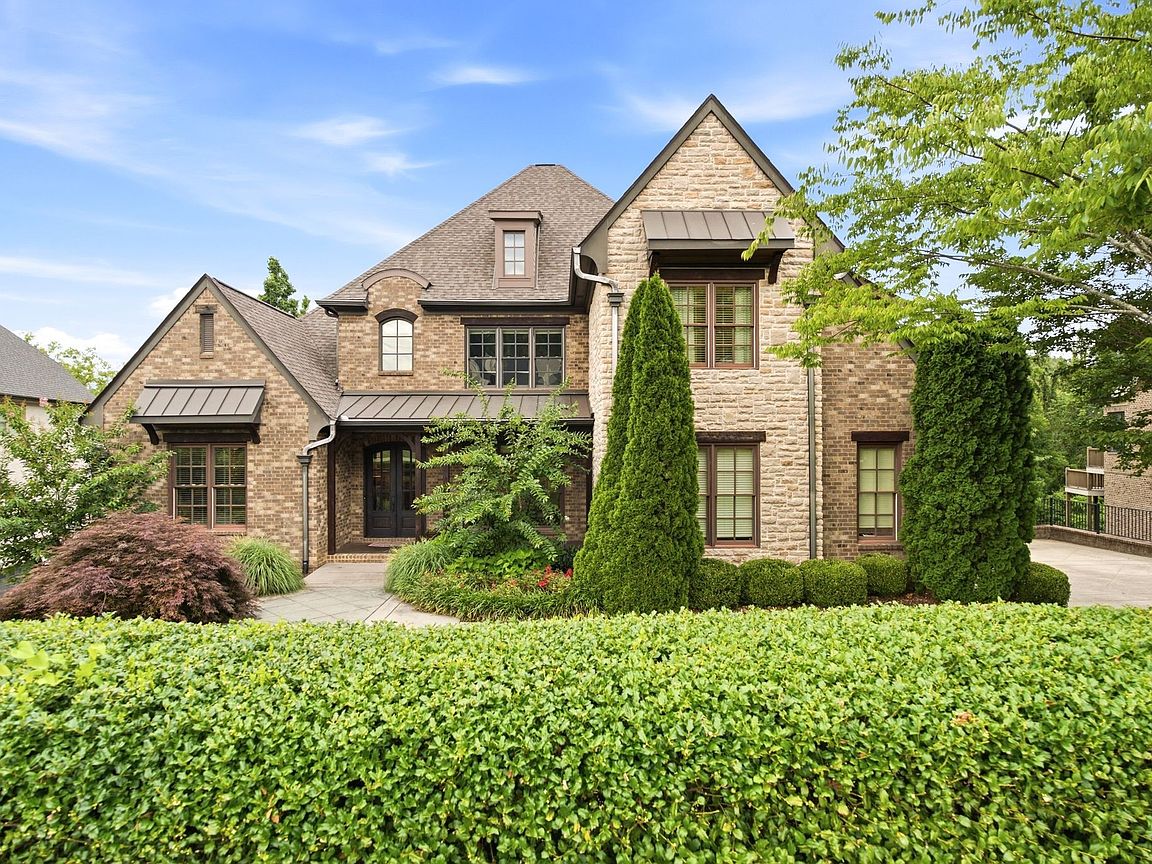
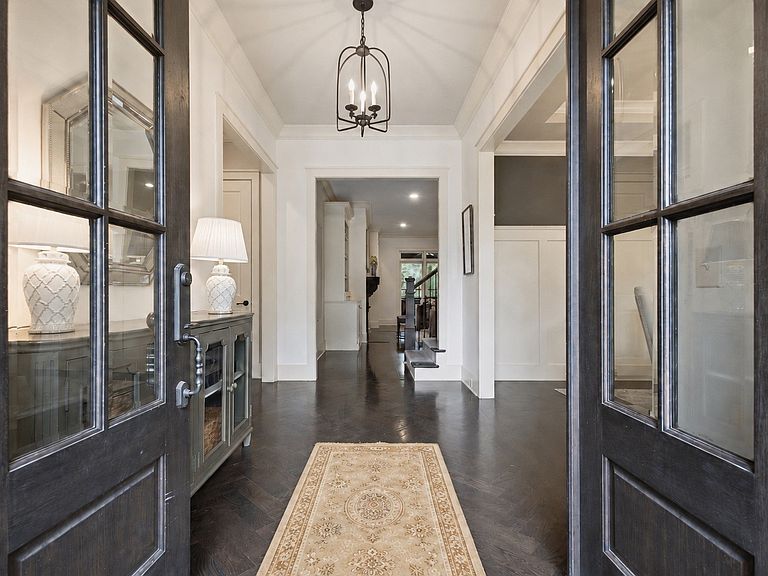
OPEN HOUSE 8/9, 2-4 PM (call or text 615-281-9035 for gate access)! Located on a quiet semicircle in the highly-desirable gated Stockett Creek community, your new home awaits! Whether it’s watching the sunrise from your covered deck, the sunset from the heated pool, or entertaining friends in your own private movie theater, this is only a fraction of what this home offers. With three levels of spacious living and a 3-car garage with extra storage, this home is a must-see! The main floor features an inviting living room, a formal dining room, a kitchen with custom cabinetry, new appliances, a walk-in pantry, and a generously sized eat-in area in addition to the kitchen island/breakfast bar. Facing the backyard, you’ll find a sunshine-infused room with floor-to-ceiling windows and a gorgeous view of the woods – a perfect choice for a home office or library. Meanwhile, the primary bedroom enjoys similar views of the beautiful backyard through its large windows (few homes in Nashville can boast of views so serene!). Finally, there’s also a mudroom, a laundry room, a second bedroom (also with an en-suite bathroom), and an elevator. The upper level has two bedrooms with their own en-suite baths and custom closets, plus a bonus room. The perfect teen retreat? In the basement, you’ll find a kitchenette, another flex room with sunny backyard views, a home gym, a chalkboard wall, a 5th bedroom with en-suite accessible bath (this bedroom overlooks the pool), and a space large and wide enough to suit all your entertainment needs. Add to this a contemporary glass roll-up door leading straight to the pool, and you have yourself seamless indoor-outdoor entertaining possibilities. Close to several private schools, with access to top-rated Williamson County schools, and just 15 minutes from Brentwood or downtown Franklin, 20 minutes from Green Hills Mall, and 30 minutes from the Nashville International Airport and downtown Nashville areas, this home checks all the boxes!
Getting Around
 Car-Dependent
 Very Limited Transit
 Somewhat Bikeable
Schools
Construction
Condition
- Year built: 2013
Materials
- Roof: Shingle
- Construction materials: Brick,Stone
Type & Style
- Home type: SingleFamily
- Property subType: Single Family Residence,Residential
Interior
Appliances
- Appliances included: Double Oven,Cooktop,Dishwasher,Disposal,Microwave,Refrigerator,Stainless Steel Appliance(s)
Basement
- Has basement: Yes
- Basement: Finished,Full
Bedroom1
- Features: Walk-In Closet(s)
- Level: Walk-In Closet(s)
- Area: 272
- Dimensions: 16x17
Bedroom2
- Features: Walk-In Closet(s)
- Level: Walk-In Closet(s)
- Area: 210
- Dimensions: 14x15
Bedroom3
- Features: Walk-In Closet(s)
- Level: Walk-In Closet(s)
- Area: 182
- Dimensions: 14x13
Bedroom4
- Features: Walk-In Closet(s)
- Level: Walk-In Closet(s)
- Area: 252
- Dimensions: 12x21
Bedrooms & Bathrooms
- Bedrooms: 6
- Bathrooms: 8
- Full bathrooms: 5
- 1/2 bathrooms: 3
- Main level bedrooms: 3
Dining Room
- Features: Formal
- Level: Formal
- Area: 169
- Dimensions: 13x13
Features
- Air Filter,Bookcases,Built-in Features,Ceiling Fan(s),Elevator,Entrance Foyer,Extra Closets,High Ceilings,In-Law Floorplan,Open Floorplan,Pantry,Walk-In Closet(s),Wet Bar,Kitchen Island
- Flooring: Carpet,Wood,Marble,Tile
- Number of fireplaces: 3
- Fireplace features: Family Room,Gas
- Fireplace: Yes
- Finished area above ground: 7,449
Heating & Cooling
- Heating features: Central,Natural Gas
- Cooling features: Central Air,Electric
Interior Area
- Total structure area: 7,449
- Total interior livable area: 7,449 sqft
Kitchen
- Area: 252
- Dimensions: 21x12
Living Room
- Features: Combination
- Level: Combination
- Area: 440
- Dimensions: 20x22
Master Bathroom
- Features: Double Vanity
- Level: Double Vanity
Other
- Features: Exercise Room
- Level: Exercise Room
- Area: 168
- Dimensions: 14x12
Other
- Features: Media Room
- Level: Media Room
- Area: 325
- Dimensions: 13x25
Recreation Room
- Area: 1066
- Dimensions: 41x26
Property
Accessibility
- Accessibility features: Accessible Doors,Accessible Elevator Installed
Details
- Parcel number: 094006M G 00500 00007006M
- Special condition: Standard
- Other equipment: Irrigation System,Air Purifier
Features
- Levels: One
- Stories: 3
- Private pool: Yes
- Pool features: In Ground
- Patio & porch: Deck,Covered,Patio,Porch
- Topography of land: Cul-De-Sac,Private
Lot
- Lot size: 0.32 Acres
- Features: Cul-De-Sac,Private
- Lot size dimensions: 100 x 143
Parking
- Total spaces: 3
- Parking features: Garage Door Opener,Garage Faces Side
- Has garage: Yes
- Attached garage spaces: 3
- Covered spaces: 3
Climate Risk is Financial Risk
Every home has a financial story beyond the listing price. Below, you’ll see the climate risks that could affect this property — and in Bills & Affordability, how those risks may influence repairs, insurance, utilities, and long-term value.
Biggest Threats for This Home
- Inland Flooding

- Cold Wave

- Ice Storm

- Strong Wind

- Tornado

- Winter Weather

How This Home’s Risks Compare
FEMA Declared Disasters Across Tennessee Counties
Understanding the Costs
Financial advisors generally recommend spending no more than 30% of your gross household income on housing costs. In practice, many households stretch to 35% or beyond — especially in high-cost markets.
Estimated Costs Today
| Monthly | Annual | |
|---|---|---|
| Mortgage | $12,640 | $151,680 |
| Home Insurance | $933 | $11,196 |
| Property Taxes | $2,627 | $31,524 |
| Electricity | $605 | $7,262 |
| Total | $16,805 | $201,660 |
Income You'd Need if You Spent...
How Costs Could Change Over Time
Climate risk is quickly impacting all of the major home ownership costs. Adjust the growth rates and percentage of income spent on housing below to see how your housing costs could change over the next 10 years — and what income you'd need to keep up.
Comparing Against the Market
Price Per Sq Ft
vs Other Active Listings
Avg $/sqft
vs Homes Sold Last Month
Median $/sqft
Current Market Trends
Median Price Per Square Foot
The median price per square foot of homes sold in this area each month. Compare this to this listing's price per square foot to gauge whether the home is priced in line with recent sales.
Historicals for This Listing
Zestimate History ($/sqft)
Price History
| Date | Event | Price |
|---|---|---|
| 2026-07-30 | Listed for sale | $2,499,900 |
| 2020-12-30 | Sold | $1,550,000 |
| 2020-07-23 | Price change | $1,599,900 |
| 2020-06-18 | Listed for sale | $1,649,900 |
| 2014-02-25 | Sold | $1,343,000 |
| 2013-02-14 | Sold | $178,000 |
 View on Zillow