


304 Brittney Ln, Sharps Chapel, TN, 37866
About This Home
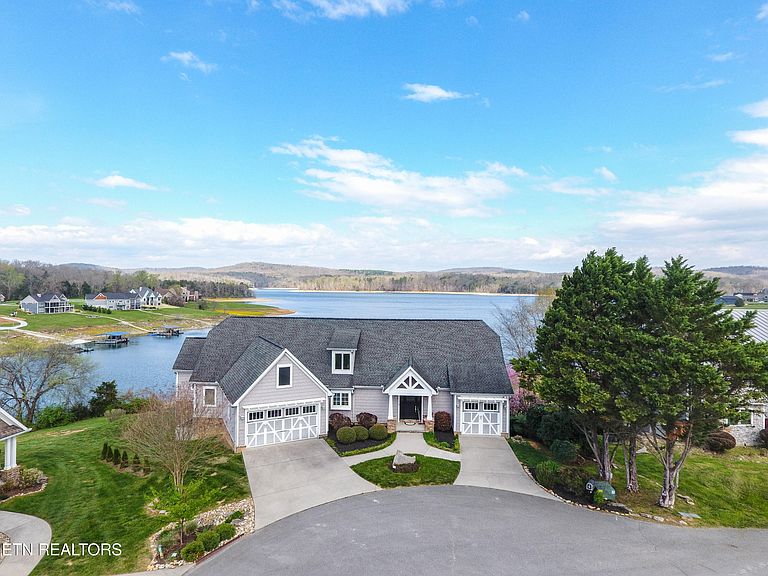
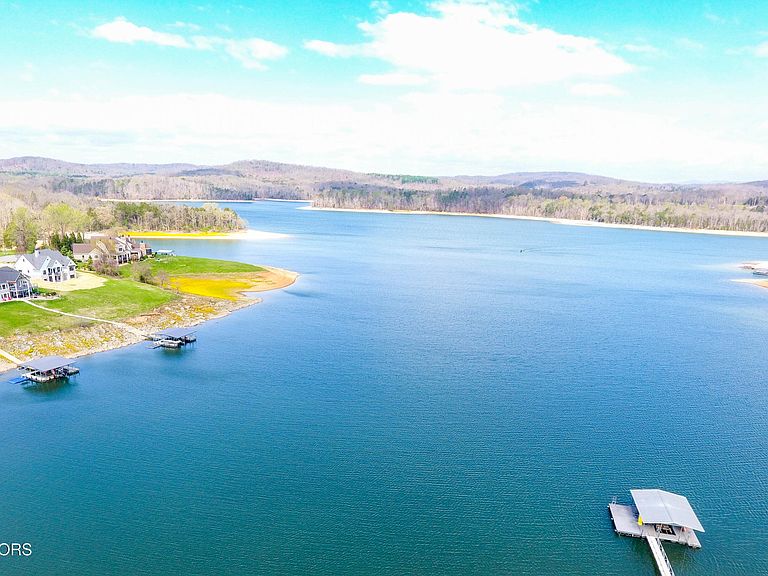
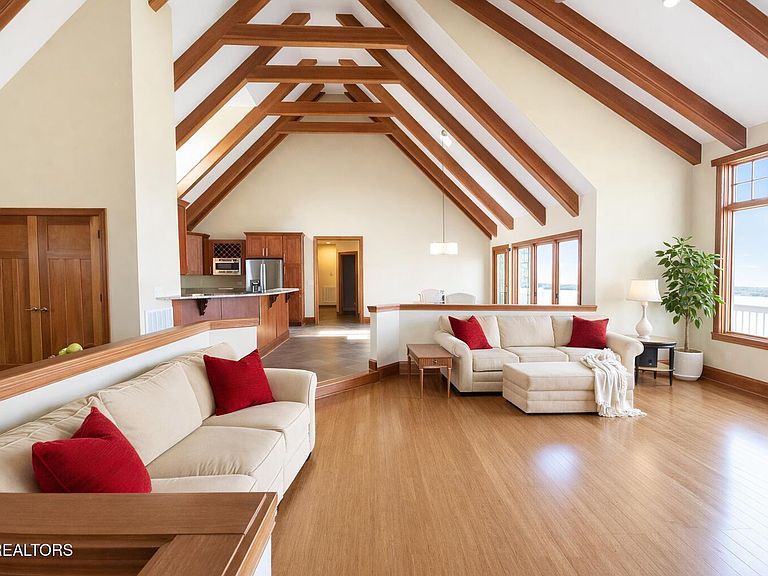
Welcome to this stunning lakefront craftsman home offering over 3400 square feet of modern open-concept living spaces, with easy street-level driveways, garages, and front-door, and has a gentle slope to the water from the beautifully finished walk-out-basement offering easy lake access. Sitting on an impressive 0.8-acre lot with 265 feet of lake frontage offering year-round deep water and stunning views of Norris Lake, surrounding mountains, Chuck Swan State Forest, and breathtaking sunsets. A cement path leads from the full-length lower-level patio to the included covered-dock with boat lift. Located in the highly sought-after Sunset Bay community, this home offers a true resort-style experience with amenities including a clubhouse, private marina, pool, fitness center, tennis/pickleball courts, private security and inviting indoor and outdoor gathering spaces. This custom designed, 4-bedroom, 3 full bath home features an optimized floor plan designed for comfortable main-level living and entertaining, and a finished basement that covers all your needs. Expansive windows throughout both the main and lower levels capture picture-postcard perfect, year-round lake views from virtually every room, showcasing the home's exceptional prime location on the lake and within the neighborhood. The main floor living, dining, and kitchen areas are highlighted by soaring wood-beam ceilings and a tiled propane fireplace, adding warmth and a modern rustic touch. There's more than plenty of room for entertaining, and a gourmet style kitchen features granite countertops, dual fuel range, extensive full-wood cabinetry, and a beautiful granite kitchen peninsula for extra seating. An expansive back deck runs the length of the home and provides plenty of space for outdoor grilling, dining and relaxing, and includes a stubbed propane line for a gas grill or outdoor cooktop. The spacious primary suite features oversized his-and-hers walk-in closets, and is complemented by an ensuite bath with free-standing tub, walk-in shower, and private water closet. An additional room on this level offers flexibility as a home office or guest bedroom. Enjoy your morning coffee on the screened-in porch just off the family room, offering beautiful views along with some wooded seclusion and direct access to the main-level deck. The main-level laundry room, conveniently located just steps from the master bedroom and garage-entry mudroom, offers ample space with generous custom all-wood cabinetry, a utility sink, and a recently purchased high-end washer and dryer that convey with the home. The finished lower level offers an ideal space for entertaining, relaxing, or creating a private retreat. This level features a spacious gathering room a full wall of custom all-wood and glass cabinetry, wet bar, refrigerator, and walkout access to the full-length patio, along with two guest bedrooms and a full bath. Along with this large, finished area is another very large partially finished potential fifth bedroom with walk out access to the patio. For added convenience and storage, the property includes both a 2-car garage and an additional 1-car garage, all attached. Known for its ample amenities, vibrant social scene and welcoming atmosphere, Sunset Bay is the perfect place to enjoy lake living at its finest. Photos have been AI staged. An additional 946 SF of partially finished and unfinished sf in the basement could easily be finished for additional living space!
Getting Around
 Car-Dependent
 Very Limited Transit
 Not Bike Friendly
Schools
Construction
Condition
- Year built: 2011
Materials
- Construction materials: Stone,Frame,Other
Type & Style
- Home type: SingleFamily
- Architectural style: Craftsman
- Property subType: Single Family Residence
Interior
Appliances
- Appliances included: Gas Range,Dishwasher,Disposal,Dryer,Microwave,Range,Refrigerator,Self Cleaning Oven,Washer
Basement
- Has basement: Yes
- Basement: Walk-Out Access,Finished
Bedrooms & Bathrooms
- Bedrooms: 4
- Bathrooms: 3
- Full bathrooms: 3
Features
- Walk-In Closet(s),Cathedral Ceiling(s),Pantry,Wet Bar,Eat-in Kitchen
- Window features: ENERGY STAR Qualified Windows
- Flooring: Carpet,Hardwood,Tile
- Number of fireplaces: 1
- Fireplace features: Stone,Gas Log
- Fireplace: Yes
Heating & Cooling
- Heating features: Central,Propane,Electric
- Cooling features: Central Air,Ceiling Fan(s)
Interior Area
- Total structure area: 3,408
- Total interior livable area: 3,408 sqft
Property
Details
- Parcel number: 040 33500 000
Features
- Exterior features: Dock
- Has view: Yes
- View description: Mountain(s)
- Has water view: Yes
- On waterfront: Yes
- Waterfront features: Lake/Water Access,Waterfront
Lot
- Lot size: 0.83 Acres
- Features: Cul-De-Sac
- Lot size dimensions: IRR
Parking
- Total spaces: 3
- Parking features: Attached,Main Level
- Has garage: Yes
- Attached garage spaces: 3
- Covered spaces: 3
Climate Risk is Financial Risk
Every home has a financial story beyond the listing price. Below, you’ll see the climate risks that could affect this property — and in Bills & Affordability, how those risks may influence repairs, insurance, utilities, and long-term value.
Biggest Threats for This Home
- Strong Wind

- Winter Weather

- Cold Wave

- Hail

- Inland Flooding

- Landslide

- Lightning

- Tornado

How This Home’s Risks Compare
FEMA Declared Disasters Across Tennessee Counties
Understanding the Costs
Financial advisors generally recommend spending no more than 30% of your gross household income on housing costs. In practice, many households stretch to 35% or beyond — especially in high-cost markets.
Estimated Costs Today
| Monthly | Annual | |
|---|---|---|
| Mortgage | $7,579 | $90,948 |
| Home Insurance | $627 | $7,524 |
| Property Taxes | $2,367 | $28,404 |
| Electricity | $276 | $3,322 |
| Total | $10,849 | $130,188 |
Income You'd Need if You Spent...
How Costs Could Change Over Time
Climate risk is quickly impacting all of the major home ownership costs. Adjust the growth rates and percentage of income spent on housing below to see how your housing costs could change over the next 10 years — and what income you'd need to keep up.
Comparing Against the Market
Price Per Sq Ft
vs Other Active Listings
Avg $/sqft
vs Homes Sold Last Month
Median $/sqft
Current Market Trends
Median Price Per Square Foot
The median price per square foot of homes sold in this area each month. Compare this to this listing's price per square foot to gauge whether the home is priced in line with recent sales.
Historicals for This Listing
Zestimate History ($/sqft)
Price History
| Date | Event | Price |
|---|---|---|
| 2026-05-06 | Listed for sale | $1,699,000 |
| 2026-04-24 | Pending sale | $1,699,000 |
| 2026-04-15 | Listed for sale | $1,699,000 |
| 2026-02-02 | Listing removed | $1,890,500 |
| 2025-08-26 | Price change | $1,890,500 |
| 2025-05-25 | Price change | $1,998,500 |
| 2025-04-22 | Listed for sale | $2,200,000 |
| 2011-06-24 | Sold | $120,000 |
| 2009-09-29 | Sold | $175,000 |
| 2007-01-26 | Sold | $245,000 |
For Sale by Agent
 View on Zillow