


2288 Billy Nance Hwy, Clifton, TN, 38425
About This Home
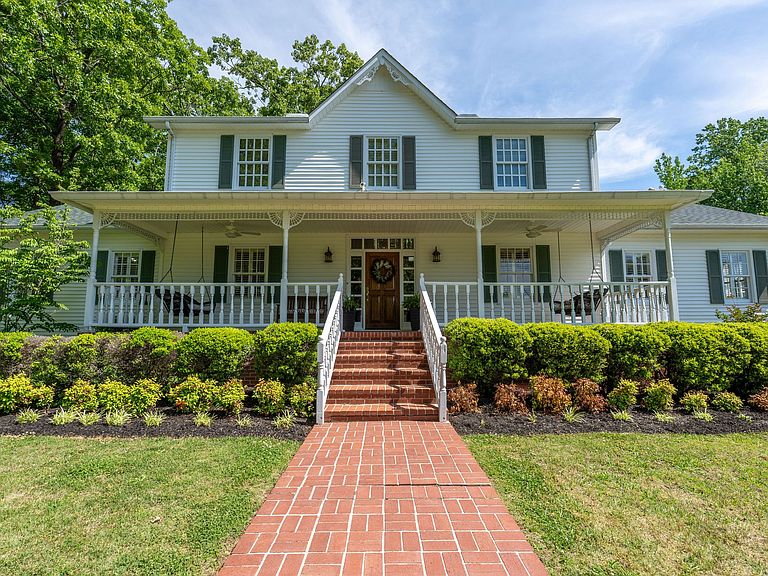
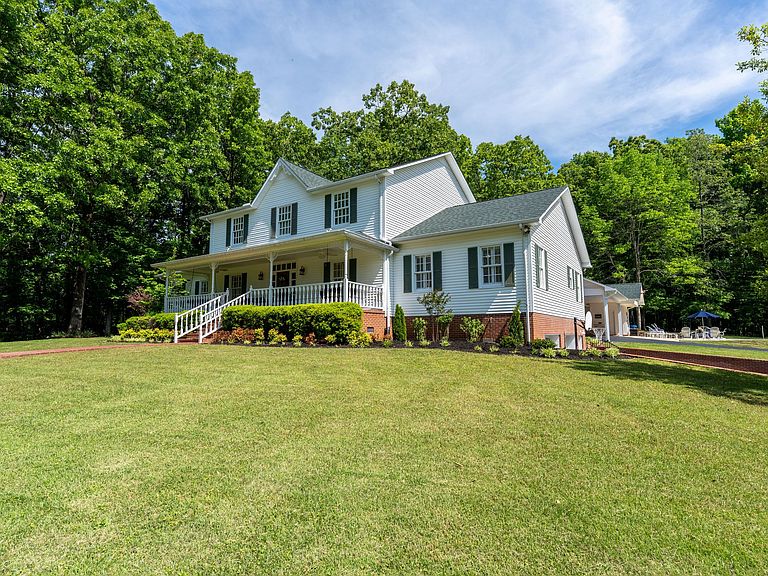
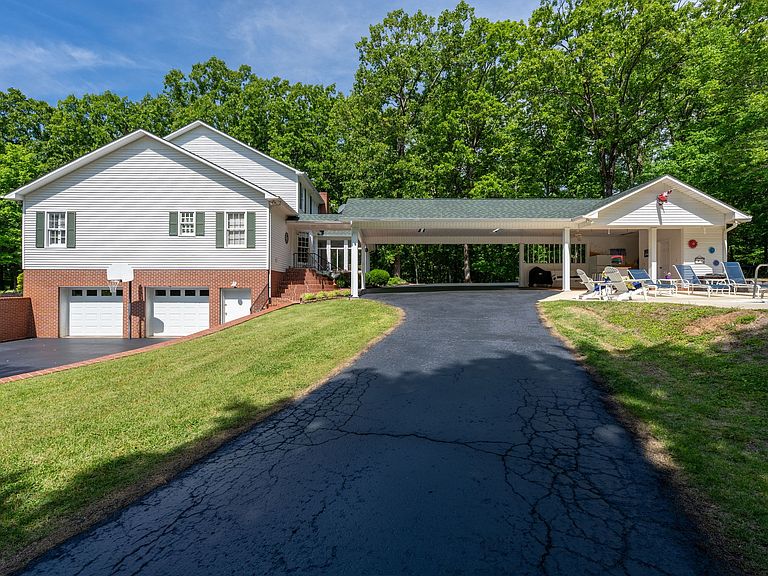
Welcome to a private retreat just minutes from the scenic Tennessee River and the charming river town of Clifton—where natural beauty, space, and craftsmanship come together in a truly breathtaking setting. Nestled on 25 picturesque acres, this property feels like it was lifted straight from the pages of a magazine. A meandering stream winds through the land, creating a peaceful backdrop to the lush, manicured grounds and towering shade trees that offer both beauty and comfort. From the moment you enter the long paved driveway, you’ll sense the privacy and serenity that make this property so special. The home itself is a custom-built showpiece, featuring 5 spacious bedrooms and 4 full baths, designed with both elegance and functionality in mind. Inside, you’ll find rich hardwood floors, a formal dining room perfect for hosting, and the thoughtfully designed great room with soaring fireplace feels warm and inviting. The primary suite is a true escape, complete with a luxurious Jacuzzi tub and an oversized tiled shower, offering a spa-like experience right at home. Step outside and you’ll discover a setting designed for both relaxation and entertaining: A welcoming rocking chair front porch overlooking the peaceful landscape, a breezeway leading to a pool and pool house, ideal for summer gatherings, a playground-style yard framed by mature trees and open green space, a circular drive for convenience and curb appeal and a 2,000 sq ft unfinished basement with two-car garage providing ample storage and functionality. Whether you’re enjoying quiet mornings on the porch, hosting family and friends poolside, or simply taking in the beauty of your surroundings, this property offers a lifestyle that’s increasingly hard to find—private, peaceful, and perfectly connected to nature. If you’ve been searching for a one-of-a-kind Tennessee retreat with room to roam and unforgettable charm, this is it.
Getting Around
 Car-Dependent
 Very Limited Transit
 Somewhat Bikeable
Schools
Construction
Condition
- Year built: 1991
Materials
- Roof: Shingle
- Construction materials: Brick
Type & Style
- Home type: SingleFamily
- Architectural style: Traditional
- Property subType: Single Family Residence,Residential
Interior
Appliances
- Appliances included: Built-In Electric Oven,Double Oven,Cooktop,Dishwasher,Microwave,Refrigerator
- Laundry features: Washer Hookup
Basement
- Has basement: Yes
- Basement: Unfinished
Bedroom1
- Features: Suite
- Level: Suite
Bedroom2
- Features: Walk-In Closet(s)
- Level: Walk-In Closet(s)
Bedroom3
- Features: Bath
- Level: Bath
Bedrooms & Bathrooms
- Bedrooms: 5
- Bathrooms: 4
- Full bathrooms: 4
- Main level bedrooms: 2
Dining Room
- Features: Formal
- Level: Formal
Features
- Bookcases,Built-in Features,Ceiling Fan(s),Entrance Foyer,Extra Closets,High Ceilings,Walk-In Closet(s),High Speed Internet,Kitchen Island
- Flooring: Wood,Tile
- Number of fireplaces: 1
- Fireplace features: Great Room,Wood Burning
- Fireplace: Yes
- Finished area above ground: 3,996
Heating & Cooling
- Heating features: Central,Natural Gas
- Cooling features: Central Air,Electric
Interior Area
- Total structure area: 3,996
- Total interior livable area: 3,996 sqft
Living Room
- Features: Great Room
- Level: Great Room
Master Bathroom
- Features: Suite
- Level: Suite
Other
- Features: Bedroom 5
- Level: Bedroom 5
Other
- Features: Florida Room
- Level: Florida Room
Property
Details
- Parcel number: 050 02503 000
- Special condition: Standard
- Other equipment: Intercom
Features
- Levels: Two
- Stories: 2
- Private pool: Yes
- Pool features: In Ground
- Patio & porch: Patio,Covered,Porch
- Topography of land: Private,Wooded
Lot
- Lot size: 25.73 Acres
- Features: Private,Wooded
Parking
- Total spaces: 4
- Parking features: Basement,Attached,Asphalt
- Has garage: Yes
- Attached garage spaces: 2
- Covered spaces: 4
- Carport: Yes
- Carport spaces: 2
Climate Risk is Financial Risk
Every home has a financial story beyond the listing price. Below, you’ll see the climate risks that could affect this property — and in Bills & Affordability, how those risks may influence repairs, insurance, utilities, and long-term value.
Biggest Threats for This Home
- Tornado

- Cold Wave

- Inland Flooding

- Lightning

- Strong Wind

- Earthquake

How This Home’s Risks Compare
FEMA Declared Disasters Across Tennessee Counties
Understanding the Costs
Financial advisors generally recommend spending no more than 30% of your gross household income on housing costs. In practice, many households stretch to 35% or beyond — especially in high-cost markets.
Estimated Costs Today
| Monthly | Annual | |
|---|---|---|
| Mortgage | $4,798 | $57,576 |
| Home Insurance | $1,055 | $12,660 |
| Property Taxes | $1,897 | $22,764 |
| Electricity | $324 | $3,896 |
| Total | $8,074 | $96,888 |
Income You'd Need if You Spent...
How Costs Could Change Over Time
Climate risk is quickly impacting all of the major home ownership costs. Adjust the growth rates and percentage of income spent on housing below to see how your housing costs could change over the next 10 years — and what income you'd need to keep up.
Comparing Against the Market
Price Per Sq Ft
vs Other Active Listings
Avg $/sqft
vs Homes Sold Last Month
Median $/sqft
Current Market Trends
Median Price Per Square Foot
The median price per square foot of homes sold in this area each month. Compare this to this listing's price per square foot to gauge whether the home is priced in line with recent sales.
Historicals for This Listing
Zestimate History ($/sqft)
Price History
| Date | Event | Price |
|---|---|---|
| 2026-05-08 | Listed for sale | $999,900 |
 View on Zillow