


7106 Pleasant Grove Ct, Fairview, TN, 37062
About This Home
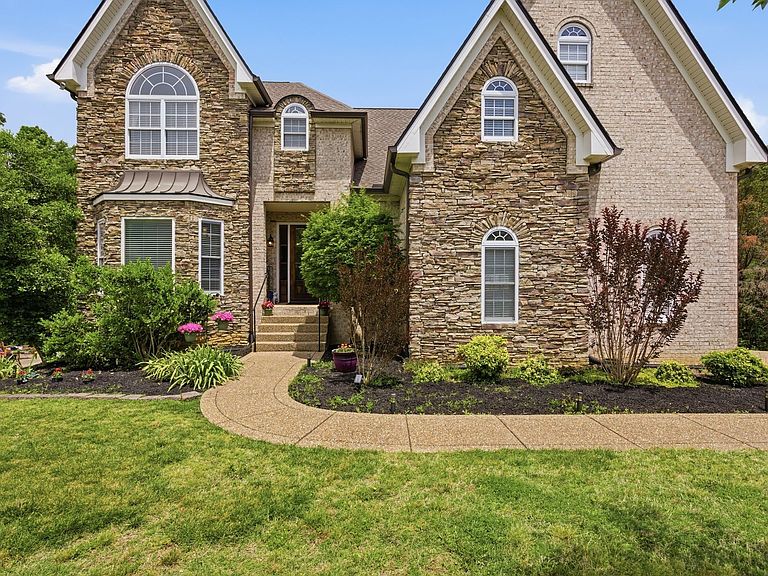
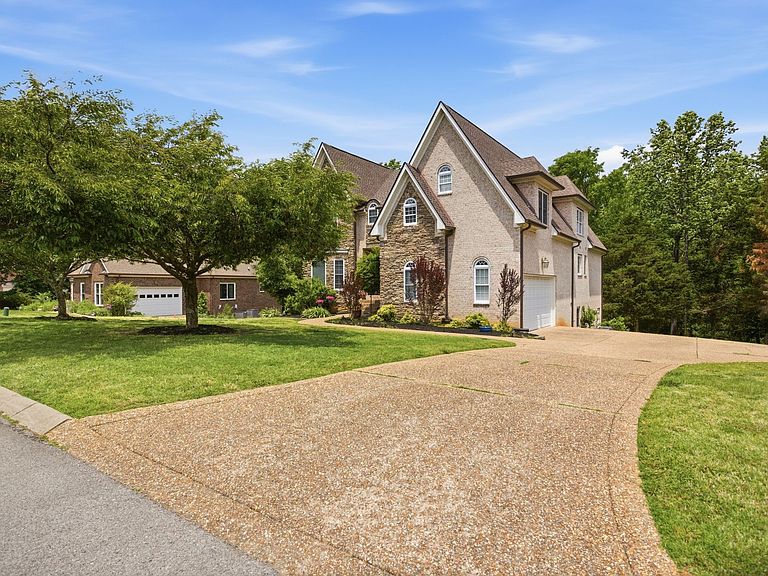
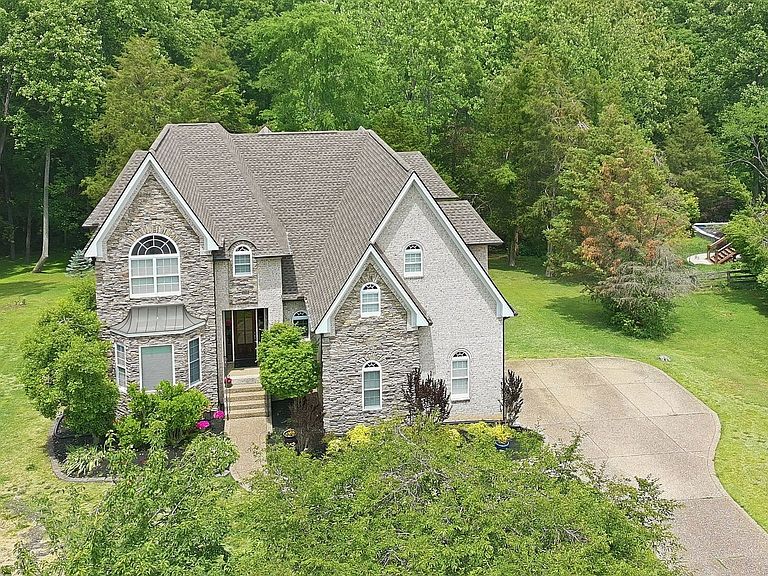
Price improvement! Come see this spacious traditional home that offers the rare combination of flexible multigenerational living, abundant space, and a beautiful neighborhood with no HOA! Situated in the established McCormick Grove subdivision, this 5-bedroom, 4.5-bath home provides over three levels of thoughtfully designed living space to accommodate a variety of lifestyles. Hardwood floors welcome you into the main level, where a formal dining room and open-concept kitchen create the perfect setting for everyday living and entertaining. The kitchen features granite countertops, abundant cabinetry, and a large eat-in nook that flows seamlessly into the impressive two-story family room. A cozy fireplace and dramatic wall of windows fill the space with natural light while showcasing peaceful views of the private, tree-lined backyard. The spacious main-level primary suite serves as a relaxing retreat with direct access to the back deck, double vanities, a separate soaking tub and shower, and a large walk-in closet. Upstairs, you'll find three generously sized bedrooms, each with walk-in closets, along with two full bathrooms and an oversized bonus room ideal for movie nights, game days, hobbies, or play space. One of the home's most exceptional features is the finished lower level, offering incredible flexibility for multigenerational living, extended guest stays, or private work-from-home space. Complete with its own bedroom, full bathroom, sitting room, kitchenette area, office and studio space, plus two separate entrances, the lower level provides privacy and independence while remaining connected to the main home. Additional unfinished areas offer endless possibilities for a fitness room, workshop, storm shelter, or extensive storage. Outdoor living is equally inviting with an expansive deck and patio overlooking the private backyard. The roof and gutters were replaced in 2024. Convenient location and Williamson County Schools!
Getting Around
 Car-Dependent
 Very Limited Transit
 Somewhat Bikeable
Schools
Construction
Condition
- Year built: 2007
Materials
- Construction materials: Brick
Type & Style
- Home type: SingleFamily
- Property subType: Single Family Residence,Residential
Interior
Appliances
- Appliances included: Electric Oven,Dishwasher
- Laundry features: Electric Dryer Hookup
Basement
- Has basement: Yes
- Basement: Finished
Bedroom1
- Features: Walk-In Closet(s)
- Level: Walk-In Closet(s)
- Area: 272
- Dimensions: 16x17
Bedroom2
- Features: Walk-In Closet(s)
- Level: Walk-In Closet(s)
- Area: 195
- Dimensions: 13x15
Bedroom3
- Features: Walk-In Closet(s)
- Level: Walk-In Closet(s)
- Area: 168
- Dimensions: 12x14
Bedroom4
- Features: Walk-In Closet(s)
- Level: Walk-In Closet(s)
- Area: 156
- Dimensions: 12x13
Bedrooms & Bathrooms
- Bedrooms: 5
- Bathrooms: 5
- Full bathrooms: 4
- 1/2 bathrooms: 1
- Main level bedrooms: 1
Dining Room
- Features: Formal
- Level: Formal
- Area: 180
- Dimensions: 12x15
Features
- Flooring: Carpet,Wood
- Fireplace features: Family Room
- Finished area below ground: 1,319
- Finished area above ground: 3,376
Heating & Cooling
- Heating features: Central,Electric
- Cooling features: Central Air,Electric
Interior Area
- Total structure area: 4,695
- Total interior livable area: 4,695 sqft
Kitchen
- Features: Eat-in Kitchen
- Level: Eat-in Kitchen
- Area: 182
- Dimensions: 14x13
Living Room
- Area: 340
- Dimensions: 17x20
Master Bathroom
- Features: Double Vanity
- Level: Double Vanity
Other
- Features: Bedroom 5
- Level: Bedroom 5
- Area: 156
- Dimensions: 12x13
Recreation Room
- Features: Other
- Level: Other
- Area: 440
- Dimensions: 20x22
Property
Details
- Parcel number: 094047P B 00200 00001047P
- Special condition: Standard
Features
- Levels: Three Or More
- Stories: 3
- Patio & porch: Deck
- Exterior features: Balcony
- Topography of land: Wooded
Lot
- Lot size: 0.82 Acres
- Features: Wooded
- Lot size dimensions: 97 x 312
Parking
- Total spaces: 2
- Parking features: Garage Faces Side
- Has garage: Yes
- Attached garage spaces: 2
- Covered spaces: 2
Climate Risk is Financial Risk
Every home has a financial story beyond the listing price. Below, you’ll see the climate risks that could affect this property — and in Bills & Affordability, how those risks may influence repairs, insurance, utilities, and long-term value.
Biggest Threats for This Home
- Cold Wave

- Strong Wind

- Winter Weather

- Earthquake

- Ice Storm

- Tornado

How This Home’s Risks Compare
FEMA Declared Disasters Across Tennessee Counties
Understanding the Costs
Financial advisors generally recommend spending no more than 30% of your gross household income on housing costs. In practice, many households stretch to 35% or beyond — especially in high-cost markets.
Estimated Costs Today
| Monthly | Annual | |
|---|---|---|
| Mortgage | $4,272 | $51,264 |
| Home Insurance | $227 | $2,724 |
| Property Taxes | $1,295 | $15,540 |
| Electricity | $381 | $4,577 |
| Total | $6,175 | $74,100 |
Income You'd Need if You Spent...
How Costs Could Change Over Time
Climate risk is quickly impacting all of the major home ownership costs. Adjust the growth rates and percentage of income spent on housing below to see how your housing costs could change over the next 10 years — and what income you'd need to keep up.
Comparing Against the Market
Price Per Sq Ft
vs Other Active Listings
Avg $/sqft
vs Homes Sold Last Month
Median $/sqft
Current Market Trends
Median Price Per Square Foot
The median price per square foot of homes sold in this area each month. Compare this to this listing's price per square foot to gauge whether the home is priced in line with recent sales.
Historicals for This Listing
Zestimate History ($/sqft)
Price History
| Date | Event | Price |
|---|---|---|
| 2026-08-05 | Contingent | $845,000 |
| 2026-07-10 | Price change | $845,000 |
| 2026-05-22 | Listed for sale | $875,000 |
| 2013-07-31 | Sold | $367,500 |
| 2013-06-18 | Listed for sale | $367,500 |
| 2013-04-10 | Listing removed | $367,500 |
| 2013-03-12 | Price change | $367,500 |
| 2013-02-28 | Price change | $374,900 |
| 2012-10-30 | Price change | $389,900 |
| 2012-09-26 | Listed for sale | $399,900 |
| 2008-07-11 | Sold | $424,900 |
| 2006-03-24 | Sold | $45,000 |
For Sale by Agent
 View on Zillow