


1213 BAY SHORE BOULEVARD, Indian Rocks Beach, FL, 33785
About This Home
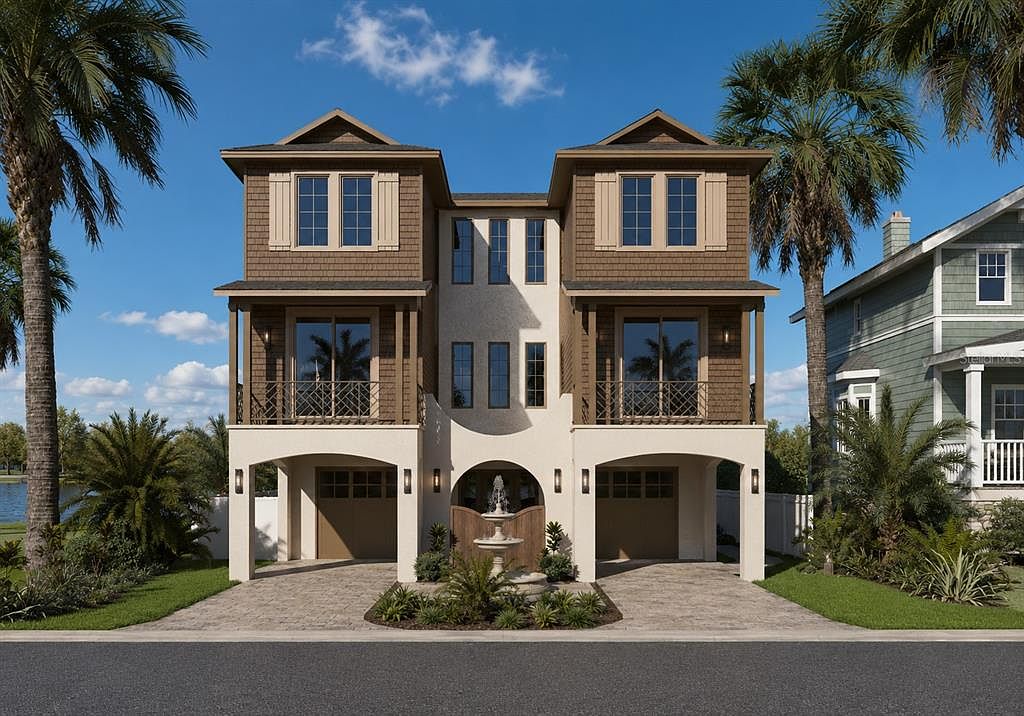
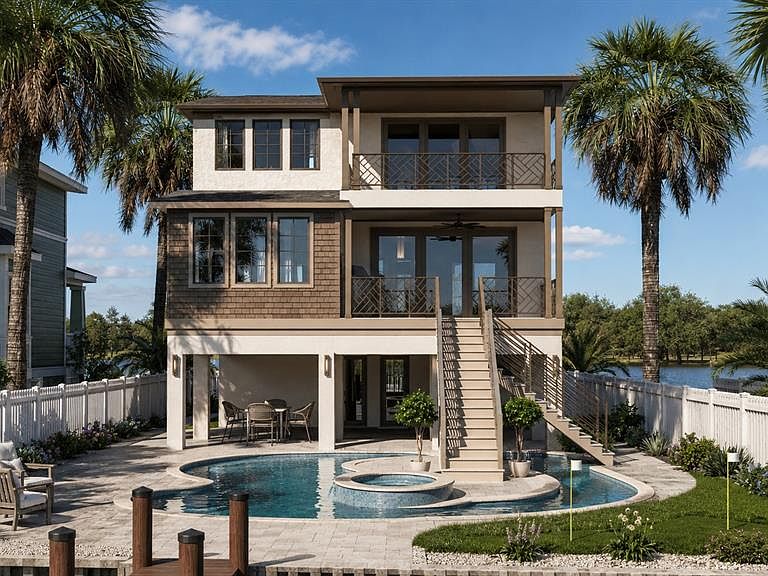
Under Construction. Waterfront luxury meets storm-ready construction at 1213 Bayshore Blvd in Indian Rocks Beach Designed to be a luxurious primary home or a lucrative short-term rental investment, this custom 3-story full block home offers 3,705 SF under air with 5 bedrooms and 4 bathrooms. Built for both comfort and peace of mind, the home features impact-rated windows and doors, elevator, and packed full of custom finishes that we love in our homes. Outside will be a true coastal living dream, featuring a resort-style lazy river pool, hot tub, outdoor kitchen, and private putt-putt course designed for entertaining and relaxation. A private dock with brand new boat lift offers direct access to nearby sandbars, waterfront restaurants, breathtaking sunsets, and everything that makes the Indian Rocks Beach waterfront lifestyle so desirable. Gulf-front beach access is just a couple blocks away, making it effortless to hop on a golf cart, take a bike ride, or enjoy a short walk to the sand. To be completed October–November 2026 and is available for purchase at this time
Getting Around
 Car-Dependent
 Very Limited Transit
 Somewhat Bikeable
Schools
Construction
Condition
- Property condition: Under Construction
- New construction: Yes
- Year built: 2026
Materials
- Foundation: Block,Raised
- Roof: Shingle
- Construction materials: Block
Other
- Builder model: NA
- Builder name: C & C Quality Homes
Type & Style
- Home type: SingleFamily
- Architectural style: Coastal
- Property subType: Single Family Residence
Interior
Appliances
- Appliances included: Oven,Dishwasher,Disposal,Exhaust Fan,Freezer,Gas Water Heater,Ice Maker,Microwave,Range,Range Hood,Refrigerator,Tankless Water Heater,Wine Refrigerator
- Laundry features: Laundry Room
Bedroom1
- Features: Walk-In Closet(s)
- Level: Second
- Area: 132
- Dimensions: 12x11
Bedroom2
- Features: Walk-In Closet(s)
- Level: Second
- Area: 143
- Dimensions: 11x13
Bedroom3
- Features: Walk-In Closet(s)
- Level: Third
- Area: 120
- Dimensions: 12x10
Bedroom4
- Features: Walk-In Closet(s)
- Level: Third
- Area: 132
- Dimensions: 12x11
Bedrooms & Bathrooms
- Bedrooms: 5
- Bathrooms: 4
- Full bathrooms: 4
Dining Room
- Level: Second
- Area: 143
- Dimensions: 13x11
Features
- Elevator,Kitchen/Family Room Combo,Open Floorplan
- Door features: Outdoor Kitchen
- Flooring: Luxury Vinyl
- Fireplace features: Gas
- Fireplace: Yes
Heating & Cooling
- Heating features: Electric,Propane
- Cooling features: Central Air
Interior Area
- Total structure area: 6,248
- Total interior livable area: 3,705 sqft
Kitchen
- Level: Second
- Area: 198
- Dimensions: 11x18
Laundry
- Level: Third
- Area: 72
- Dimensions: 6x12
Living Room
- Level: Second
- Area: 378
- Dimensions: 21x18
Primary Bedroom
- Features: Walk-In Closet(s)
- Level: Third
- Area: 234
- Dimensions: 13x18
Property
Details
- Parcel number: 013014420480880100
- Special condition: None
Features
- Levels: Three Or More
- Stories: 3
- Private pool: Yes
- Pool features: Child Safety Fence,Deck,In Ground,Salt Water,Tile
- Patio & porch: Deck,Rear Porch
- Exterior features: Balcony,Courtyard,Outdoor Kitchen
- Has spa: Yes
- Spa features: In Ground
- Has view: Yes
- View description: Water,Intracoastal Waterway
- Has water view: Yes
- Water view: Water,Intracoastal Waterway
- On waterfront: Yes
- Waterfront features: Intracoastal Waterway,Intracoastal Waterway Access,Lift,Seawall
Lot
- Lot size: 7,405 sqft
- Lot size dimensions: 52 x 140
Parking
- Total spaces: 4
- Parking features: Garage - Attached,Carport
- Has garage: Yes
- Attached garage spaces: 2
- Covered spaces: 4
- Carport: Yes
- Carport spaces: 2
Climate Risk is Financial Risk
Every home has a financial story beyond the listing price. Below, you’ll see the climate risks that could affect this property — and in Bills & Affordability, how those risks may influence repairs, insurance, utilities, and long-term value.
Biggest Threats for This Home
- Coastal Flooding

- Cold Wave

- Hurricane

- Lightning

- Tsunami

How This Home’s Risks Compare
FEMA Declared Disasters in Pinellas County and Florida
Understanding the Costs
Financial advisors generally recommend spending no more than 30% of your gross household income on housing costs. In practice, many households stretch to 35% or beyond — especially in high-cost markets.
Estimated Costs Today
| Monthly | Annual | |
|---|---|---|
| Mortgage | $20,221 | $242,652 |
| Home Insurance * | $484 | $5,808 |
| Property Taxes | $5,624 | $67,488 |
| Electricity | $372 | $4,474 |
| Total | $26,701 | $320,412 |
Income You'd Need if You Spent...
Florida FAIR Plan Programs



How Costs Could Change Over Time
Climate risk is quickly impacting all of the major home ownership costs. Adjust the growth rates and percentage of income spent on housing below to see how your housing costs could change over the next 10 years — and what income you'd need to keep up.
Comparing Against the Market
Price Per Sq Ft
vs Other Active Listings
Avg $/sqft
vs Homes Sold Last Month
Median $/sqft
Current Market Trends
Median Price Per Square Foot
The median price per square foot of homes sold in this area each month. Compare this to this listing's price per square foot to gauge whether the home is priced in line with recent sales.
Historicals for This Listing
Zestimate History ($/sqft)
Price History
| Date | Event | Price |
|---|---|---|
| 2026-06-04 | Listed for sale | $3,999,000 |
| 2025-12-02 | Sold | $805,000 |
| 2004-04-27 | Sold | $647,000 |
| 2003-10-03 | Sold | $448,000 |
| 1999-12-22 | Sold | $230,000 |
| 1999-06-22 | Sold | $188,000 |
 View on Zillow