



402 Hillsborough St, Palm Harbor, FL, 34683
About This Home
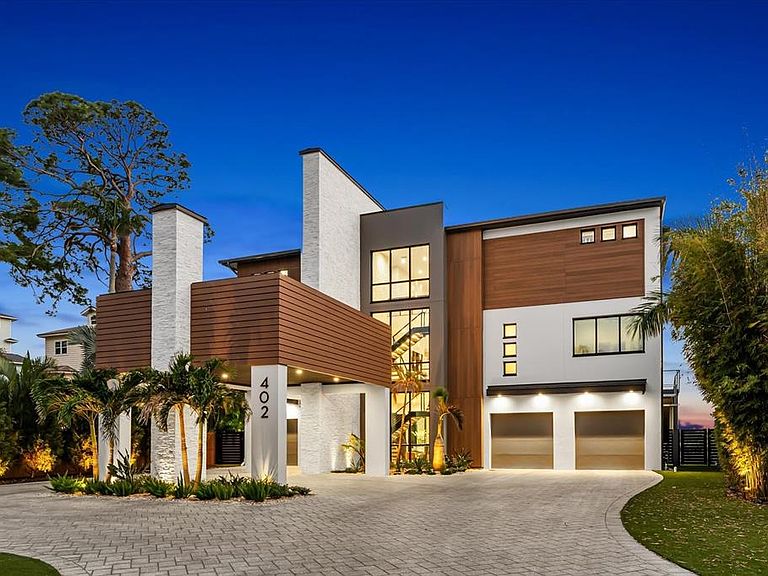
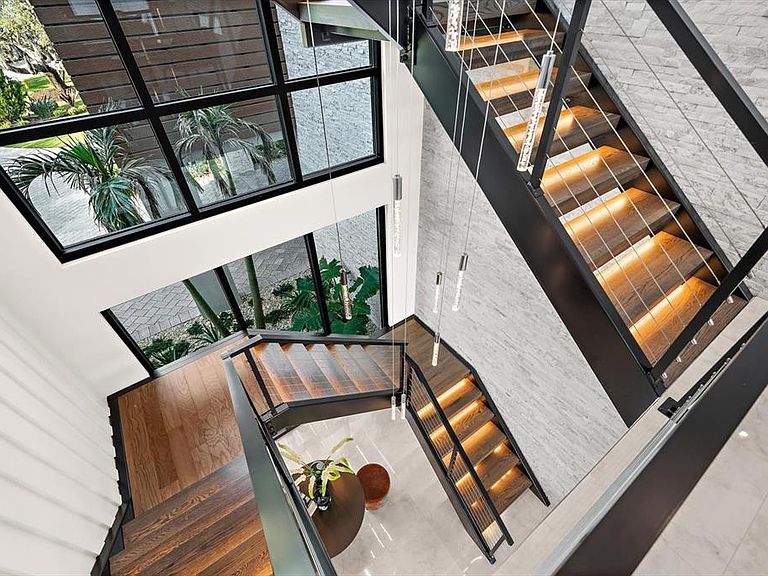
Welcome to 402 Hillsborough Street, a custom-built 2023 waterfront residence offering a rare combination of scale, privacy, and direct access to multiple water bodies including Boggy Bayou, the Intracoastal Waterway, and the Gulf of America. Situated on a 0.68-acre lot within a private gated community, this property features approximately 5,196 square feet of heated living space and nearly 9,700 total square feet, thoughtfully designed across three levels with elevator access. This five-bedroom, four full and one half-bath home showcases a contemporary architectural design with block construction, metal roofing, and impact-rated windows. Interior features include engineered hardwood and porcelain tile flooring, high and vaulted ceilings, tray ceilings, an open floor plan, and a kitchen-family room combination designed for both daily living and entertaining. The primary suite is located on the third level and includes two walk-in closet and expansive proportions. Additional interior highlights include a bonus room, great room, sauna, electric fireplace, upper-level laundry room, and smart home features including security system, cameras, and touchless entry. The home is equipped with central air, natural gas, tankless water heater, and owned solar panels. Outdoor living is enhanced by a private heated pool and spa, multiple balconies and patios, irrigation system, and mature landscaping. The property offers approximately 600 feet of combined water frontage and includes a 2023 composite dock suitable for fishing and recreational water use such as paddleboarding and kayaking. Parking is extensive with a four-car attached garage, additional two-car carport, circular driveway, EV charging capability, and ample off-street parking. Community amenities include gated access and maintained private roads with HOA services covering exterior maintenance, grounds, and common areas. Located in unincorporated Palm Harbor near golf courses, marinas, and top-rated schools, this property presents a unique opportunity to own a newly constructed waterfront home with expansive water views and access.
Getting Around
 Car-Dependent
 Minimal Transit
 Bikeable
Schools
Construction
Condition
- Property condition: Completed
- Year built: 2023
Materials
- Foundation: Slab
- Roof: Metal
- Construction materials: Block,Concrete,Stucco
Other
- Builder name: Park and Eleazer
Type & Style
- Home type: SingleFamily
- Architectural style: Contemporary,Custom
- Property subType: Single Family Residence
Interior
Appliances
- Appliances included: Oven,Dishwasher,Disposal,Dryer,Freezer,Microwave,Range,Range Hood,Refrigerator,Tankless Water Heater,Washer,Water Softener
- Laundry features: Laundry Room,Upper Level
Bedrooms & Bathrooms
- Bedrooms: 5
- Bathrooms: 5
- Full bathrooms: 4
- 1/2 bathrooms: 1
Features
- Built-in Features,Ceiling Fan(s),Eating Space In Kitchen,Elevator,High Ceilings,Kitchen/Family Room Combo,Open Floorplan,PrimaryBedroom Upstairs,Sauna,Split Bedroom,Stone Counters,Thermostat,Tray Ceiling(s),Vaulted Ceiling(s),Walk-In Closet(s)
- Door features: French Doors,Sliding Doors
- Window features: Double Pane Windows,Window Treatments,Hurricane Shutters/Windows
- Flooring: Engineered Hardwood,Porcelain Tile,Hardwood
- Fireplace features: Electric,Living Room,Non Wood Burning
- Fireplace: Yes
Heating & Cooling
- Heating features: Electric,Natural Gas
- Cooling features: Central Air
Interior Area
- Total structure area: 9,678
- Total interior livable area: 5,196 sqft
Kitchen
- Level: Second
- Area: 323
- Dimensions: 17x19
Living Room
- Level: Second
- Area: 425
- Dimensions: 25x17
Primary Bedroom
- Features: Walk-In Closet(s)
- Level: Third
- Area: 684
- Dimensions: 38x18
Property
Details
- Parcel number: 262715428280000050
- Attached to another structure: Yes
- Zoning: RM-5
- Special condition: None
Features
- Levels: Three Or More
- Stories: 3
- Private pool: Yes
- Pool features: Deck,Gunite,In Ground,Lighting
- Patio & porch: Deck,Patio,Rear Porch
- Exterior features: Balcony,Irrigation System,Lighting,Rain Gutters,Sauna
- Has spa: Yes
- Spa features: Heated,In Ground
- Fencing: Vinyl
- Has view: Yes
- View description: Pool,Water,Bay/Harbor - Full,Gulf/Ocean - Full,Intracoastal Waterway
- Has water view: Yes
- Water view: Water,Bay/Harbor - Full,Gulf/Ocean - Full,Intracoastal Waterway
- On waterfront: Yes
- Waterfront features: Waterfront,Bay/Harbor,Gulf/Ocean,Gulf/Ocean to Bay,Intracoastal Waterway,Bay/Harbor Access,Bayou Access,Gulf/Ocean Access,Gulf/Ocean to Bay Access,Intracoastal Waterway Access,Fishing Pier,Skiing Allowed
- Waterbody name: BOGGY BAYOU
- Residential vegetation: Bamboo,Oak Trees,Trees/Landscaped
Lot
- Lot size: 0.68 Acres
- Features: Cul-De-Sac,Flood Insurance Required,FloodZone,In County,Landscaped,Near Golf Course,Near Marina,Near Public Transit,Unincorporated
- Lot size dimensions: 99 x 185
Parking
- Total spaces: 6
- Parking features: Circular Driveway,Covered,Curb Parking,Driveway,Electric Vehicle Charging Station(s),Garage Door Opener,Off Street,Portico,Split Garage
- Has garage: Yes
- Attached garage spaces: 4
- Covered spaces: 6
- Has uncovered spaces: Yes
- Carport: Yes
- Carport spaces: 2
Climate Risk is Financial Risk
Every home has a financial story beyond the listing price. Below, you’ll see the climate risks that could affect this property — and in Bills & Affordability, how those risks may influence repairs, insurance, utilities, and long-term value.
Biggest Threats for This Home
- Coastal Flooding

- Hurricane

- Lightning

- Tornado

- Cold Wave

- Tsunami

How This Home’s Risks Compare
FEMA Declared Disasters in Pinellas County and Florida
Understanding the Costs
Financial advisors generally recommend spending no more than 30% of your gross household income on housing costs. In practice, many households stretch to 35% or beyond — especially in high-cost markets.
Estimated Costs Today
| Monthly | Annual | |
|---|---|---|
| Mortgage | $26,294 | $315,528 |
| Home Insurance * | $5,186 | $62,232 |
| Property Taxes | $7,446 | $89,352 |
| Electricity | $522 | $6,274 |
| Total | $39,448 | $473,376 |
Income You'd Need if You Spent...
Florida FAIR Plan Programs



How Costs Could Change Over Time
Climate risk is quickly impacting all of the major home ownership costs. Adjust the growth rates and percentage of income spent on housing below to see how your housing costs could change over the next 10 years — and what income you'd need to keep up.
Comparing Against the Market
Price Per Sq Ft
vs Other Active Listings
Avg $/sqft
vs Homes Sold Last Month
Median $/sqft
Current Market Trends
Median Price Per Square Foot
The median price per square foot of homes sold in this area each month. Compare this to this listing's price per square foot to gauge whether the home is priced in line with recent sales.
Historicals for This Listing
Zestimate History ($/sqft)
Price History
| Date | Event | Price |
|---|---|---|
| 2026-05-12 | Price change | $5,652,500 |
| 2026-04-16 | Price change | $5,950,000 |
| 2026-04-02 | Listed for sale | $6,200,000 |
| 2024-06-03 | Sold | $5,000,000 |
| 2024-03-22 | Pending sale | $5,500,000 |
| 2024-03-05 | Listed for sale | $5,500,000 |
| 2021-01-13 | Listing removed | -- |
| 2020-12-10 | Listed for sale | $629,000 |
| 2020-06-24 | Sold | $559,000 |
| 2018-02-11 | Listing removed | $650,000 |
| 2017-08-11 | Listed for sale | $650,000 |
| 2014-09-24 | Sold | $345,000 |
| 2008-05-08 | Sold | $1,000,000 |
| 2005-01-19 | Sold | $2,425,000 |
 View on Zillow