

2982 ESTANCIA PLACE, Clearwater, FL, 33761
About This Home
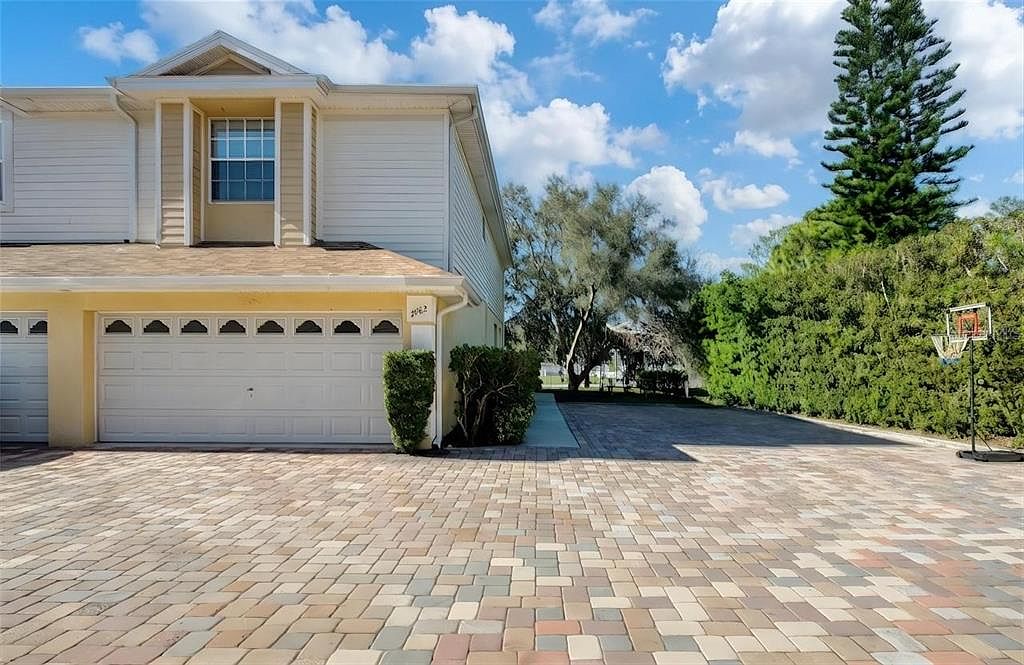
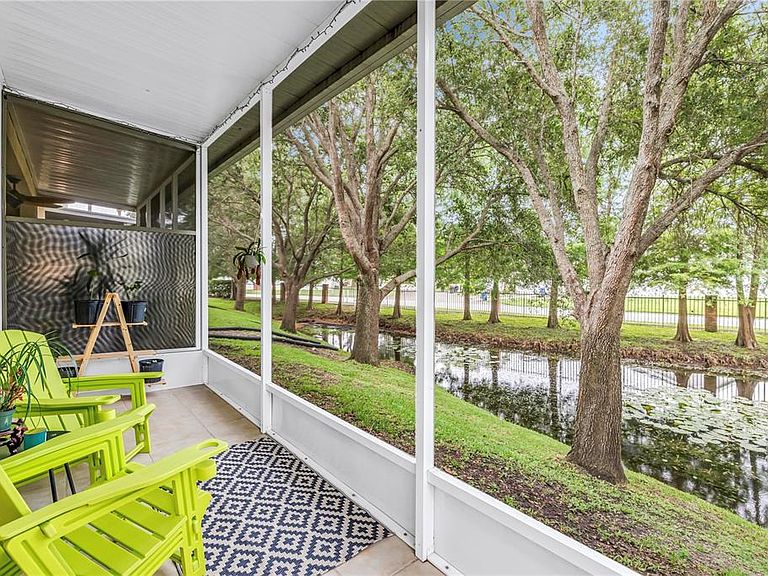
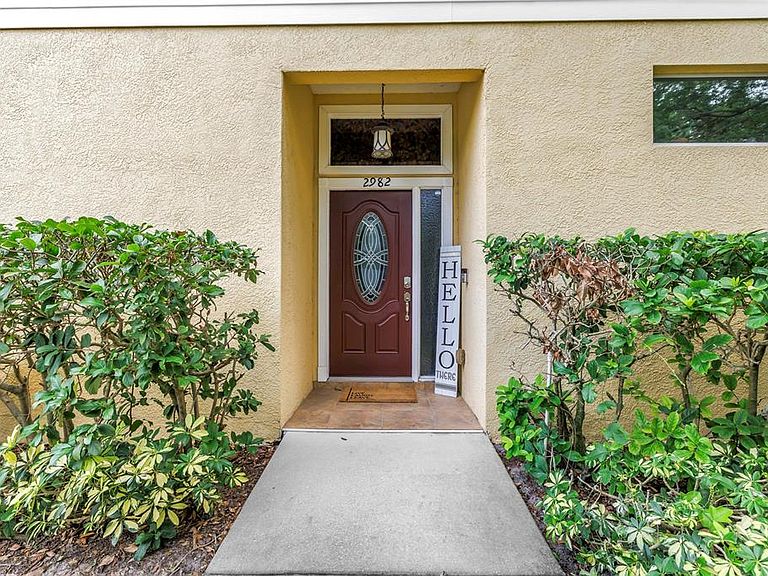
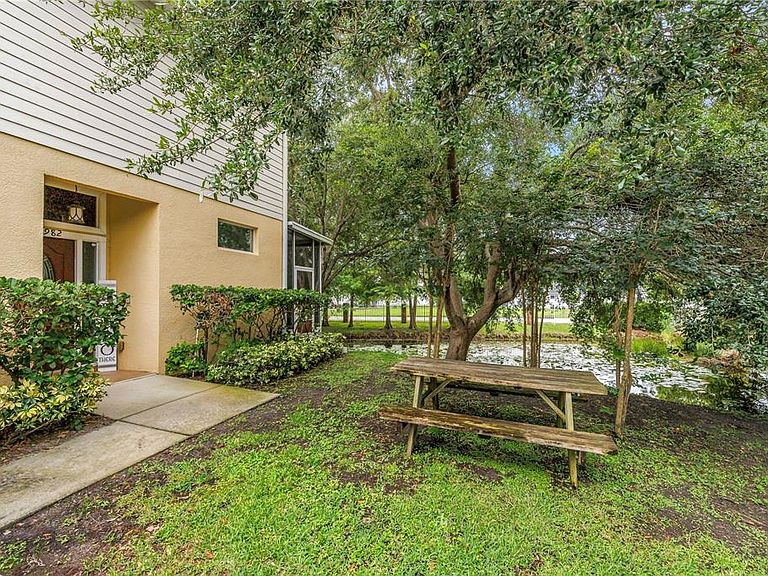
One or more photo(s) has been virtually staged. Location, Location, Location! RARE, END-UNIT TOWNHOME AT DESIRABLE LUXURY ESTANCIA TOWNHOMES COMMUNITY, 2006 BUILD WITH HIGH CEILINGS- SERENE POND VIEWS - HUGE INSIDE LAUNDRY ROOM- SCREENED PATIO - LOW $325 PER MONTH HOA - NEW HVAC - NEW KITCHEN APPLIANCES - NEW ROOF (COMING SOON)- AND NO CARPET! NESTLED IN A PRIME CLEARWATER LOCATION. This Move-in ready townhome, in a NON-FLOOD ZONE offers the perfect combination of privacy, convenience, and low-maintenance living. Inside, you'll find soaring 13-foot ceilings, abundant natural light, updated fixtures, tile and laminate flooring throughout, and a flexible loft space ideal for a home office, guest area, fitness room, or hobby space. The layout is perfect for roommates, guests, multi-generational living, or anyone who values privacy, featuring two oversized bedrooms, each with its own ensuite bathroom and large walk-in closet. The kitchen offers ample cabinet space, granite counters, BRAND NEW stainless steel appliances and great lighting, making it both functional and inviting. Step outside to your screened lanai and enjoy peaceful pond views with frequent sightings of turtles, ducks, birds, and even otters. As an end unit, you'll REALLY ENJOY the additional privacy and more natural light. With a LOW HOA of only $325 per month, residents enjoy coverage of water, sewer, trash, lawn maintenance, exterior paint, and roof maintenance. The seller will pay the remainder of the roof assessment in full at closing, providing added peace of mind to the next owner. The new roof is scheduled for installation once all assessment payments have been received (contact HOA for questions). Conveniently located near Clearwater Beach, Clearwater Mall, Costco, Sam's Club, Target, Publix, Countryside Mall, BayCare Ballpark, St. Pete-Clearwater International Airport, downtown Dunedin, Safety Harbor and countless restaurants, parks, and entertainment options. Commuting is easy with quick access to US-19, Gulf-to-Bay Boulevard, and major Pinellas County destinations. Whether you're searching for a primary residence, seasonal Florida retreat, downsizing opportunity, or low-maintenance home close to the beach, this rare end-unit townhome checks all the boxes and will be a hard one to beat for the price! Schedule your private showing today.
Getting Around
 Car-Dependent
 Some Transit
 Somewhat Bikeable
Schools
Construction
Condition
- Property condition: Completed
- Year built: 2006
Materials
- Foundation: Slab
- Roof: Shingle
- Construction materials: Concrete,Stucco,Vinyl Siding,Wood Frame
Type & Style
- Home type: Townhouse
- Property subType: Townhouse
Interior
Appliances
- Appliances included: Disposal,Dryer,Electric Water Heater,Ice Maker,Microwave,Range,Refrigerator,Washer
- Laundry features: Laundry Room
Bedroom2
- Features: En Suite Bathroom,Walk-In Closet(s)
- Level: Second
- Area: 180
- Dimensions: 15x12
Bedrooms & Bathrooms
- Bedrooms: 2
- Bathrooms: 3
- Full bathrooms: 2
- 1/2 bathrooms: 1
Dining Room
- Level: First
- Area: 161.2
- Dimensions: 12.4x13
Features
- Ceiling Fan(s),High Ceilings,Open Floorplan,Solid Wood Cabinets,Split Bedroom,Stone Counters,Thermostat,Walk-In Closet(s)
- Door features: Sliding Doors
- Flooring: Carpet,Ceramic Tile,Hardwood
- Common walls with other units/homes: Corner Unit,End Unit
Heating & Cooling
- Heating features: Electric,Heat Pump
- Cooling features: Central Air
Interior Area
- Total structure area: 1,577
- Total interior livable area: 1,577 sqft
Kitchen
- Features: Stone Counters
- Level: First
- Area: 120
- Dimensions: 12x10
Laundry
- Level: Second
- Area: 80
- Dimensions: 10x8
Living Room
- Level: First
- Area: 192
- Dimensions: 12x16
Primary Bedroom
- Features: En Suite Bathroom,Walk-In Closet(s)
- Level: Second
- Area: 192
- Dimensions: 16x12
Property
Details
- Parcel number: 192816261420000090
- Zoning: RM-12.5
- Special condition: None
Features
- Levels: Two
- Stories: 2
- Exterior features: Irrigation System,Sidewalk
- Has view: Yes
- View description: Pond
- Has water view: Yes
- Water view: Pond
- On waterfront: Yes
- Waterfront features: Pond
Lot
- Lot size: 989 sqft
Parking
- Total spaces: 2
- Parking features: Garage - Attached
- Has garage: Yes
- Attached garage spaces: 2
- Covered spaces: 2
Climate Risk is Financial Risk
Every home has a financial story beyond the listing price. Below, you’ll see the climate risks that could affect this property — and in Bills & Affordability, how those risks may influence repairs, insurance, utilities, and long-term value.
Biggest Threats for This Home
- Hurricane

- Lightning

- Cold Wave

- Tornado

- Tsunami

How This Home’s Risks Compare
FEMA Declared Disasters in Pinellas County and Florida
Understanding the Costs
Financial advisors generally recommend spending no more than 30% of your gross household income on housing costs. In practice, many households stretch to 35% or beyond — especially in high-cost markets.
Estimated Costs Today
| Monthly | Annual | |
|---|---|---|
| Mortgage | $1,769 | $21,228 |
| Home Insurance * | $348 | $4,176 |
| Property Taxes | $437 | $5,244 |
| Electricity | $197 | $2,366 |
| Total | $2,751 | $33,012 |
Income You'd Need if You Spent...
Florida FAIR Plan Programs



How Costs Could Change Over Time
Climate risk is quickly impacting all of the major home ownership costs. Adjust the growth rates and percentage of income spent on housing below to see how your housing costs could change over the next 10 years — and what income you'd need to keep up.
Comparing Against the Market
Price Per Sq Ft
vs Other Active Listings
Avg $/sqft
vs Homes Sold Last Month
Median $/sqft
Current Market Trends
Median Price Per Square Foot
The median price per square foot of homes sold in this area each month. Compare this to this listing's price per square foot to gauge whether the home is priced in line with recent sales.
Historicals for This Listing
Zestimate History ($/sqft)
Price History
| Date | Event | Price |
|---|---|---|
| 2026-08-10 | Price change | $349,000 |
| 2026-07-28 | Price change | $350,000 |
| 2026-07-20 | Price change | $365,000 |
| 2026-06-22 | Price change | $370,000 |
| 2026-06-05 | Listed for sale | $385,000 |
| 2026-06-04 | Listing removed | $2,600 |
| 2026-05-27 | Price change | $2,600 |
| 2026-05-22 | Price change | $2,800 |
| 2026-05-18 | Listed for rent | $2,900 |
| 2025-04-29 | Sold | $360,000 |
| 2025-03-17 | Pending sale | $370,000 |
| 2025-03-01 | Listed for sale | $370,000 |
| 2020-09-09 | Sold | $265,000 |
| 2020-07-23 | Pending sale | $262,900 |
| 2020-07-19 | Price change | $262,900 |
| 2020-07-17 | Price change | $249,500 |
| 2020-07-06 | Price change | $255,100 |
| 2020-06-29 | Price change | $255,500 |
| 2020-06-22 | Price change | $255,900 |
| 2020-06-16 | Price change | $256,900 |
| 2020-06-11 | Listed for sale | $259,900 |
| 2009-10-08 | Sold | $128,000 |
| 2009-06-13 | Price change | $128,000 |
| 2009-05-17 | Listed for sale | $179,500 |
| 2006-06-13 | Sold | $279,900 |
 View on Zillow