


1803 BEACH DRIVE SE, Saint Petersburg, FL, 33705
About This Home
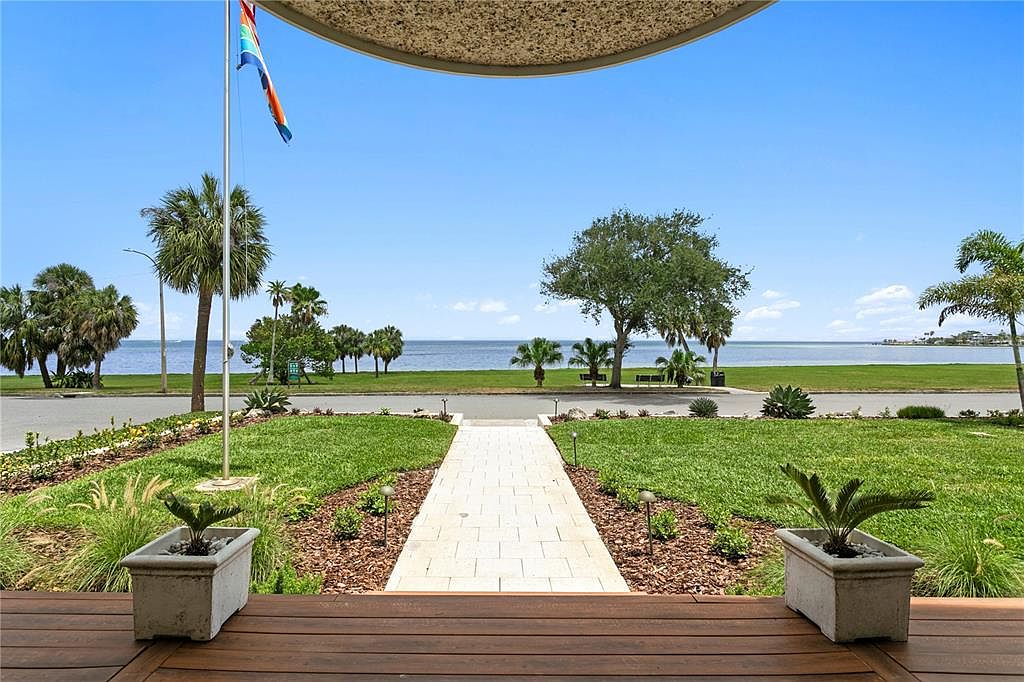
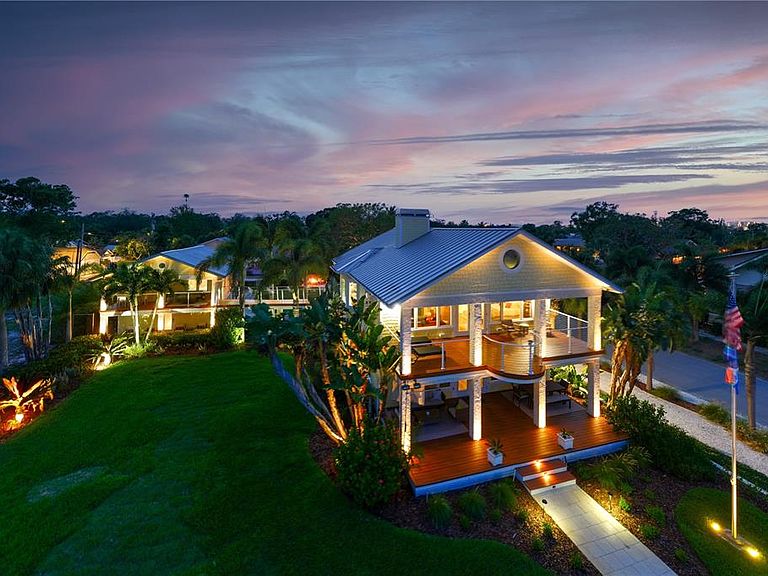
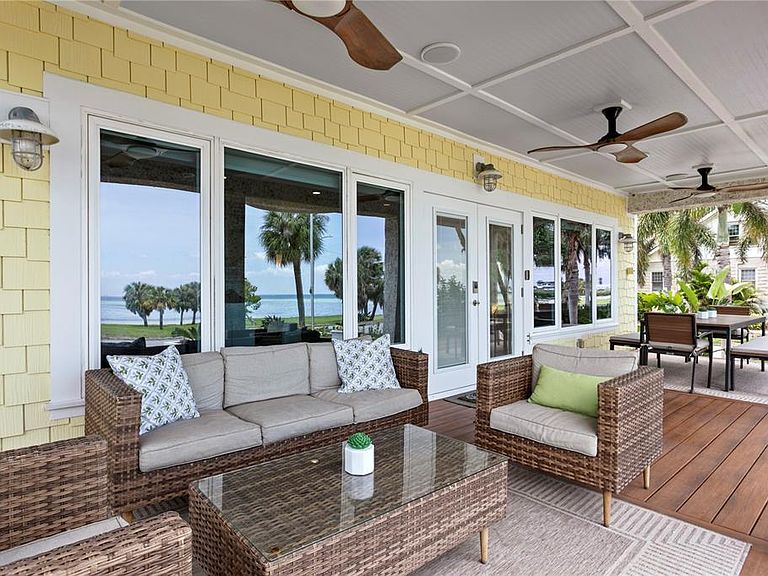
Set along one of St. Petersburg’s most treasured waterfront corridors, 1803 Beach Drive SE is a rare offering in Old Southeast, where historic architecture, open views of Tampa Bay, and the quiet beauty of Lassing Park come together in a way that feels almost impossible to recreate. Offered fully furnished and turnkey, the home presents an effortless opportunity to enjoy one of St. Petersburg’s most distinctive waterfront settings from day one. Originally built in 1915, the home has been extensively and thoughtfully renovated, preserving its architectural integrity while elevating it for modern coastal living. A cheerful exterior, metal roof, broad covered porches, tropical landscaping, and a detached guest house create an immediate sense of place. From the front lawn, porches, and main living spaces, the home looks directly across open green space to Tampa Bay, offering protected, uninterrupted views that define the property’s character. The property is comprised of a three-bedroom main house, with each bedroom offering an en-suite bath, along with a half bath on the first floor. Thoughtfully updated while honoring its original character, the home balances historic warmth with a fresh, artful point of view. Original hardwood floors, crisp millwork, bright white walls, statement lighting, and generous windows create interiors that feel both refined and relaxed. The living and dining spaces are open, inviting, and filled with natural light, anchored by a brick fireplace and framed by views of the park and Tampa Bay beyond. Upstairs, the expansive primary suite spans the front of the home, creating a private retreat with exceptional scale and presence. A large balcony faces the water, offering a peaceful place to take in sunrise views over Tampa Bay, watch the movement of the park below, or unwind in the evening above the treetops. A second-story bridge leads from the main residence across the lush gardens to the detached guest house, creating a unique and memorable connection between the two living spaces. Upstairs, the guest apartment offers two bedrooms, one bath, and a full kitchen, providing comfortable accommodations for visitors, extended family, or private work-from-home space. On the first floor, a dedicated wine room sets the stage for entertaining, intimate gatherings, and game nights, while the converted garage now serves as a state-of-the-art fitness studio complete with a WaterRower, elliptical machine, and half bath. The outdoor experience is equally compelling. Broad covered porches, expansive decking, tropical landscaping, and generous lawn space create a seamless indoor-outdoor lifestyle. From nearly every vantage point, the home enjoys a rare and protected view across open parkland to the waters of Tampa Bay. Old Southeast has long been one of St. Petersburg’s most distinctive neighborhoods, known for its historic homes, creative spirit, front-porch lifestyle, and deep connection to the bay. Just minutes from downtown St. Petersburg, the location offers convenient access to the city’s restaurants, museums, galleries, waterfront parks, marinas, and cultural destinations, while still maintaining the quieter, residential feel that makes Old Southeast so special.
Getting Around
 Car-Dependent
 Very Limited Transit
 Bikeable
Schools
Construction
Condition
- Year built: 1915
Materials
- Foundation: Pillar/Post/Pier
- Roof: Metal
- Construction materials: HardiPlank Type,Wood Frame
Type & Style
- Home type: SingleFamily
- Architectural style: Coastal,Key West
- Property subType: Single Family Residence
Interior
Appliances
- Appliances included: Bar Fridge,Dishwasher,Disposal,Dryer,Exhaust Fan,Freezer,Gas Water Heater,Ice Maker,Kitchen Reverse Osmosis System,Microwave,Range,Range Hood,Refrigerator,Tankless Water Heater,Washer,Water Softener,Wine Refrigerator
- Laundry features: Inside,Upper Level
Bedroom2
- Features: En Suite Bathroom,Built-in Closet
- Level: First
- Area: 144
- Dimensions: 12x12
Bedroom3
- Features: En Suite Bathroom,Built-in Closet
- Level: Second
- Area: 143
- Dimensions: 13x11
Bedroom4
- Features: Built-in Closet
- Level: Second
- Area: 180
- Dimensions: 15x12
Bedroom5
- Features: Built-in Closet
- Level: Second
- Area: 121
- Dimensions: 11x11
Bedrooms & Bathrooms
- Bedrooms: 5
- Bathrooms: 7
- Full bathrooms: 5
- 1/2 bathrooms: 2
Dining Room
- Level: First
- Area: 182
- Dimensions: 14x13
Features
- Built-in Features,Ceiling Fan(s),Crown Molding,Eating Space In Kitchen,High Ceilings,Living Room/Dining Room Combo,Open Floorplan,PrimaryBedroom Upstairs,Solid Surface Counters,Solid Wood Cabinets,Thermostat,Vaulted Ceiling(s),Wet Bar
- Door features: French Doors
- Window features: Window Treatments
- Flooring: Ceramic Tile,Hardwood
- Fireplace features: Family Room,Gas,Other Room,Master Bedroom
- Fireplace: Yes
Gym
- Level: First
- Area: 418
- Dimensions: 19x22
Heating & Cooling
- Heating features: Central,Zoned
- Cooling features: Central Air,Humidity Control
Interior Area
- Total structure area: 6,064
- Total interior livable area: 4,790 sqft
Kitchen
- Features: Pantry
- Level: First
- Area: 216
- Dimensions: 18x12
Living Room
- Level: First
- Area: 256
- Dimensions: 16x16
Primary Bedroom
- Features: Built-in Closet
- Level: Second
- Area: 512
- Dimensions: 32x16
Property
Details
- Parcel number: 303117032940400050
- Special condition: None
Features
- Levels: Two
- Stories: 2
- Private pool: Yes
- Pool features: Above Ground,Deck,Heated,Lighting
- Patio & porch: Covered,Deck,Front Porch,Rear Porch,Side Porch
- Exterior features: Balcony,Fire Pit,Irrigation System,Lighting,Sidewalk,Sprinkler Metered,Storage
- Has spa: Yes
- Spa features: Above Ground,Heated,Swim Spa
- Fencing: Fenced
- Has view: Yes
- View description: Water,Bay/Harbor - Full
- Has water view: Yes
- Water view: Water,Bay/Harbor - Full
- On waterfront: Yes
- Waterfront features: Bay/Harbor,Bay/Harbor Access
- Waterbody name: TAMPA BAY
- Residential vegetation: Mature Landscaping,Trees/Landscaped
Lot
- Lot size: 0.46 Acres
- Features: Corner Lot,City Lot,Near Marina,Oversized Lot,Sidewalk,Above Flood Plain
- Lot size dimensions: 100 x 200
Parking
- Total spaces: 2
- Parking features: Alley Access,Driveway,Off Street,Parking Pad
- Covered spaces: 2
- Has uncovered spaces: Yes
- Carport: Yes
- Carport spaces: 2
Climate Risk is Financial Risk
Every home has a financial story beyond the listing price. Below, you’ll see the climate risks that could affect this property — and in Bills & Affordability, how those risks may influence repairs, insurance, utilities, and long-term value.
Biggest Threats for This Home
- Coastal Flooding

- Cold Wave

- Hurricane

- Lightning

- Tsunami

How This Home’s Risks Compare
FEMA Declared Disasters in Pinellas County and Florida
Understanding the Costs
Financial advisors generally recommend spending no more than 30% of your gross household income on housing costs. In practice, many households stretch to 35% or beyond — especially in high-cost markets.
Estimated Costs Today
| Monthly | Annual | |
|---|---|---|
| Mortgage | $19,720 | $236,640 |
| Home Insurance * | $1,667 | $20,004 |
| Property Taxes | $6,352 | $76,224 |
| Electricity | $482 | $5,784 |
| Total | $28,221 | $338,652 |
Income You'd Need if You Spent...
Florida FAIR Plan Programs



How Costs Could Change Over Time
Climate risk is quickly impacting all of the major home ownership costs. Adjust the growth rates and percentage of income spent on housing below to see how your housing costs could change over the next 10 years — and what income you'd need to keep up.
Comparing Against the Market
Price Per Sq Ft
vs Other Active Listings
Avg $/sqft
vs Homes Sold Last Month
Median $/sqft
Current Market Trends
Median Price Per Square Foot
The median price per square foot of homes sold in this area each month. Compare this to this listing's price per square foot to gauge whether the home is priced in line with recent sales.
Historicals for This Listing
Zestimate History ($/sqft)
Price History
| Date | Event | Price |
|---|---|---|
| 2026-05-18 | Listed for sale | $3,900,000 |
| 2020-03-25 | Sold | $2,000,000 |
| 2020-03-13 | Pending sale | $2,795,000 |
| 2020-02-17 | Price change | $2,795,000 |
| 2019-10-23 | Listed for sale | $2,895,000 |
| 2019-10-08 | Pending sale | $2,895,000 |
| 2019-09-13 | Listed for sale | $2,895,000 |
| 2013-12-27 | Sold | $825,000 |
| 2013-09-06 | Price change | $850,000 |
| 2013-06-07 | Listed for sale | $650,000 |
 View on Zillow