



3017 OAKMONT DRIVE, Clearwater, FL, 33761
About This Home
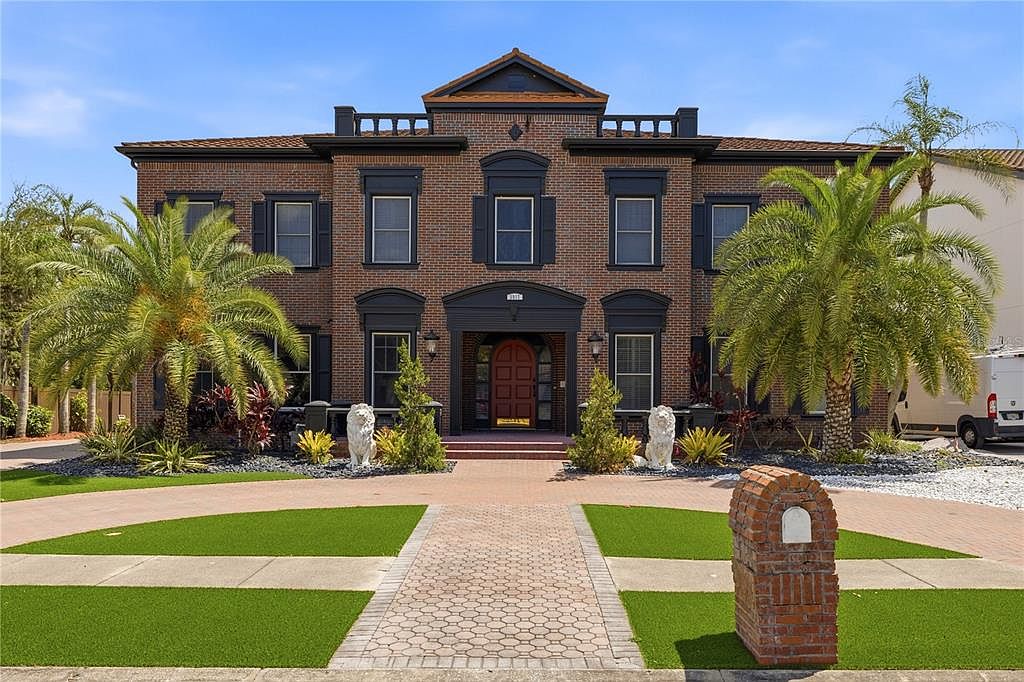
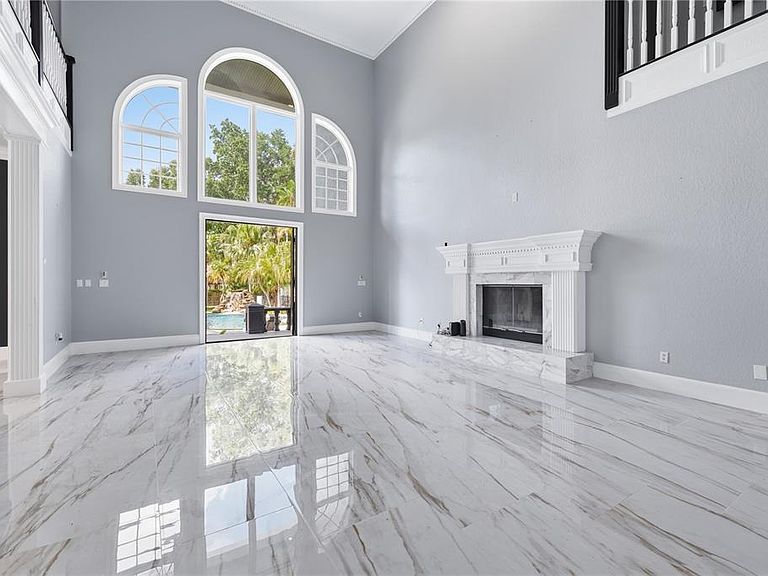
This 7-bedroom, 10-bathroom mini mansion is located in an executive gated community with only 11 homes. The home features a guest house, perfect for in-laws or an older son. The guest house includes a kitchen, bathroom, and bedroom fireplace and two car garage. The main home features a beach-style waterfall pool with a separate spa, sauna, and pool bathroom. Additional features include a two separate 2 car garages and two driveways with space for a boat or an RV. The home was fully remodeled in 2023 and includes four newer AC units. The kitchen was remodeled in 2025 and features a gas stove. In 2026, the master bathroom was remodeled, and the attic insulation and air-conditioning ducts were updated. The main home has two gas water heaters and a natural gas generator designed to power the home during storms. The master bedroom is located downstairs, while the additional bedrooms are upstairs. The home office features custom bookshelves, and crown molding is found throughout the home. There is total of 4 fireplaces one in also in pool house There is a dry wine cellar under the stairs and a full bar upstairs. All rooms are spacious, and the master bedroom includes California Closets and a private outdoor garden room. Each bedroom has a full bathroom, and there is also a bonus room. New 40 year metal roof installed in 2012 . The property is located near Countryside Country Club and two golf courses. It is only a few miles from the famous Honeymoon Island, about 25 minutes from two major airports, and approximately 25 minutes from Clearwater Beach. Across the street is a park with tennis courts, basketball courts, and a walking trail, accessible just outside the neighborhood gate. The home is also conveniently located near many restaurants and shopping options.
Getting Around
 Car-Dependent
 Some Transit
 Somewhat Bikeable
Schools
Construction
Condition
- Year built: 1991
Materials
- Foundation: Block
- Roof: Metal
- Construction materials: Block,Wood Frame
Type & Style
- Home type: SingleFamily
- Property subType: Single Family Residence
Interior
Appliances
- Appliances included: Bar Fridge,Oven,Dishwasher,Disposal,Dryer,Gas Water Heater,Microwave,Range,Range Hood,Refrigerator,Washer,Water Softener,Wine Refrigerator
- Laundry features: Laundry Room
Bathroom2
- Features: No Closet
- Level: Second
- Area: 40
- Dimensions: 8x5
Bedroom2
- Features: Walk-In Closet(s)
- Level: Second
- Area: 255
- Dimensions: 15x17
Bedrooms & Bathrooms
- Bedrooms: 7
- Bathrooms: 10
- Full bathrooms: 7
- 1/2 bathrooms: 3
Family Room
- Features: No Closet
- Level: First
- Area: 625
- Dimensions: 25x25
Features
- Ceiling Fan(s),Crown Molding,Dry Bar,High Ceilings,Sauna,Split Bedroom,Walk-In Closet(s),In-Law Floorplan
- Door features: Outdoor Grill,Outdoor Shower
- Flooring: Carpet,Porcelain Tile,Hardwood
- Fireplace features: Wood Burning
- Fireplace: Yes
Game Room
- Features: No Closet
- Level: Second
- Area: 400
- Dimensions: 20x20
Heating & Cooling
- Heating features: Electric
- Cooling features: Central Air
Interior Area
- Total structure area: 10,248
- Total interior livable area: 8,554 sqft
Kitchen
- Features: Storage Closet
- Level: First
- Area: 400
- Dimensions: 20x20
Library
- Features: Walk-In Closet(s)
- Level: First
- Area: 255
- Dimensions: 17x15
Living Room
- Features: No Closet
- Level: First
- Area: 300
- Dimensions: 20x15
Primary Bathroom
- Features: Linen Closet
- Level: First
- Area: 150
- Dimensions: 15x10
Primary Bedroom
- Features: Ceiling Fan(s),Walk-In Closet(s)
- Level: First
- Area: 390
- Dimensions: 15x26
Sauna
- Features: No Closet
- Level: First
- Area: 16
- Dimensions: 4x4
Property
Details
- Parcel number: 162816743730000050
- Special condition: None
Features
- Levels: Two
- Stories: 2
- Private pool: Yes
- Pool features: Gunite,Heated,In Ground,Outside Bath Access
- Exterior features: Irrigation System,Outdoor Grill,Outdoor Shower,Rain Gutters,Sauna,Storage
- Has spa: Yes
- Spa features: Heated,In Ground
- Fencing: Fenced
Lot
- Lot size: 0.53 Acres
- Features: Cul-De-Sac,Landscaped
- Lot size dimensions: 90 x 220
Parking
- Total spaces: 4
- Parking features: Circular Driveway,Deeded,Driveway,Electric Vehicle Charging Station(s)
- Has garage: Yes
- Attached garage spaces: 4
- Covered spaces: 4
- Has uncovered spaces: Yes
Climate Risk is Financial Risk
Every home has a financial story beyond the listing price. Below, you’ll see the climate risks that could affect this property — and in Bills & Affordability, how those risks may influence repairs, insurance, utilities, and long-term value.
Biggest Threats for This Home
- Lightning

- Cold Wave

- Hurricane

- Tornado

- Hail

- Heat Wave

- Inland Flooding

- Tsunami

How This Home’s Risks Compare
FEMA Declared Disasters in Pinellas County and Florida
Understanding the Costs
Financial advisors generally recommend spending no more than 30% of your gross household income on housing costs. In practice, many households stretch to 35% or beyond — especially in high-cost markets.
Estimated Costs Today
| Monthly | Annual | |
|---|---|---|
| Mortgage | $12,641 | $151,692 |
| Home Insurance * | $2,492 | $29,904 |
| Property Taxes | $3,875 | $46,500 |
| Electricity | $860 | $10,330 |
| Total | $19,868 | $238,416 |
Income You'd Need if You Spent...
Florida FAIR Plan Programs


How Costs Could Change Over Time
Climate risk is quickly impacting all of the major home ownership costs. Adjust the growth rates and percentage of income spent on housing below to see how your housing costs could change over the next 10 years — and what income you'd need to keep up.
Comparing Against the Market
Price Per Sq Ft
vs Other Active Listings
Avg $/sqft
vs Homes Sold Last Month
Median $/sqft
Current Market Trends
Median Price Per Square Foot
The median price per square foot of homes sold in this area each month. Compare this to this listing's price per square foot to gauge whether the home is priced in line with recent sales.
Historicals for This Listing
Zestimate History ($/sqft)
Price History
| Date | Event | Price |
|---|---|---|
| 2026-07-05 | Price change | $2,500,000 |
| 2026-06-11 | Price change | $2,700,000 |
| 2026-05-17 | Listed for sale | $2,799,999 |
| 2021-03-24 | Listing removed | -- |
| 2018-12-11 | Listing removed | $7,000 |
| 2018-09-08 | Listed for rent | $7,000 |
| 2012-03-17 | Listing removed | $550,000 |
| 2012-03-14 | Sold | $545,000 |
| 2011-08-27 | Listed for sale | $550,000 |
| 2007-10-31 | Sold | $888,600 |
| 2005-06-30 | Sold | $1,187,500 |
 View on Zillow