



5353 GULF BOULEVARD #A404, Saint Pete Beach, FL, 33706
About This Home
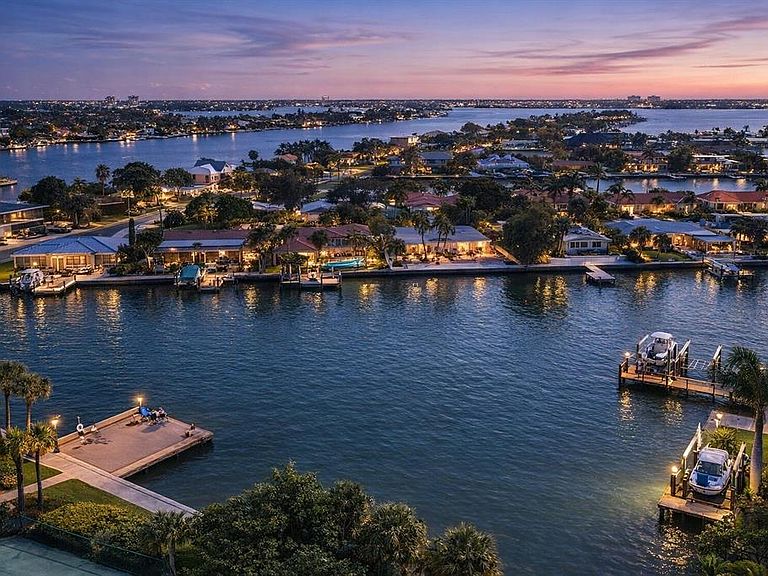
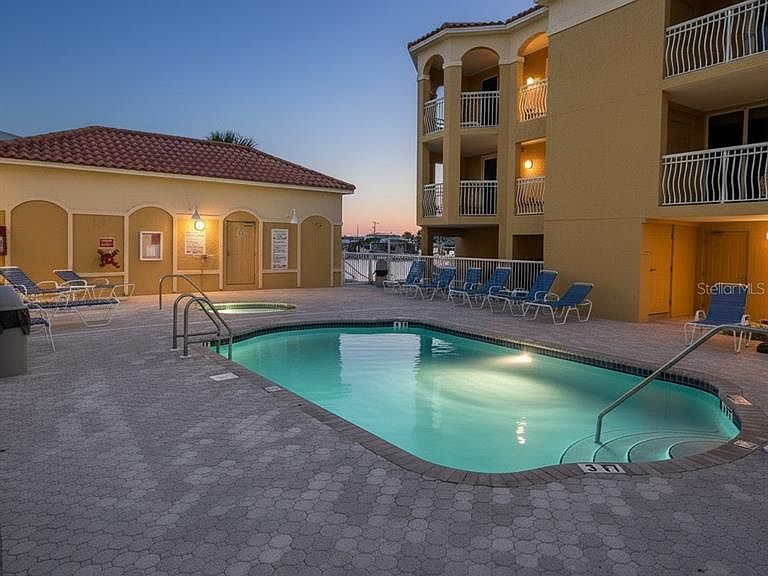
Welcome to Paradise in St. Pete Beach! Experience coastal living at its finest in this stunning end-unit, townhouse-style residence located directly across from the beach on coveted Gulf Blvd in St. Pete Beach, FL. This beautifully updated 3-bedroom home offers bright, open living spaces filled with natural light and refreshing coastal breezes. Enjoy breathtaking sunrise and sunset views over both the Gulf and the Bay, creating an unmatched backdrop for everyday living. The thoughtfully renovated interior features a spacious open floor plan, plantation shutters, and a freshly painted, pristine finish throughout. This desirable end unit offers both front and rear balconies, perfect for relaxing and taking in the coastal atmosphere. Residents also enjoy access to a community pool, enhancing the resort-style feel of this exceptional property. Additional highlights include a rare 2-car garage with one private storage units, providing ample space for all your beach and lifestyle essentials. Located just steps from the sugar-white sands of St. Pete Beach, this is a rare opportunity to own a true slice of paradise in one of Florida’s most sought-after coastal communities. Bring your bathing suits—there are no disappointments here. Call today to schedule your private tour!
Getting Around
 Somewhat Walkable
 Very Limited Transit
 Somewhat Bikeable
Schools
Construction
Condition
- Year built: 2006
Materials
- Foundation: Raised
- Roof: Tile
- Construction materials: Block
Type & Style
- Home type: Condo
- Property subType: Condominium
Interior
Appliances
- Appliances included: Oven,Cooktop,Dishwasher,Dryer,Refrigerator,Washer
- Laundry features: Inside
Bedroom2
- Features: Bath w Spa/Hydro Massage Tub,Dual Closets
- Level: First
- Area: 399
- Dimensions: 21x19
Bedroom3
- Features: Tub With Shower,Walk-In Closet(s)
- Level: First
- Area: 256
- Dimensions: 16x16
Bedrooms & Bathrooms
- Bedrooms: 3
- Bathrooms: 3
- Full bathrooms: 3
Dining Room
- Level: First
- Area: 182
- Dimensions: 14x13
Features
- Elevator,High Ceilings,Kitchen/Family Room Combo,L Dining,Living Room/Dining Room Combo,Open Floorplan,Primary Bedroom Main Floor
- Flooring: Carpet,Tile
Foyer
- Level: First
- Area: 40
- Dimensions: 5x8
Heating & Cooling
- Heating features: Central
- Cooling features: Central Air
Interior Area
- Total structure area: 2,783
- Total interior livable area: 2,383 sqft
Kitchen
- Level: First
- Area: 240
- Dimensions: 16x15
Living Room
- Level: First
- Area: 306
- Dimensions: 18x17
Primary Bedroom
- Features: Bath With Whirlpool,Dual Closets
- Level: First
- Area: 285
- Dimensions: 15x19
Property
Details
- Parcel number: 063216063590014040
- Special condition: None
Features
- Levels: One
- Stories: 1
- Private pool: Yes
- Pool features: Gunite
- Exterior features: Balcony,Irrigation System
- Has spa: Yes
- Spa features: Heated,In Ground
- Has view: Yes
- View description: Water
- Water view: Water
- On waterfront: Yes
- Waterfront features: Bay/Harbor,Bay/Harbor Access
- Waterbody name: BOCA CIEGA BAY
Parking
- Total spaces: 2
- Parking features: Garage - Attached
- Has garage: Yes
- Attached garage spaces: 2
- Covered spaces: 2
Climate Risk is Financial Risk
Every home has a financial story beyond the listing price. Below, you’ll see the climate risks that could affect this property — and in Bills & Affordability, how those risks may influence repairs, insurance, utilities, and long-term value.
Biggest Threats for This Home
- Coastal Flooding

- Cold Wave

- Hurricane

- Lightning

- Tornado

- Tsunami

How This Home’s Risks Compare
FEMA Declared Disasters in Pinellas County and Florida
Understanding the Costs
Financial advisors generally recommend spending no more than 30% of your gross household income on housing costs. In practice, many households stretch to 35% or beyond — especially in high-cost markets.
Estimated Costs Today
| Monthly | Annual | |
|---|---|---|
| Mortgage | $6,214 | $74,568 |
| Home Insurance * | $1,327 | $15,924 |
| Property Taxes | $1,620 | $19,440 |
| Electricity | $239 | $2,877 |
| Total | $9,400 | $112,800 |
Income You'd Need if You Spent...
Florida FAIR Plan Programs



How Costs Could Change Over Time
Climate risk is quickly impacting all of the major home ownership costs. Adjust the growth rates and percentage of income spent on housing below to see how your housing costs could change over the next 10 years — and what income you'd need to keep up.
Comparing Against the Market
Price Per Sq Ft
vs Other Active Listings
Avg $/sqft
vs Homes Sold Last Month
Median $/sqft
Current Market Trends
Median Price Per Square Foot
The median price per square foot of homes sold in this area each month. Compare this to this listing's price per square foot to gauge whether the home is priced in line with recent sales.
Historicals for This Listing
Zestimate History ($/sqft)
Price History
| Date | Event | Price |
|---|---|---|
| 2026-06-08 | Price change | $1,229,000 |
| 2026-05-27 | Price change | $1,240,000 |
| 2026-04-15 | Listed for sale | $1,250,000 |
| 2019-12-27 | Sold | $810,000 |
| 2019-11-25 | Pending sale | $899,000 |
| 2019-08-01 | Price change | $899,000 |
| 2019-07-26 | Listed for sale | $839,900 |
| 2012-05-06 | Listing removed | $2,800 |
| 2012-04-07 | Listed for rent | $2,800 |
| 2006-05-10 | Sold | $629,500 |
 View on Zillow