

1732 BILLIE LYNN POINT, Sanford, FL, 32773
About This Home
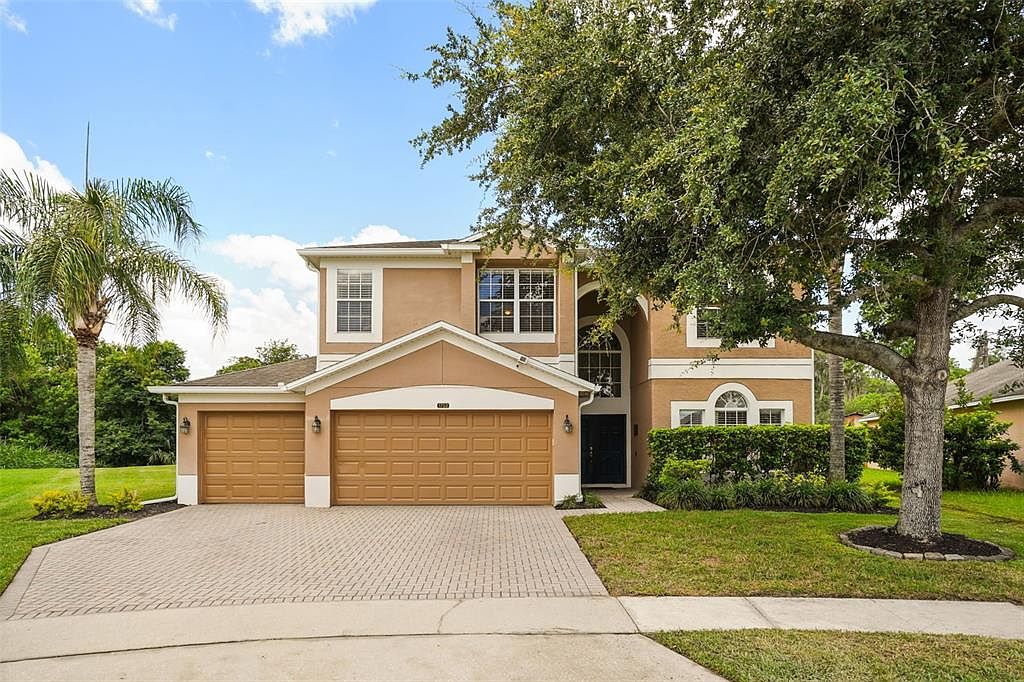
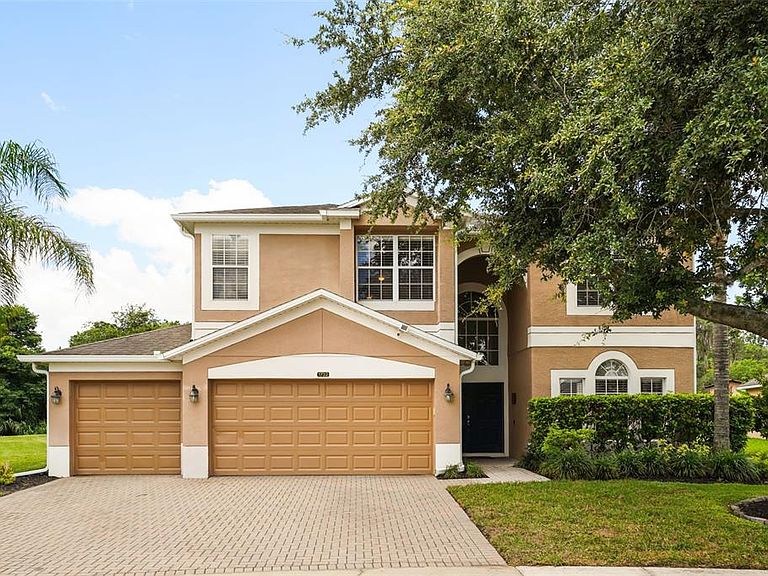
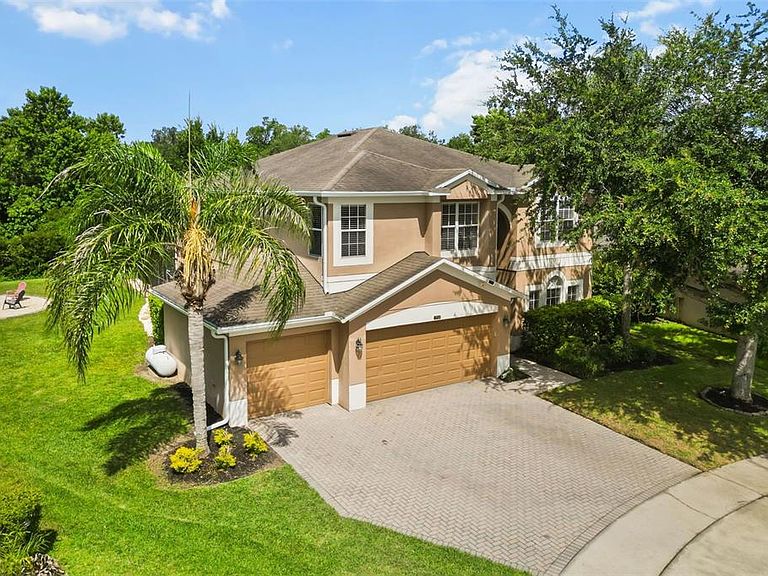
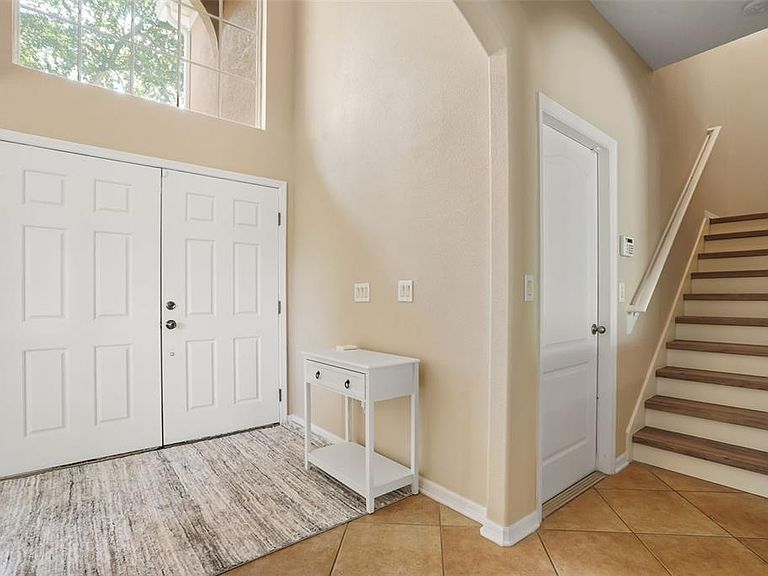
Exceptional Move-in Ready home nestled within the highly sought-after gated community of Heatherwood. PLUS, $10,000 SELLER CREDIT TOWARD BUYER'S INTEREST RATE BUYDOWN OR CLOSING COSTS WITH A FULL-PRICE OFFER! Offered for the first time by its original owner, this beautifully maintained 5-bedroom, 4-bath pool home offers an exceptional combination of space, comfort, and privacy. With over 3,425 square feet of living space and a spacious 3-car garage, this home is perfectly positioned on a premium oversized pie-shaped cul-de-sac lot backing to a tranquil conservation area, creating a peaceful and private setting. Inside, you'll find a well-designed floor plan featuring fresh interior paint, along with luxury vinyl plank flooring installed upstairs and in the downstairs bedroom in 2023. Beautifully appointed kitchen featuring granite countertops, abundant cabinetry, generous counter space, and an abundance of natural light. The generous layout provides ample room for family and guests, including four bedrooms with walk-in closets, spacious primary suite complete with dual vanities, a garden tub, and a separate shower. A large bonus room above the garage offers endless possibilities such as a media room, game room, home office, fitness area, or additional living space. Step outside to your own private backyard retreat. The covered lanai overlooks a sparkling pool and spa accented by a beautiful rock waterfall feature, creating the perfect setting for relaxation or entertaining. An outdoor fire pit and expansive backyard provide even more space to enjoy Florida living, with a lot size that exceeds many others in the neighborhood. The exterior is further enhanced with stone pavers on the driveway and lanai, adding both style and durability to the home’s outdoor spaces. Additional updates include a 2015 roof and new HVAC systems. This wonderful home offers generous living space, upgrades, and outdoor amenities today's buyers are looking for. This is an opportunity you won’t want to miss—make this home yours today! All Realtor information is presumed correct but not guaranteed including dimensions, zoning, uses and description. Buyer and buyer's agent to verify all information.
Getting Around
 Car-Dependent
 No Nearby Transit
 Somewhat Bikeable
Schools
Construction
Condition
- Year built: 2006
Materials
- Foundation: Slab
- Roof: Shingle
- Construction materials: Block
Type & Style
- Home type: SingleFamily
- Property subType: Single Family Residence
Interior
Appliances
- Appliances included: Dishwasher,Microwave,Range,Refrigerator
- Laundry features: Inside
Bathroom2
- Features: Walk-In Closet(s)
- Level: First
- Area: 143
- Dimensions: 13x11
Bathroom4
- Features: Walk-In Closet(s)
- Level: Second
- Area: 156
- Dimensions: 12x13
Bedroom3
- Features: Built-in Closet
- Level: Second
- Area: 156
- Dimensions: 12x13
Bedroom5
- Features: Walk-In Closet(s)
- Level: Second
- Area: 238
- Dimensions: 14x17
Bedrooms & Bathrooms
- Bedrooms: 5
- Bathrooms: 4
- Full bathrooms: 4
Dining Room
- Level: First
- Area: 143
- Dimensions: 13x11
Family Room
- Level: First
- Area: 330
- Dimensions: 22x15
Features
- Ceiling Fan(s),Solid Surface Counters,Solid Wood Cabinets,Walk-In Closet(s)
- Flooring: Ceramic Tile,Luxury Vinyl
Heating & Cooling
- Heating features: Central
- Cooling features: Central Air
Interior Area
- Total structure area: 4,217
- Total interior livable area: 3,425 sqft
Kitchen
- Level: First
- Area: 176
- Dimensions: 11x16
Living Room
- Level: First
- Area: 168
- Dimensions: 12x14
Primary Bedroom
- Features: Walk-In Closet(s)
- Level: Second
- Area: 405
- Dimensions: 27x15
Property
Details
- Parcel number: 23203050600000090
- Zoning: A-1
- Special condition: None
Features
- Levels: Two
- Stories: 2
- Private pool: Yes
- Pool features: In Ground
- Patio & porch: Covered,Rear Porch,Screened
- Exterior features: Fire Pit
- Has spa: Yes
- Spa features: In Ground
Lot
- Lot size: 0.27 Acres
- Features: Cul-De-Sac
Parking
- Total spaces: 3
- Parking features: Garage - Attached
- Has garage: Yes
- Attached garage spaces: 3
- Covered spaces: 3
Climate Risk is Financial Risk
Every home has a financial story beyond the listing price. Below, you’ll see the climate risks that could affect this property — and in Bills & Affordability, how those risks may influence repairs, insurance, utilities, and long-term value.
Biggest Threats for This Home
- Strong Wind

- Tornado

- Hurricane

- Inland Flooding

- Lightning

- Wildfire

How This Home’s Risks Compare
FEMA Declared Disasters in Seminole County and Florida
Understanding the Costs
Financial advisors generally recommend spending no more than 30% of your gross household income on housing costs. In practice, many households stretch to 35% or beyond — especially in high-cost markets.
Estimated Costs Today
| Monthly | Annual | |
|---|---|---|
| Mortgage | $3,433 | $41,196 |
| Home Insurance * | $428 | $5,136 |
| Property Taxes | $716 | $8,592 |
| Electricity | $344 | $4,136 |
| Total | $4,921 | $59,052 |
Income You'd Need if You Spent...
Florida FAIR Plan Programs

How Costs Could Change Over Time
Climate risk is quickly impacting all of the major home ownership costs. Adjust the growth rates and percentage of income spent on housing below to see how your housing costs could change over the next 10 years — and what income you'd need to keep up.
Comparing Against the Market
Price Per Sq Ft
vs Other Active Listings
Avg $/sqft
vs Homes Sold Last Month
Median $/sqft
Current Market Trends
Median Price Per Square Foot
The median price per square foot of homes sold in this area each month. Compare this to this listing's price per square foot to gauge whether the home is priced in line with recent sales.
Historicals for This Listing
Zestimate History ($/sqft)
Price History
| Date | Event | Price |
|---|---|---|
| 2026-07-21 | Price change | $679,000 |
| 2026-06-09 | Listed for sale | $689,000 |
| 2006-11-07 | Sold | $395,000 |
 View on Zillow