




8420 COUNTY ROAD 109 A1, Lady Lake, FL, 32159
About This Home
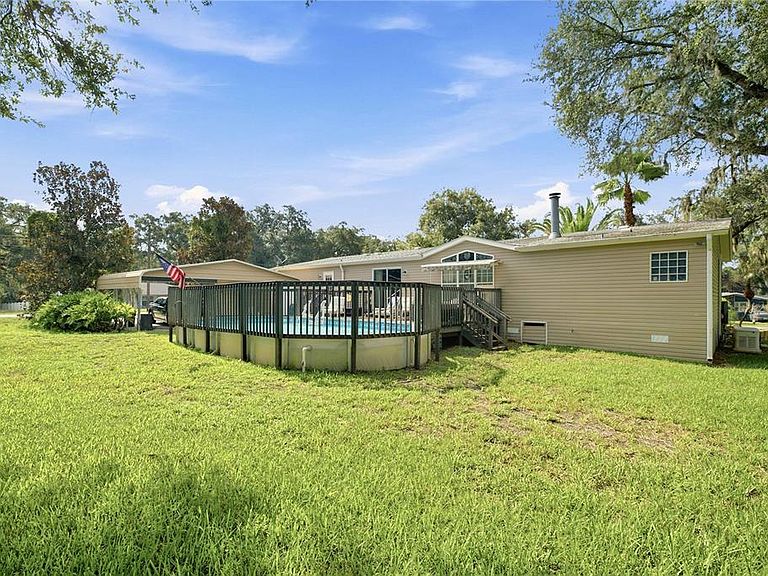
Welcome to your new home, well built JACOBSEN MANUFACTURED HOME that is ideally located near everything you need for comfortable Central Florida living! This well-maintained 3-bedroom, 2-bath home WITH A POOL, offers a desirable split-bedroom floor plan, providing privacy for family and overnight guests. Inside, you'll find both a spacious living room as you enter through the front, and a separate step-down family room which you can use as a bonus flex room, offering flexible space for entertaining, relaxing, work from home office space, or creating a hobby room with open concept to kitchen and dining. An indoor laundry room adds everyday convenience. The open-concept eat-in large "chef kitchen" flows seamlessly into the main family room area, creating the perfect gathering space for family and friends. Vaulted ceilings throughout the main living areas enhance the home's spacious feel, giving it more volume ; while newer luxury vinyl plank flooring in the center living area and double pane windows throughout add style and durability. This home has been thoughtfully updated with numerous major improvements, Including: Roof (2021) HVAC System (2023) Hot Water Heater (2026) Primary Bedroom Complete Shower (2024) Newer Luxury Vinyl Plank Flooring Generac Whole-House Generator with approximately a 500-pound propane tank (currently about ¾ full) (2020) Culligan Kitchen Water Filtration System (2021) Updated Cutler-Hammer Electrical Panel 220 Volt 7 Ceiling Fans, 1 Split unit in Primary Bedroom Above Ground Sunken Pool maintained by owner. water checked frequently by "Pinch A Penny" and necessary chemicals added. Pool water heater and chiller 2025 maintenance done Wood-Burning Fireplace (currently not in use) Private Well Maintained 12-Zone Irrigation System Step outside to your own private backyard retreat featuring a 15' x 30' sunken above-ground pool with surrounding deck, a 4-foot fence, and a 2026 pool heating and cooling system, allowing you to enjoy the pool throughout much of the year. Pool permitting documentation is available for added peace of mind. THIS HOME HAS PUBLIC WATER UTILITIES, A SEPTIC THAT WAS PUMPED IN 2024 and a PRIVATE WELL TO SAVE YOU MONEY ON YOUR WATER BILL, THAT IS USED FOR POOL and IRRIGATION SYSTEM! *** THE SEPARATE OUTDOOR SHED IN THE BACKYARD IS DAMAGED AND CAN BE TORN DOWN OR LEFT FOR THE NEW OWNER TO REPAIR... THIS IS JUST A STRUCTURE; THE ROOF IS DAMAGED AS YOU CAN SEE IN PICTURES AND SO IS THE FLOOR*** SIMPLY SAFE ACTIVE SECURITY SYSTEM WILL CONVEY (REMAIN) WITH THE SALE OF THE HOUSE, buyer can decide if they want to continue the monthly membership. Situated on a generous 0.73-acre CORNER lot ON A DEAD-END STREET, in the highly sought-after Oakland Hills community, NEAR SO MANY CONVENIENCES... This property offers the freedom of no HOA, no CDD fees, and you own the land and you have a pool. Enjoy plenty of outdoor space for gardening, recreation, or simply relaxing in your own private setting. Conveniently located just minutes from shopping, restaurants, medical facilities, and everyday conveniences, you'll also be less than two miles from The Villages, where you can enjoy dining, shopping, live nightly entertainment, and a variety of activities open to the public. Don't miss this exceptional opportunity to own a beautifully maintained manufactured well-built home with significant updates, abundant living space, and an unbeatable location. Schedule your private showing today!
Getting Around
 Car-Dependent
 Very Limited Transit
 Bikeable
Schools
Construction
Condition
- Property condition: Completed
- Year built: 2006
Materials
- Foundation: Crawlspace,Pillar/Post/Pier
- Roof: Metal,Shingle
- Construction materials: Vinyl Siding
Other
- Builder model: THE CLASSIC
- Builder name: JACOBSEN
Type & Style
- Home type: MobileManufactured
- Property subType: Manufactured Home,Single Family Residence
Interior
Appliances
- Appliances included: Oven,Cooktop,Dishwasher,Disposal,Dryer,Electric Water Heater,Ice Maker,Microwave,Range,Refrigerator,Washer,Water Filtration System
- Laundry features: Inside
Bedroom2
- Features: Ceiling Fan(s),Walk-In Closet(s)
- Level: First
- Area: 145
- Dimensions: 14.5x10
Bedroom3
- Features: Ceiling Fan(s),Walk-In Closet(s)
- Level: First
- Area: 145
- Dimensions: 14.5x10
Bedrooms & Bathrooms
- Bedrooms: 3
- Bathrooms: 2
- Full bathrooms: 2
Dining Room
- Features: Ceiling Fan(s)
- Level: First
- Area: 114.24
- Dimensions: 11.2x10.2
Family Room
- Features: Ceiling Fan(s)
- Level: First
- Area: 252.3
- Dimensions: 17.4x14.5
Features
- Built-in Features,Ceiling Fan(s),High Ceilings,Open Floorplan,Primary Bedroom Main Floor,Solid Wood Cabinets,Split Bedroom,Thermostat,Vaulted Ceiling(s),Walk-In Closet(s)
- Window features: Window Treatments
- Flooring: Carpet,Laminate
- Fireplace features: Wood Burning
- Fireplace: Yes
- Common walls with other units/homes: Corner Unit
Heating & Cooling
- Heating features: Central,Electric,Other
- Cooling features: Central Air
Interior Area
- Total structure area: 2,176
- Total interior livable area: 2,176 sqft
Kitchen
- Features: Ceiling Fan(s)
- Level: First
- Area: 229.83
- Dimensions: 16.3x14.1
Living Room
- Features: Ceiling Fan(s)
- Level: First
- Area: 207.7
- Dimensions: 15.5x13.4
Primary Bedroom
- Features: Ceiling Fan(s),En Suite Bathroom,Walk-In Closet(s)
- Level: First
- Area: 205.9
- Dimensions: 14.2x14.5
Property
Details
- Parcel number: D01C159
- Zoning: A-1
- Special condition: None
Features
- Levels: One
- Stories: 1
- Private pool: Yes
- Pool features: Above Ground,Deck,Heated,Vinyl
- Patio & porch: Deck
- Exterior features: Private Mailbox,Rain Gutters
- Has view: Yes
- View description: Pool,Trees/Woods
- Residential vegetation: Mature Landscaping
Lot
- Lot size: 0.73 Acres
- Features: Cleared,Corner Lot,Landscaped,Oversized Lot,Street Dead-End
Parking
- Total spaces: 2
- Parking features: Driveway,Off Street
- Covered spaces: 2
- Has uncovered spaces: Yes
- Carport: Yes
- Carport spaces: 2
Climate Risk is Financial Risk
Every home has a financial story beyond the listing price. Below, you’ll see the climate risks that could affect this property — and in Bills & Affordability, how those risks may influence repairs, insurance, utilities, and long-term value.
Biggest Threats for This Home
- Hurricane

- Inland Flooding

- Lightning

- Strong Wind

- Tornado

How This Home’s Risks Compare
FEMA Declared Disasters in Sumter County and Florida
Understanding the Costs
Financial advisors generally recommend spending no more than 30% of your gross household income on housing costs. In practice, many households stretch to 35% or beyond — especially in high-cost markets.
Estimated Costs Today
| Monthly | Annual | |
|---|---|---|
| Mortgage | $1,617 | $19,404 |
| Home Insurance * | $168 | $2,016 |
| Property Taxes | $255 | $3,060 |
| Electricity | $218 | $2,627 |
| Total | $2,258 | $27,096 |
Income You'd Need if You Spent...
Florida FAIR Plan Programs


How Costs Could Change Over Time
Climate risk is quickly impacting all of the major home ownership costs. Adjust the growth rates and percentage of income spent on housing below to see how your housing costs could change over the next 10 years — and what income you'd need to keep up.
Comparing Against the Market
Price Per Sq Ft
vs Other Active Listings
Avg $/sqft
vs Homes Sold Last Month
Median $/sqft
Current Market Trends
Median Price Per Square Foot
The median price per square foot of homes sold in this area each month. Compare this to this listing's price per square foot to gauge whether the home is priced in line with recent sales.
Historicals for This Listing
Zestimate History ($/sqft)
Price History
| Date | Event | Price |
|---|---|---|
| 2026-08-14 | Price change | $299,900 |
| 2026-07-23 | Listed for sale | $319,900 |
| 2005-05-05 | Sold | $37,000 |
| 2003-02-04 | Sold | $31,000 |
| 2001-05-22 | Sold | $27,500 |
 View on Zillow