



317 Lake Side View Ln, Saint Peters, MO, 63376
About This Home
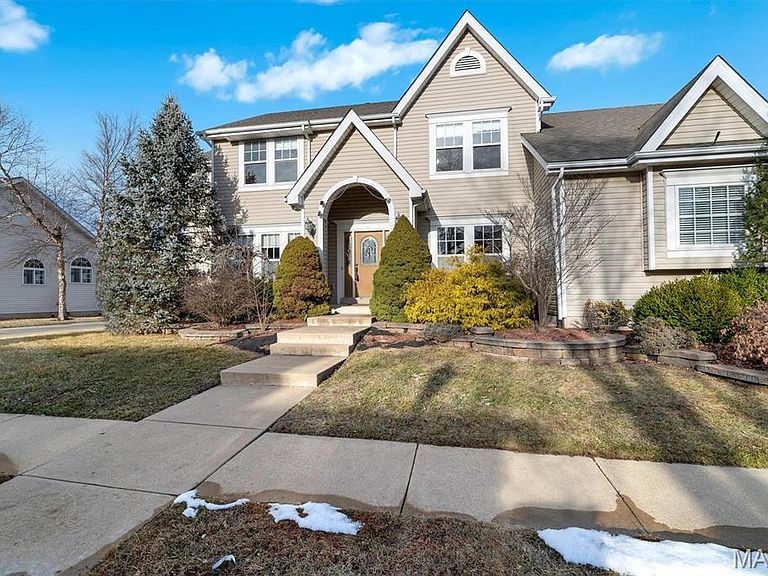
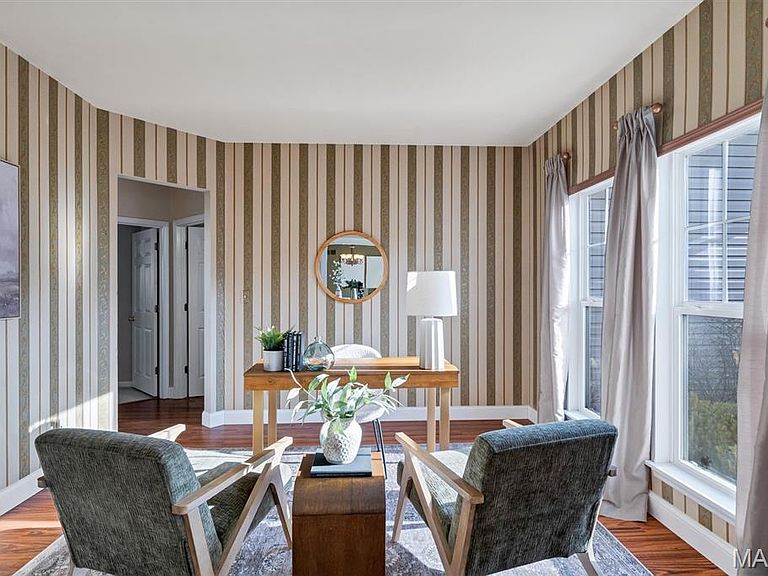
Discover a luxurious lifestyle in this stunning 1.5-story home nestled in the heart of Cottleville, Missouri. With four spacious bedrooms and a charming carriage house with kitchenette/bar above the garage, this property seamlessly blends elegance and functionality, making it perfect for families and entertaining. The vibrant main level boasts 10-foot ceilings, with a breathtaking two-story wall of windows in the great room that allows natural light to flood the space. Step through the French doors onto a large composite deck, ideal for outdoor gatherings. The gourmet kitchen, designed for both beauty and function, features 42-inch cabinets with crown molding, granite countertops, a gas range, and a cozy hearth room with a gas fireplace and atrium door leading to the deck. Your private sanctuary awaits in the luxurious master suite on the main floor, which includes his and her closets, atrium doors opening to the deck, and a spa-like bath complete with a separate soaking tub, dual vanities, and a spacious shower. An elegant wrought iron staircase leads to the upper level, where additional bedrooms, each equipped with ceiling fans and double-door closets, can be found. Bedroom 2 includes a private bath, while Bedrooms 3 and 4 share a convenient Jack and Jill bathroom. The carriage house above the garage offers a versatile family room/game area, kitchenette, and full bath, ideal for guests or as a mother-in-law suite. The expansive finished basement is perfect for relaxation and entertainment, featuring a bar area, recreation space, sleeping areas, and one full bath and a half bath. Surrounded by professionally landscaped grounds complete with an irrigation system and fencing for privacy, this property also includes a three-car garage, zoned HVAC, and an intercom system. Located in a secluded neighborhood, you’re just moments away from scenic walking trails and a tranquil pond. Cottleville is renowned for its charming community and vibrant local culture, featuring delightful dining options like Frankie’s, Martin’s, the Oak Street Inn, and the popular Mannino’s Market, along with the amazing Cookies and Cream ice cream shop. With exceptional schools and a perfect blend of luxury and comfort, this home is not just a place to live; it’s a lifestyle waiting to be embraced. Your dream home awaits!
Getting Around
 Car-Dependent
 Very Limited Transit
 Somewhat Bikeable
Schools
Construction
Condition
- Year built: 2004
Materials
- Construction materials: Vinyl Siding
Type & Style
- Home type: SingleFamily
- Architectural style: Craftsman,Traditional
- Property subType: Single Family Residence
Interior
Appliances
- Appliances included: Dishwasher,Disposal,Microwave,Oven,Gas Range,Gas Water Heater
- Laundry features: Main Level
Basement
- Has basement: Yes
- Basement: Partially Finished
Bedroom
- Level: Upper
- Area: 210
- Dimensions: 15x14
Bedroom
- Level: Upper
- Area: 130
- Dimensions: 13x10
Bedroom
- Level: Upper
- Area: 168
- Dimensions: 12x14
Bedroom
- Level: Upper
- Area: 750
- Dimensions: 30x25
Bedrooms & Bathrooms
- Bedrooms: 5
- Bathrooms: 7
- Full bathrooms: 5
- 1/2 bathrooms: 2
- Main level bathrooms: 2
- Main level bedrooms: 1
Breakfast Room
- Level: Main
- Area: 180
- Dimensions: 10x18
Dining Room
- Level: Main
- Area: 169
- Dimensions: 13x13
Features
- Bar,Breakfast Bar,Breakfast Room,Entrance Foyer,High Ceilings,High Speed Internet,Kitchen/Dining Room Combo,Separate Dining,Special Millwork,Walk-In Closet(s)
- Number of fireplaces: 2
- Fireplace features: Gas
- Fireplace: Yes
- Finished area below ground: 2,000
- Finished area above ground: 4,385
Great Room
- Level: Main
- Area: 336
- Dimensions: 21x16
Hearth Room
- Level: Main
- Area: 150
- Dimensions: 10x15
Heating & Cooling
- Heating features: Forced Air,Natural Gas,Zoned
- Cooling features: Central Air,Electric,Zoned
Interior Area
- Total structure area: 6,385
- Total interior livable area: 6,385 sqft
Kitchen
- Level: Main
- Area: 285
- Dimensions: 15x19
Laundry
- Level: Main
- Area: 96
- Dimensions: 12x8
Living Room
- Level: Main
- Area: 144
- Dimensions: 12x12
Office
- Level: Lower
- Area: 168
- Dimensions: 12x14
Other
- Level: Lower
- Area: 165
- Dimensions: 15x11
Primary Bedroom
- Level: Main
- Area: 330
- Dimensions: 22x15
Recreation Room
- Level: Lower
- Area: 1260
- Dimensions: 35x36
Sitting Room
- Level: Lower
- Area: 143
- Dimensions: 13x11
Property
Details
- Parcel number: 301049374000034.0000000
- Special condition: Standard
Features
- Levels: One and One Half
- Patio & porch: Deck
- Fencing: Wrought Iron
Lot
- Lot size: 9,147 sqft
- Features: Sprinklers In Front,Sprinklers In Rear
Parking
- Total spaces: 3
- Parking features: Alley Access,Garage Door Opener,Off Street
- Has garage: Yes
- Attached garage spaces: 3
- Covered spaces: 3
Climate Risk is Financial Risk
Every home has a financial story beyond the listing price. Below, you’ll see the climate risks that could affect this property — and in Bills & Affordability, how those risks may influence repairs, insurance, utilities, and long-term value.
Biggest Threats for This Home
- Inland Flooding

- Cold Wave

- Hail

- Heat Wave

- Lightning

- Strong Wind

- Tornado

- Winter Weather

- Earthquake

How This Home’s Risks Compare
FEMA Declared Disasters Across Missouri Counties
Understanding the Costs
Financial advisors generally recommend spending no more than 30% of your gross household income on housing costs. In practice, many households stretch to 35% or beyond — especially in high-cost markets.
Estimated Costs Today
| Monthly | Annual | |
|---|---|---|
| Mortgage | $3,286 | $39,432 |
| Home Insurance * | $391 | $4,692 |
| Property Taxes | $574 | $6,888 |
| Electricity | $487 | $5,850 |
| Total | $4,738 | $56,856 |
Income You'd Need if You Spent...
Missouri FAIR Plan Programs

How Costs Could Change Over Time
Climate risk is quickly impacting all of the major home ownership costs. Adjust the growth rates and percentage of income spent on housing below to see how your housing costs could change over the next 10 years — and what income you'd need to keep up.
Comparing Against the Market
Price Per Sq Ft
vs Other Active Listings
Avg $/sqft
vs Homes Sold Last Month
Median $/sqft
Current Market Trends
Median Price Per Square Foot
The median price per square foot of homes sold in this area each month. Compare this to this listing's price per square foot to gauge whether the home is priced in line with recent sales.
Historicals for This Listing
Zestimate History ($/sqft)
No zestimate history available
Price History
| Date | Event | Price |
|---|---|---|
| 2026-04-30 | Price change | $699,999 |
| 2026-04-17 | Price change | $739,000 |
| 2026-03-13 | Price change | $775,000 |
| 2026-02-16 | Price change | $799,990 |
| 2026-02-10 | Listed for sale | $825,000 |
| 2014-03-27 | Sold | -- |
| 2014-02-19 | Pending sale | $399,900 |
| 2014-01-11 | Listed for sale | $399,900 |
| 2012-04-12 | Sold | -- |
| 2011-12-20 | Listed for sale | $449,900 |
For Sale by Agent
 View on Zillow