


726 S Owasso Ave #B, Tulsa, OK, 74120
About This Home
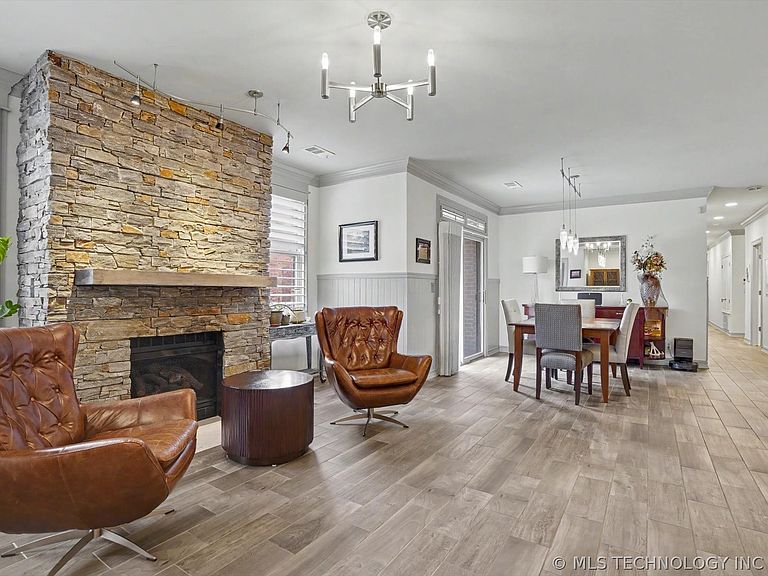
Village at Central Park - This one-level corner unit offers a well-designed open layout with high ceilings, large wood windows, and clean architectural lines that create a bright, airy living space. The kitchen anchors the home with cloudy grey and white granite, quality cabinetry, gas cooking, and dual bar seating—flowing seamlessly into both the dining and living areas while still feeling intentionally defined. A gas fireplace adds warmth and character to the main living space. The primary suite is thoughtfully designed with separate closets, double vanities, a whirlpool tub, and a separate shower, plus direct access to a private balcony. In total, enjoy three balconies (two covered), giving you multiple options for outdoor living. Constructed with concrete, brick, and steel, this building offers a level of durability and sound insulation not commonly found. Additional highlights include two garage spaces. Ideally positioned with quick access to downtown, Route 66, Cherry Street, and the Pearl District, and directly adjoining the Midland Valley trail system—this is a strong fit for the urban professional seeking quality construction, functional design, and a lock-and-leave lifestyle.
Getting Around
 Very Walkable
 Some Transit
 Very Bikeable
Schools
Construction
Condition
- Year built: 2004
Materials
- Foundation: Slab
- Roof: Other
- Construction materials: Brick,Steel
Type & Style
- Home type: Condo
- Architectural style: Contemporary
- Property subType: Condominium
Interior
Appliances
- Appliances included: Dryer,Dishwasher,Disposal,Gas Water Heater,Oven,Range,Refrigerator,Stove,Plumbed For Ice Maker
- Laundry features: Washer Hookup,Electric Dryer Hookup
Basement
- Basement: None
Bathroom
- Level: First
Bedroom
- Level: First
Bedroom
- Level: First
Bedrooms & Bathrooms
- Bedrooms: 3
- Bathrooms: 2
- Full bathrooms: 2
Dining Room
- Level: First
Features
- Granite Counters,High Ceilings,High Speed Internet,Intercom,Cable TV,Wired for Data,Ceiling Fan(s),Electric Oven Connection,Gas Range Connection,Programmable Thermostat
- Door features: Insulated Doors
- Window features: Wood Frames,Insulated Windows
- Flooring: Tile
- Number of fireplaces: 1
- Fireplace features: Gas Log,Gas Starter,Other
- Fireplace: Yes
Heating & Cooling
- Heating features: Electric,Geothermal,Heat Pump
- Cooling features: Geothermal,Heat Pump
Interior Area
- Total structure area: 2,572
- Total interior livable area: 2,572 sqft
Kitchen
- Level: First
Primary Bathroom
- Level: First
Primary Bedroom
- Level: First
Utility Room
- Level: First
Property
Details
- Parcel number: 44955920143940
- Other equipment: Intercom
Features
- Levels: One
- Stories: 1
- Pool features: None
- Patio & porch: Balcony,Covered,Patio
- Exterior features: Landscaping,Rain Gutters
- Fencing: Other
Lot
- Lot size: 2,003 sqft
- Features: None
Parking
- Total spaces: 2
- Parking features: Attached,Garage,Garage Faces Rear,Storage
- Has garage: Yes
- Attached garage spaces: 2
- Covered spaces: 2
Climate Risk is Financial Risk
Every home has a financial story beyond the listing price. Below, you’ll see the climate risks that could affect this property — and in Bills & Affordability, how those risks may influence repairs, insurance, utilities, and long-term value.
Biggest Threats for This Home
- Heat Wave

- Ice Storm

- Strong Wind

- Tornado

- Cold Wave

- Hail

- Inland Flooding

How This Home’s Risks Compare
FEMA Declared Disasters in Tulsa County and Oklahoma
Understanding the Costs
Financial advisors generally recommend spending no more than 30% of your gross household income on housing costs. In practice, many households stretch to 35% or beyond — especially in high-cost markets.
Estimated Costs Today
| Monthly | Annual | |
|---|---|---|
| Mortgage | $2,705 | $32,460 |
| Home Insurance | $273 | $3,276 |
| Property Taxes | $436 | $5,232 |
| Electricity | $191 | $2,295 |
| Total | $3,605 | $43,260 |
Income You'd Need if You Spent...
How Costs Could Change Over Time
Climate risk is quickly impacting all of the major home ownership costs. Adjust the growth rates and percentage of income spent on housing below to see how your housing costs could change over the next 10 years — and what income you'd need to keep up.
Comparing Against the Market
Price Per Sq Ft
vs Other Active Listings
Avg $/sqft
vs Homes Sold Last Month
Median $/sqft
Current Market Trends
Median Price Per Square Foot
The median price per square foot of homes sold in this area each month. Compare this to this listing's price per square foot to gauge whether the home is priced in line with recent sales.
Historicals for This Listing
Zestimate History ($/sqft)
Price History
| Date | Event | Price |
|---|---|---|
| 2026-04-22 | Listed for sale | $550,000 |
| 2018-08-29 | Sold | $405,000 |
| 2014-07-31 | Sold | $370,000 |
| 2014-05-15 | Listed for sale | $379,000 |
| 2008-08-01 | Sold | $369,000 |
| 2006-04-24 | Sold | $375,000 |
 View on Zillow