


713 Harrier Court Way, Pigeon Forge, TN, 37863
About This Home
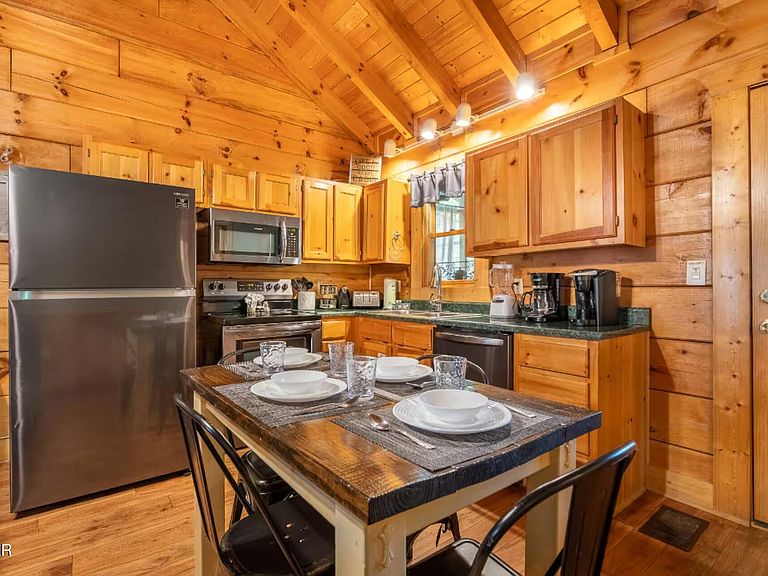
Price Adjustment and motivated seller! Tucked into a wooded setting in well-established Eagles Ridge Resort subdivision, this 2-bedroom, 2-bathroom authentic log cabin brings together the peace of mountain living and the convenience of one of Pigeon Forge's most sought-after locations. At over 1,200 square feet, there is plenty of room to spread out and make memories. The main level welcomes you with an open great room featuring a mountain stone gas fireplace, vaulted ceilings, exposed beams, eat-in kitchen, all flowing together in a layout that feels both spacious and comfortable. You'l love the covered front and back porches with exposed beams, hot tub, dining table, rocking chairs and a porch swing. A private bedroom and full bath are also on the entry level. Head downstairs to the lower level primary suite, which doubles as a recreation room and includes its own fireplace, a full bathroom, deck access and a utility room. Currently active on an established rental program, this cabin has proven appeal for the vacation rental market. Its location is a genuine advantage for any investor or buyer, with Dollywood, downtown Pigeon Forge, Sevierville, and the entrance to Great Smoky Mountains National Park all within minutes via multiple back road routes. Whether you are looking for a turnkey investment property or a personal mountain escape, this cabin checks the boxes.
Getting Around
 Car-Dependent
 Very Limited Transit
 Somewhat Bikeable
Schools
Construction
Condition
- Year built: 1999
Materials
- Roof: Metal
- Construction materials: Frame,Log
Type & Style
- Home type: SingleFamily
- Architectural style: Log
- Property subType: Residential
Interior
Appliances
- Appliances included: Dishwasher,Dryer,Cooktop,Electric Range,Microwave,Refrigerator,Washer
- Laundry features: Electric Dryer Hookup,Washer Hookup
Basement
- Has basement: Yes
- Basement: Full,Finished,Other
Bedroom1
- Features: Walk-In Closet(s)
- Level: Walk-In Closet(s)
Bedrooms & Bathrooms
- Bedrooms: 2
- Bathrooms: 2
- Full bathrooms: 2
- Main level bedrooms: 1
Features
- High Ceilings,Ceiling Fan(s),Walk-In Closet(s),High Speed Internet
- Flooring: Luxury Vinyl
- Number of fireplaces: 2
- Fireplace features: Electric,Gas
- Fireplace: Yes
Heating & Cooling
- Heating features: Electric,Heat Pump
- Cooling features: Electric,Other
Interior Area
- Total structure area: 1,208
- Total interior livable area: 1,208 sqft
Kitchen
- Features: Eat-in Kitchen
- Level: Eat-in Kitchen
Living Room
- Features: Great Room
- Level: Great Room
Other
- Features: Utility Room
- Level: Utility Room
Property
Details
- Parcel number: 094GA00100100
- Special condition: Standard
Features
- Levels: Three Or More
- Stories: 2
- Patio & porch: Deck,Covered
- Topography of land: Cul-De-Sac,Sloped,Wooded
Lot
- Features: Cul-De-Sac,Sloped,Wooded
Parking
- Parking features: Asphalt,Driveway
- Has uncovered spaces: Yes
Climate Risk is Financial Risk
Every home has a financial story beyond the listing price. Below, you’ll see the climate risks that could affect this property — and in Bills & Affordability, how those risks may influence repairs, insurance, utilities, and long-term value.
Biggest Threats for This Home
- Lightning

- Cold Wave

- Inland Flooding

- Landslide

- Strong Wind

- Tornado

- Wildfire

- Winter Weather

How This Home’s Risks Compare
FEMA Declared Disasters Across Tennessee Counties
Understanding the Costs
Financial advisors generally recommend spending no more than 30% of your gross household income on housing costs. In practice, many households stretch to 35% or beyond — especially in high-cost markets.
Estimated Costs Today
| Monthly | Annual | |
|---|---|---|
| Mortgage | $2,295 | $27,540 |
| Home Insurance | $118 | $1,416 |
| Property Taxes | $624 | $7,488 |
| Electricity | $175 | $2,103 |
| Total | $3,212 | $38,544 |
Income You'd Need if You Spent...
How Costs Could Change Over Time
Climate risk is quickly impacting all of the major home ownership costs. Adjust the growth rates and percentage of income spent on housing below to see how your housing costs could change over the next 10 years — and what income you'd need to keep up.
Comparing Against the Market
Price Per Sq Ft
vs Other Active Listings
Avg $/sqft
vs Homes Sold Last Month
Median $/sqft
Current Market Trends
Median Price Per Square Foot
The median price per square foot of homes sold in this area each month. Compare this to this listing's price per square foot to gauge whether the home is priced in line with recent sales.
Historicals for This Listing
Zestimate History ($/sqft)
Price History
| Date | Event | Price |
|---|---|---|
| 2026-07-23 | Price change | $454,000 |
| 2026-07-03 | Price change | $459,000 |
| 2026-06-13 | Price change | $469,000 |
| 2026-06-04 | Price change | $489,000 |
| 2026-05-12 | Price change | $499,000 |
| 2026-04-24 | Price change | $509,000 |
| 2026-04-06 | Listed for sale | $519,000 |
| 2025-10-24 | Listing removed | $549,900 |
| 2025-01-30 | Price change | $549,900 |
| 2025-01-23 | Price change | $549,909 |
| 2025-01-16 | Price change | $549,990 |
| 2025-01-02 | Listed for sale | $549,999 |
| 2021-03-24 | Listing removed | -- |
| 2020-04-09 | Sold | $285,000 |
| 2020-04-03 | Pending sale | $289,900 |
| 2020-03-09 | Listed for sale | $289,900 |
| 2020-03-04 | Pending sale | $289,900 |
| 2020-02-26 | Listed for sale | $289,900 |
| 2018-09-17 | Sold | $189,000 |
| 2018-08-09 | Pending sale | $189,000 |
| 2018-08-07 | Listed for sale | $189,000 |
| 2017-12-08 | Sold | $175,000 |
| 2017-11-10 | Pending sale | $180,000 |
| 2017-11-07 | Listed for sale | $180,000 |
| 2017-06-19 | Sold | $175,000 |
| 2011-09-27 | Sold | $100,100 |
| 2009-05-11 | Sold | $116,000 |
 View on Zillow