


4120 Burning Tree Ln, Sevierville, TN, 37862
About This Home
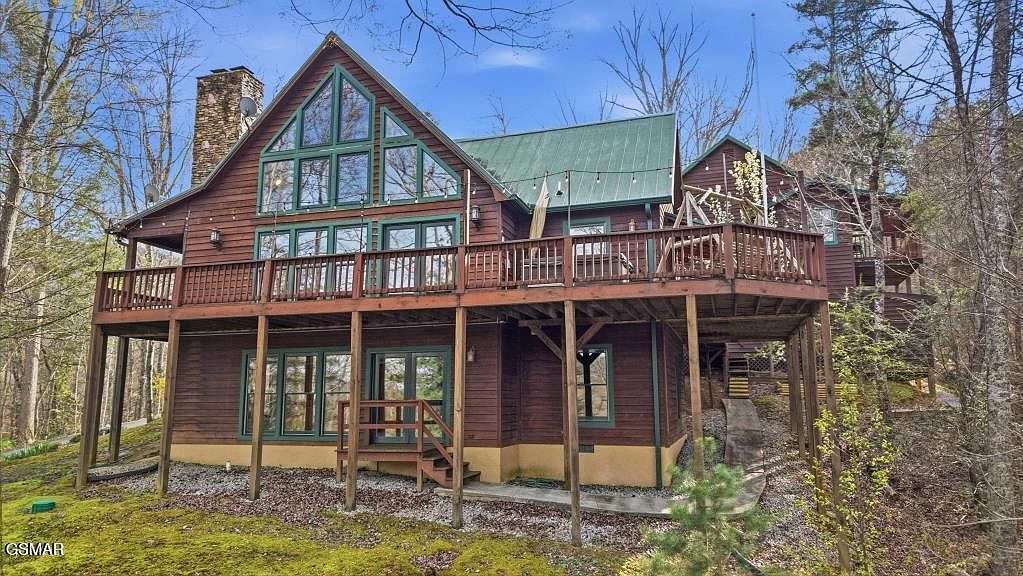
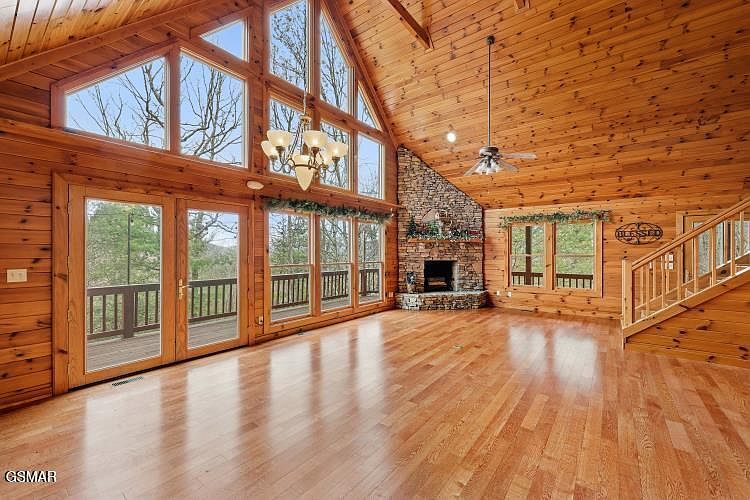
You don't see properties like this very often! Not only is it located in one of the most picturesque valleys in all the Smokies, but this property not only lives large with 2700 square feet of living space in the main cabin alone, with 3 bedrooms and 3 ½ baths, but it has a large 28x28 Bonus room downstairs with a beautiful stacked stone gas log fireplace. As you go upstairs to the main living area you will find a huge family room with vaulted ceilings that accentuates the A-Framed windows that beautifully brings the private outside scenic setting to the forefront year-round. You can sit in front of your stunning stacked stone (floor to ceiling) woodburning fireplace and watch it snow while still staying cozy and warm on those cold winter nights. And throughout the summer, you are sure to get a kick out of looking out of those A-framed windows, because you may see a bear or two hanging out on your deck outside! Not only that, the large open spacious floorplan leads into a beautifully renovated kitchen that offers several gorgeous custom cabinets, with a matching hutch area, granite countertops in the main kitchen area, all kitchen Aid appliances, and a large pantry. Also, located on main level, the large bedroom suite offers a roomy walk-in closet, with a spacious bathroom that includes a double sink vanity, 3-sided jet tub, and a separate shower. There are several large closets throughout the home on all 3 levels, but the walk-in storage room in the upstairs loft area is every woman's dream closet for storing Christmas decoration and anything else you may want to keep nice and handy. There is a large wrap around deck with a Jet-Tub and sitting area that leads to a covered porch. Now, if 2700 square feet is not enough, and you need more space for family or guest, there is an 869 square foot one bedroom apartment over the garage with an 854 square foot 4 car garage below (with a full bathroom in it!) Not only that, this 1.48-acre property includes the adjoining lot to the left, lot #5, Parcel ID# 134B A 005.00. What great potential that would add if you wanted to build another structure. Also, the sellers have already added a circular driveway on the lot, that could be used for extra parking. This amazing cabin home is nestled in a very private setting surrounded by lush trees on all sides, on a large 1.48 acre corner lot. What really makes this property an outstanding DEAL, is the fact that it offers everything families are looking for, with many extras that MOST properties do not have! Oh, did I mention that you are only 20 minutes from Pigeon Forge? Also, you can be in The Great Smoky Mountain National Park within a few minutes from your home after you turn right off Wears Valley Road onto Line Springs Road, which leads you straight into the National Park, where you will take a scenic ride through the mountains with rolling rivers, waterfalls and exciting wildlife. Be sure to watch for bears, deer's and turkeys along the way as you enjoy your ride through the mountains to the historic town of Gatlinburg! Normally, it takes about 30 minutes or less to get there from your new mountain home.
Getting Around
 Car-Dependent
 Very Limited Transit
 Somewhat Bikeable
Schools
Construction
Condition
- Property condition: Updated/Remodeled
- Year built: 2002
Materials
- Foundation: Slab,Basement
- Roof: Metal
- Construction materials: Cedar,Frame
Type & Style
- Home type: SingleFamily
- Architectural style: A-Frame,Cabin
- Property subType: Cabin,Residential
Interior
Appliances
- Appliances included: Disposal,Gas Water Heater,Microwave,Self Cleaning Oven
- Laundry features: Laundry Room,Main Level
Basement
- Has basement: Yes
- Basement: Exterior Entry,Finished,Walk-Out Access
Bathroom3
- Level: Third
Bedroom2
- Level: Second
Bedrooms & Bathrooms
- Bedrooms: 3
- Bathrooms: 6
- Full bathrooms: 5
- 1/2 bathrooms: 1
- Main level bathrooms: 15
- Main level bedrooms: 1
Features
- Additional Living Quarters,Breakfast Bar,Cathedral Ceiling(s),Ceiling Fan(s),Great Room,Kitchen Island,Living/Dining Combo,Pantry,Soaking Tub,Storage,Walk-In Closet(s),Walk-In Shower(s)
- Window features: Double Pane Windows
- Flooring: Carpet,Tile,Wood
- Number of fireplaces: 2
- Fireplace features: Gas Log,Wood Burning
- Fireplace: Yes
- Finished area below ground: 1,011
- Finished area above ground: 2,561
Heating & Cooling
- Heating features: Central,Electric,Heat Pump,Propane
- Cooling features: Central Air,Electric,Heat Pump
Interior Area
- Total structure area: 3,572
- Total interior livable area: 3,572 sqft
Master Bathroom
- Level: First
Property
Accessibility
- Accessibility features: Accessible Bedroom,Accessible Doors,Accessible Entrance,Accessible Full Bath,Accessible Hallway(s),Accessible Kitchen,Accessible Kitchen Appliances,Accessible Stairway,Accessible Washer/Dryer
Details
- Parcel number: 134B A 004.00 & 134B A 005.00
- Zoning: 27
- Other equipment: Fuel Tank(s)
Features
- Levels: Three Or More
- Stories: 3
- Patio & porch: Covered,Deck,Porch
- Exterior features: Storage
Lot
- Lot size: 1.43 Acres
- Features: Corner Lot,Irregular Lot,Private,Wooded,Country Setting
Parking
- Total spaces: 7
- Parking features: Additional Parking,Asphalt,Circular Driveway,Driveway,Garage,Garage Door Opener,Inside Entrance,Lighted,Main Level Garage,Off Street,On Site,Oversized,Tandem,Workshop in Garage
- Has garage: Yes
- Attached garage spaces: 4
- Covered spaces: 4
- Has uncovered spaces: Yes
- Uncovered spaces: 3
Climate Risk is Financial Risk
Every home has a financial story beyond the listing price. Below, you’ll see the climate risks that could affect this property — and in Bills & Affordability, how those risks may influence repairs, insurance, utilities, and long-term value.
Biggest Threats for This Home
- Inland Flooding

- Landslide

- Lightning

- Winter Weather

- Cold Wave

- Earthquake

- Ice Storm

- Strong Wind

- Tornado

- Wildfire

How This Home’s Risks Compare
FEMA Declared Disasters Across Tennessee Counties
Understanding the Costs
Financial advisors generally recommend spending no more than 30% of your gross household income on housing costs. In practice, many households stretch to 35% or beyond — especially in high-cost markets.
Estimated Costs Today
| Monthly | Annual | |
|---|---|---|
| Mortgage | $4,044 | $48,528 |
| Home Insurance | $202 | $2,424 |
| Property Taxes | $987 | $11,844 |
| Electricity | $290 | $3,482 |
| Total | $5,523 | $66,276 |
Income You'd Need if You Spent...
How Costs Could Change Over Time
Climate risk is quickly impacting all of the major home ownership costs. Adjust the growth rates and percentage of income spent on housing below to see how your housing costs could change over the next 10 years — and what income you'd need to keep up.
Comparing Against the Market
Price Per Sq Ft
vs Other Active Listings
Avg $/sqft
vs Homes Sold Last Month
Median $/sqft
Current Market Trends
Median Price Per Square Foot
The median price per square foot of homes sold in this area each month. Compare this to this listing's price per square foot to gauge whether the home is priced in line with recent sales.
Historicals for This Listing
Zestimate History ($/sqft)
Price History
| Date | Event | Price |
|---|---|---|
| 2026-03-14 | Listed for sale | $849,900 |
| 2026-03-01 | Listing removed | $969,900 |
| 2025-09-18 | Price change | $969,900 |
| 2025-08-09 | Listed for sale | $1,008,000 |
| 2016-12-19 | Sold | $360,000 |
| 2016-11-03 | Pending sale | $384,200 |
| 2016-10-04 | Price change | $384,200 |
| 2016-07-25 | Price change | $386,200 |
| 2016-06-10 | Price change | $388,200 |
| 2016-05-14 | Price change | $398,400 |
| 2016-03-23 | Price change | $388,200 |
| 2015-09-14 | Listed for sale | $399,900 |
| 2001-12-31 | Sold | $35,000 |
 View on Zillow