


635 Black Bear Falls Way, Gatlinburg, TN, 37738
About This Home
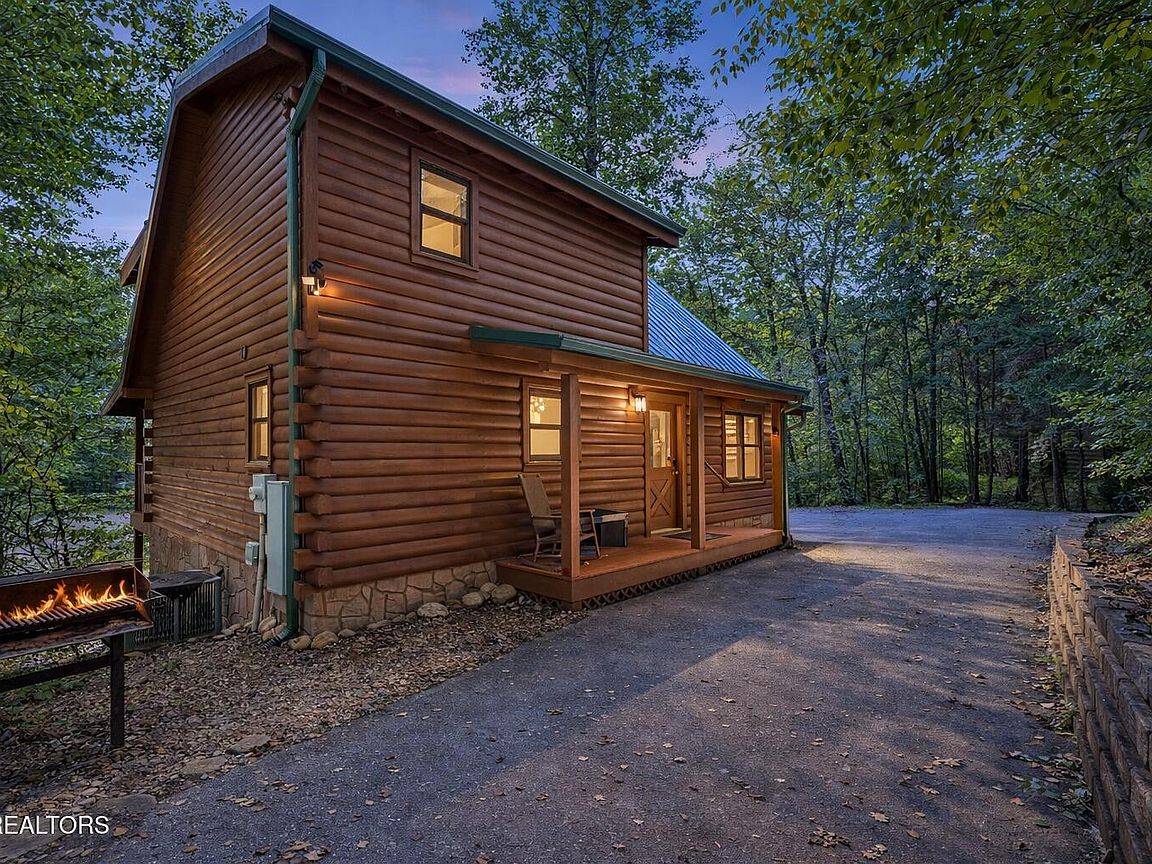
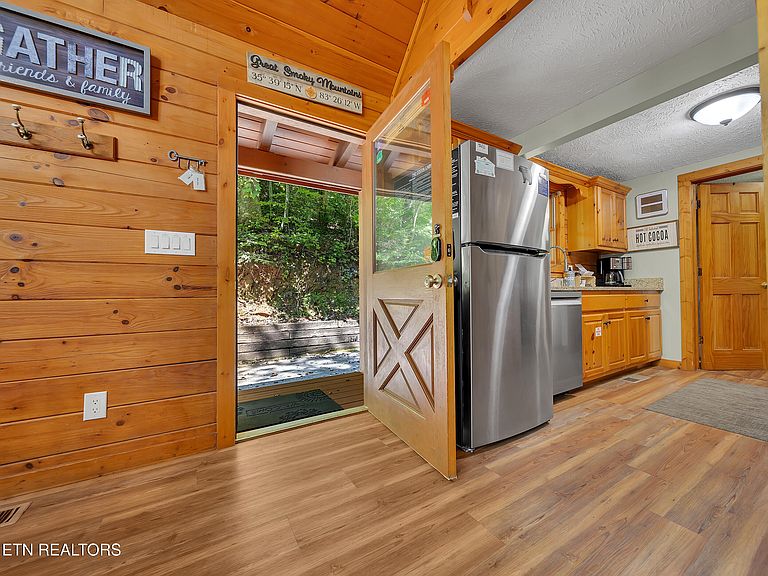
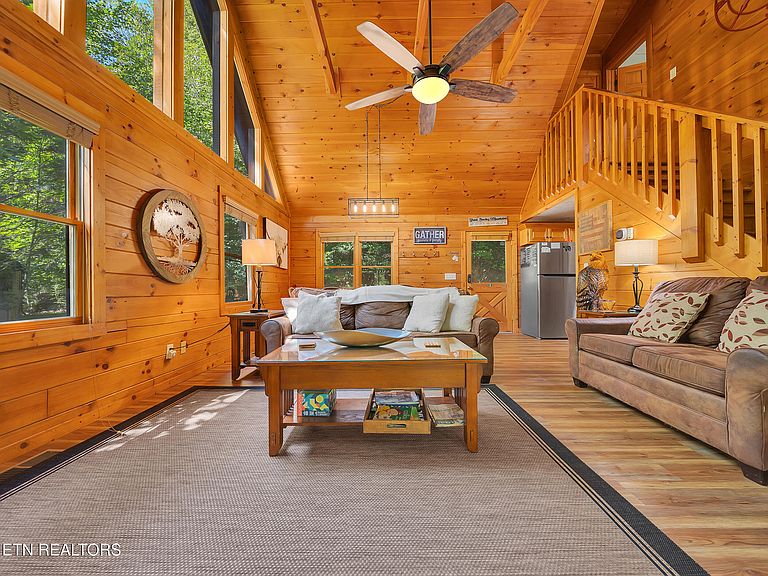
Set within Gatlinburg's coveted Black Bear Falls Resort, this fully updated luxury log cabin offers an exceptional blend of classic Smoky Mountain character, modern refinement, and proven investment appeal. Thoughtfully enhanced throughout, the residence is equally suited as a private second home or a high-performing vacation rental in one of East Tennessee's most sought-after resort communities. The great room sets a dramatic tone, defined by soaring beamed ceilings, a striking stacked-stone fireplace, and a full wall of windows that invites natural light and forested views into the space. Rich hardwood floors extend into an open dining area with seating for eight, while the refreshed kitchen features new stainless-steel appliances, granite countertops, and generous workspace--ideal for both everyday living and entertaining. The well-designed floor plan prioritizes comfort and flexibility, offering multiple king suites across three levels. A main-level king bedroom enjoys convenient Jack-and-Jill bath access, while the upper level hosts a private deluxe king suite with its own ensuite. On the lower level, a spacious recreation lounge with pool table anchors an additional king suite, creating a private retreat for guests or extended stays. New flooring on the upper and lower levels provides a clean, contemporary finish throughout. Outdoor living is a highlight, with two covered decks offering ample space to relax, entertain, or unwind in the brand-new hot tub while taking in seasonal views of Mount LeConte. All-new furnishings ensure a truly turnkey experience. As part of Black Bear Falls Resort, owners and guests enjoy access to a clubhouse and community pool, enhancing both lifestyle and rental desirability. The location is equally compelling--minutes from downtown Gatlinburg, grocery and dining conveniences, Rocky Top Sports World, Dollywood, and the entrance to Great Smoky Mountains National Park. With extensive updates, resort amenities, and a prime Gatlinburg location, this cabin represents a compelling opportunity to enjoy or invest in luxury Smoky Mountain living--where charm, convenience, and performance align.
Getting Around
 Car-Dependent
 Very Limited Transit
 Somewhat Bikeable
Schools
Construction
Condition
- Year built: 2001
Materials
- Construction materials: Wood Siding,Frame
Type & Style
- Home type: SingleFamily
- Architectural style: Cabin
- Property subType: Single Family Residence
Interior
Appliances
- Appliances included: Dishwasher,Dryer,Microwave,Range,Refrigerator,Washer
Basement
- Basement: Crawl Space
Bedrooms & Bathrooms
- Bedrooms: 3
- Bathrooms: 3
- Full bathrooms: 3
Features
- Eat-in Kitchen
- Flooring: Other
- Number of fireplaces: 1
- Fireplace features: Gas Log
- Fireplace: Yes
Heating & Cooling
- Heating features: Heat Pump,Electric
- Cooling features: Central Air,Ceiling Fan(s)
Interior Area
- Total structure area: 1,824
- Total interior livable area: 1,824 sqft
Property
Details
- Parcel number: 117J C 001.00
Lot
- Lot size: 435.60 sqft
- Features: Rolling Slope
Parking
- Parking features: None
Climate Risk is Financial Risk
Every home has a financial story beyond the listing price. Below, you’ll see the climate risks that could affect this property — and in Bills & Affordability, how those risks may influence repairs, insurance, utilities, and long-term value.
Biggest Threats for This Home
- Cold Wave

- Winter Weather

- Lightning

How This Home’s Risks Compare
FEMA Declared Disasters Across Tennessee Counties
Understanding the Costs
Financial advisors generally recommend spending no more than 30% of your gross household income on housing costs. In practice, many households stretch to 35% or beyond — especially in high-cost markets.
Estimated Costs Today
| Monthly | Annual | |
|---|---|---|
| Mortgage | $3,590 | $43,080 |
| Home Insurance | $232 | $2,784 |
| Property Taxes | $949 | $11,388 |
| Electricity | $175 | $2,103 |
| Total | $4,946 | $59,352 |
Income You'd Need if You Spent...
How Costs Could Change Over Time
Climate risk is quickly impacting all of the major home ownership costs. Adjust the growth rates and percentage of income spent on housing below to see how your housing costs could change over the next 10 years — and what income you'd need to keep up.
Comparing Against the Market
Price Per Sq Ft
vs Other Active Listings
Avg $/sqft
vs Homes Sold Last Month
Median $/sqft
Current Market Trends
Median Price Per Square Foot
The median price per square foot of homes sold in this area each month. Compare this to this listing's price per square foot to gauge whether the home is priced in line with recent sales.
Historicals for This Listing
Zestimate History ($/sqft)
Price History
| Date | Event | Price |
|---|---|---|
| 2026-03-06 | Price change | $710,000 |
| 2025-09-09 | Listed for sale | $730,000 |
| 2019-03-22 | Sold | $380,000 |
| 2019-02-19 | Pending sale | $369,900 |
| 2019-02-15 | Listed for sale | $369,900 |
| 2018-02-08 | Listing removed | $2,886 |
| 2018-02-03 | Price change | $2,886 |
| 2018-01-22 | Price change | $2,576 |
| 2017-11-19 | Price change | $2,651 |
| 2017-11-06 | Price change | $2,792 |
| 2017-10-25 | Price change | $2,768 |
| 2017-10-08 | Price change | $3,286 |
| 2017-09-14 | Price change | $2,924 |
| 2017-08-10 | Listed for rent | $5,457 |
| 2015-01-31 | Listing removed | $255,000 |
| 2014-10-20 | Sold | $214,000 |
| 2014-10-02 | Listed for sale | $255,000 |
| 2014-06-16 | Listing removed | $255,000 |
| 2014-02-05 | Listed for sale | $255,000 |
| 2013-06-27 | Listing removed | $229,000 |
| 2013-03-29 | Listed for sale | $229,000 |
| 2010-06-30 | Listing removed | $234,900 |
| 2010-06-02 | Price change | $234,900 |
| 2010-03-20 | Listed for sale | $249,900 |
| 2004-10-08 | Sold | $255,000 |
 View on Zillow