


332 Sterling Dr, Gatlinburg, TN, 37738
About This Home
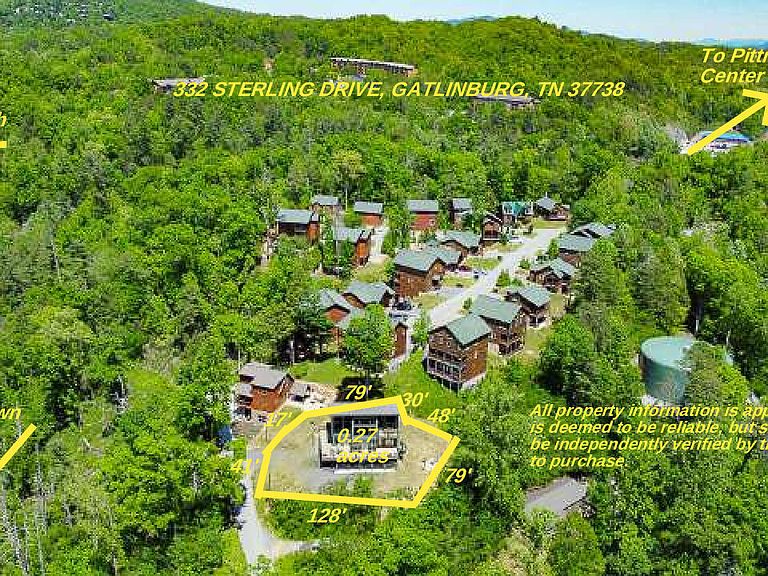
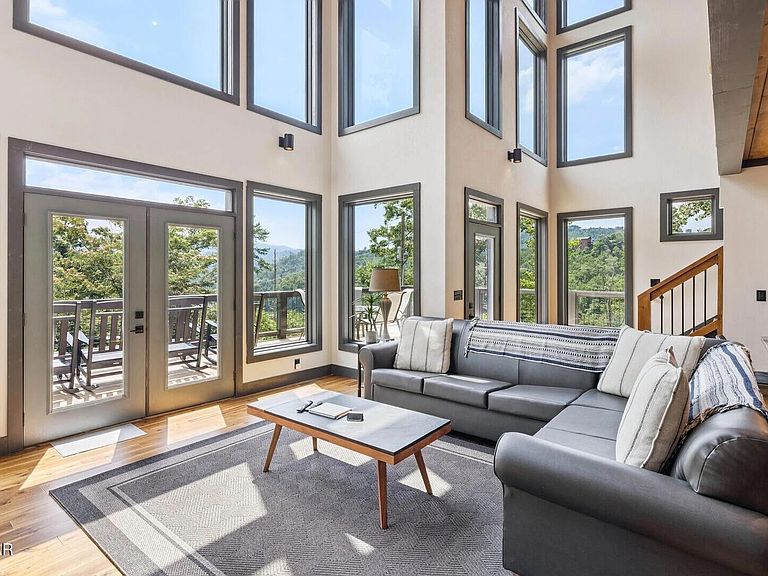
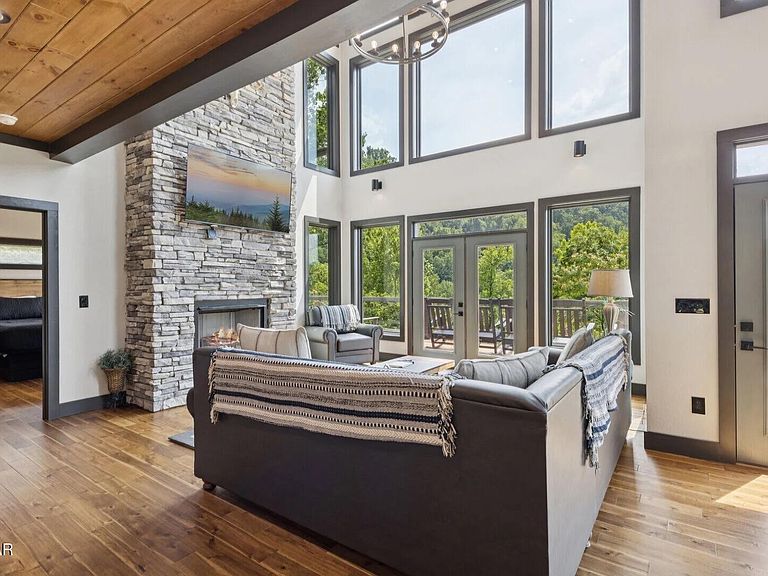
This brand new, 4 bedroom, 4 bathroom modern mountain chalet delivers over 3,300 square feet of beautifully finished living space, all within minutes of downtown Gatlinburg's most beloved attractions. Whether you're drawn to it as a income-producing investment or a personal mountain retreat, this property checks a lot of boxes. Step outside onto one of two rear porch levels, ground level fire pit, or slip away to the private balcony off the upper level, and you'll understand why the Smokies draw people back year after year. The mountain views from this hillside setting are the kind that stop you in your tracks. Inside, the main level is anchored by an expansive great room that brings together an open living area with a large masonry fireplace, a dining space, and a full kitchen, all thoughtfully connected for easy gathering. The primary bedroom suite, also on the main level, includes a private bathroom and a walk-in closet. Head upstairs to the loft level and you'll find two additional bedrooms, each with its own private bathroom, plus an open den area. The lower level adds even more versatility, with a large recreation room, an open media and theater room, and a fourth bedroom with a private bathroom and closet. Currently on an established rental program, this property is already generating income in one of the most visited short-term rental markets in the country. The combination of size, condition, location, and layout makes this one worth a close look. Properties like this move quickly in the Smokies. Give us a call and let's walk it together.
Getting Around
 Car-Dependent
 Very Limited Transit
 Somewhat Bikeable
Schools
Construction
Condition
- Year built: 2025
Materials
- Foundation: Slab,Basement
- Roof: Metal
- Construction materials: Fiber Cement,Frame,Stone
Type & Style
- Home type: SingleFamily
- Architectural style: Chalet,Contemporary
- Property subType: Single Family Residence,Residential
Interior
Appliances
- Appliances included: Dishwasher,Disposal,Dryer,Electric Cooktop,Electric Range,Microwave Range Hood Combo,Refrigerator,Self Cleaning Oven,Washer
- Laundry features: Electric Dryer Hookup,Inside,Laundry Room,Main Level,Washer Hookup
Basement
- Has basement: Yes
- Basement: Exterior Entry,Finished,Full,Walk-Out Access
Bathroom2
- Level: Second
- Area: 123.21999999999998
- Dimensions: 12.2 x 10.1
Bathroom3
- Level: Second
- Area: 78.08
- Dimensions: 12.2 x 6.4
Bathroom4
- Level: Basement
- Area: 101.00999999999999
- Dimensions: 11.1 x 9.1
Bedroom2
- Level: Second
- Area: 216.08
- Dimensions: 14.8 x 14.6
Bedroom3
- Level: Second
- Area: 161.04
- Dimensions: 13.2 x 12.2
Bedroom4
- Level: Basement
- Area: 175.38
- Dimensions: 15.8 x 11.1
Bedrooms & Bathrooms
- Bedrooms: 4
- Bathrooms: 4
- Full bathrooms: 4
- Main level bathrooms: 1
- Main level bedrooms: 1
Den
- Level: Second
- Area: 256
- Dimensions: 16 x 16
Features
- Cathedral Ceiling(s),Ceiling Fan(s),Eat-in Kitchen,Granite Counters,Great Room,High Speed Internet,Kitchen Island,Kitchen/Dining Combo,Living/Dining Combo,Pantry,Solid Surface Counters,Storage,Walk-In Shower(s)
- Window features: Double Pane Windows,Window Treatments
- Flooring: Luxury Vinyl,Tile
- Number of fireplaces: 1
- Fireplace features: Factory Built,Gas Log
- Fireplace: Yes
- Finished area below ground: 1,225
- Finished area above ground: 2,114
Great Room
- Features: Kitchen Island
- Level: First
- Area: 753.08
- Dimensions: 28.1 x 26.8
Heating & Cooling
- Heating features: Electric,Heat Pump
- Cooling features: Electric,Heat Pump
Interior Area
- Total structure area: 3,339
- Total interior livable area: 3,339 sqft
Master Bathroom
- Level: First
- Area: 118
- Dimensions: 11.8 x 10
Master Bedroom
- Level: First
- Area: 231
- Dimensions: 15.4 x 15
Other
- Level: Basement
- Area: 294.8
- Dimensions: 26.8 x 11
Other
- Level: Basement
- Area: 33.3
- Dimensions: 11.1 x 3
Recreation Room
- Level: Basement
- Area: 421.5
- Dimensions: 28.1 x 15
Utility Room
- Level: First
- Area: 41.6
- Dimensions: 8 x 5.2
Property
Details
- Parcel number: 078127H B 04100
- Zoning: C-2
Features
- Levels: Three Or More
- Stories: 3
- Patio & porch: Covered,Deck,Patio,Porch
- Spa features: Hot Tub
- Has view: Yes
- View description: Mountain(s),Trees/Woods
Lot
- Lot size: 0.27 Acres
- Features: City Lot,Cul-De-Sac,Irregular Lot,Near Public Transit,Sloped,Views,Wooded
Parking
- Parking features: Asphalt,Concrete,Driveway
Climate Risk is Financial Risk
Every home has a financial story beyond the listing price. Below, you’ll see the climate risks that could affect this property — and in Bills & Affordability, how those risks may influence repairs, insurance, utilities, and long-term value.
Biggest Threats for This Home
- Winter Weather

- Inland Flooding

- Cold Wave

- Earthquake

- Landslide

- Lightning

- Strong Wind

- Tornado

How This Home’s Risks Compare
FEMA Declared Disasters Across Tennessee Counties
Understanding the Costs
Financial advisors generally recommend spending no more than 30% of your gross household income on housing costs. In practice, many households stretch to 35% or beyond — especially in high-cost markets.
Estimated Costs Today
| Monthly | Annual | |
|---|---|---|
| Mortgage | $7,018 | $84,216 |
| Home Insurance | $454 | $5,448 |
| Property Taxes | $1,856 | $22,272 |
| Electricity | $271 | $3,255 |
| Total | $9,599 | $115,188 |
Income You'd Need if You Spent...
How Costs Could Change Over Time
Climate risk is quickly impacting all of the major home ownership costs. Adjust the growth rates and percentage of income spent on housing below to see how your housing costs could change over the next 10 years — and what income you'd need to keep up.
Comparing Against the Market
Price Per Sq Ft
vs Other Active Listings
Avg $/sqft
vs Homes Sold Last Month
Median $/sqft
Current Market Trends
Median Price Per Square Foot
The median price per square foot of homes sold in this area each month. Compare this to this listing's price per square foot to gauge whether the home is priced in line with recent sales.
Historicals for This Listing
Zestimate History ($/sqft)
Price History
| Date | Event | Price |
|---|---|---|
| 2026-05-04 | Listed for sale | $1,590,000 |
| 2023-10-26 | Sold | $1,000 |
| 2017-07-06 | Sold | $31,000 |
| 2017-06-22 | Pending sale | $34,500 |
| 2017-02-07 | Listed for sale | $34,500 |
| 2009-07-02 | Sold | $62,500 |
| 2009-06-06 | Listed for sale | $74,500 |
 View on Zillow