


4004 Sable Loop Dr, Lake Wales, FL, 33859
About This Home
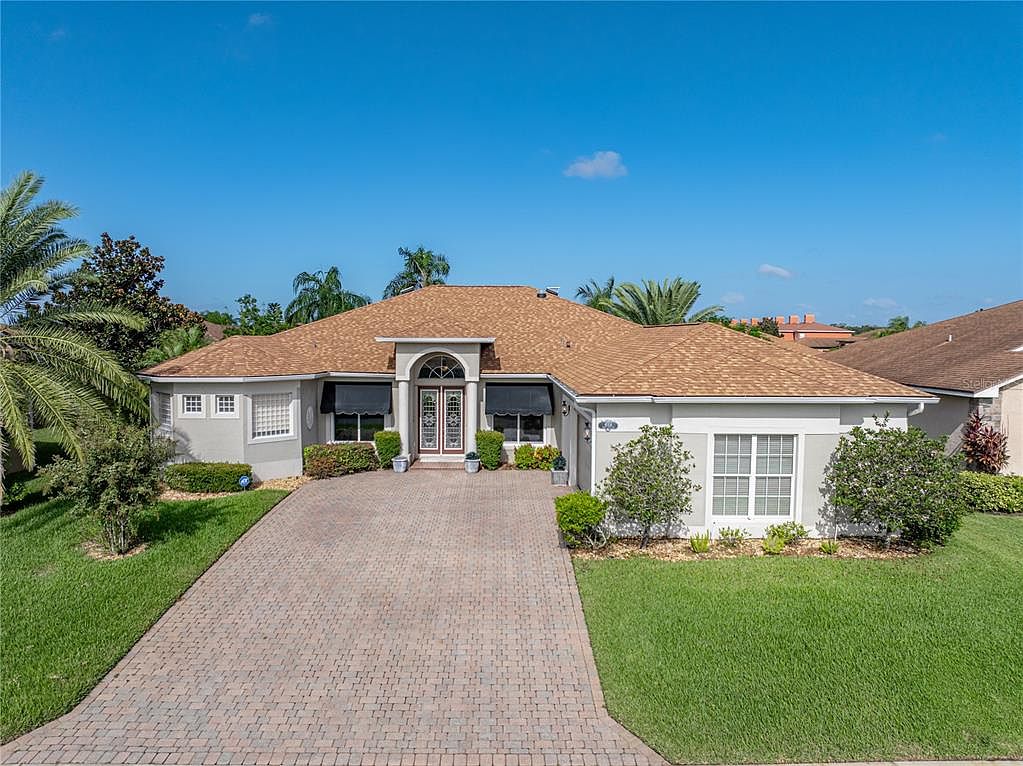
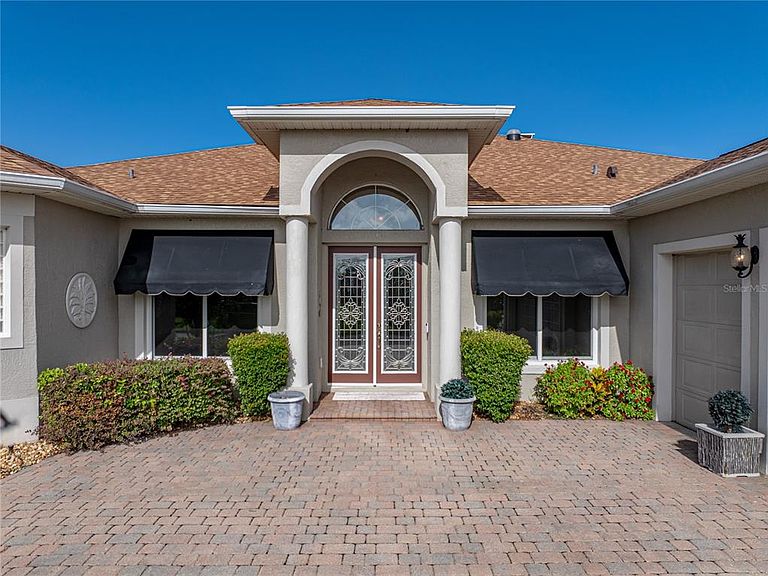
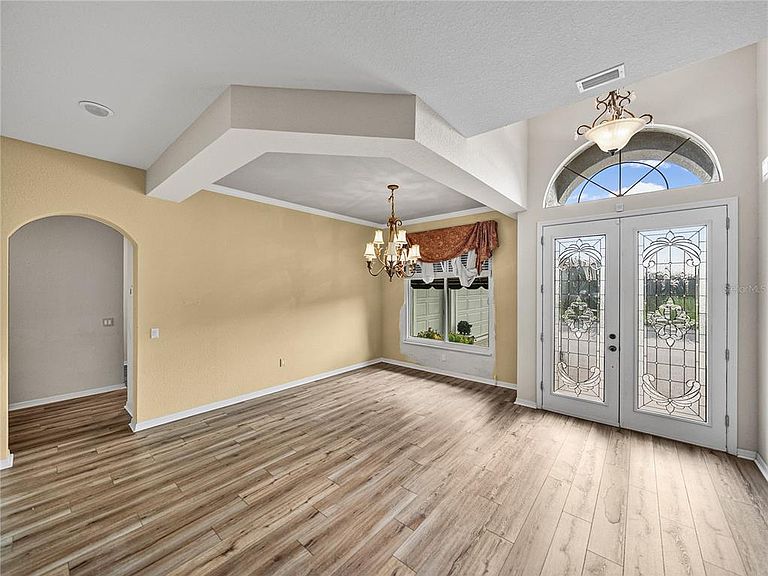
One or more photos have been virtually staged. Welcome to your private haven and next exciting chapter in Lake Ashton, Central Florida’s premier 55+ active-adult community, where elegance, comfort, and Florida charm blend seamlessly. This luxurious residence (with CDD Debt PAID IN FULL) offers over 2,900 square feet of custom living space, beginning with stunning double leaded-glass entry doors that open to bright, beautifully designed interiors. New Anderson windows are in the office, in back of the family room and all sliders to the veranda. New vinyl plank flooring enhanses the interior. The formal dining room is highlighted by a graceful tray ceiling, while the inviting living room centers around an elegant electric fireplace. A chef’s delight, the kitchen showcases top-of-the-line appliances, exquisite cabinetry with custom bump-ups and bump-outs, abundant drawers, gleaming granite countertops, and a spacious island with electrical service. The primary suite spans one side of the home and features a spa-like bath with a soaking tub and a large walk-in shower accented by block windows. On the opposite side, three guest bedrooms provide exceptional privacy—two sharing a full bath and one offering its own entrance and private bathroom, ideal for visitors or extended family. The expansive, shaded veranda invites effortless entertaining and quiet relaxation alike. The garage includes a custom epoxy floor, an electric screen for the car bay, and a separate golf cart door. Recent updates—such as a two-year-old A/C system, three-year-old roof, new washer and dryer, and recently replaced water heater—enhance peace of mind. With exquisite craftsmanship and thoughtful upgrades throughout, this home perfectly balances style, function, and livability. Beyond your doorstep, Lake Ashton offers two 18-hole championship golf courses, a 26,000-square-foot clubhouse, state-of-the-art Health & Fitness Center, indoor and outdoor pools, pickleball courts, bowling alley, theater, on-site restaurant, and an ever-active calendar of clubs and social events. Don’t miss the chance to make this beautifully appointed home your own—schedule your private showing today and start living your Florida dream.
Getting Around
 Car-Dependent
 Very Limited Transit
 Somewhat Bikeable
Schools
Construction
Condition
- Year built: 2006
Materials
- Foundation: Slab
- Roof: Shingle
- Construction materials: Block,Stucco
Type & Style
- Home type: SingleFamily
- Architectural style: Contemporary
- Property subType: Single Family Residence
Interior
Appliances
- Appliances included: Dishwasher,Disposal,Dryer,Electric Water Heater,Microwave,Range,Refrigerator,Washer
- Laundry features: Laundry Room
Bedroom2
- Features: Built-in Closet
- Level: First
- Area: 132
- Dimensions: 12x11
Bedroom3
- Features: Built-in Closet
- Level: First
- Area: 144
- Dimensions: 12x12
Bedroom4
- Features: Built-in Closet
- Level: First
- Area: 144
- Dimensions: 12x12
Bedrooms & Bathrooms
- Bedrooms: 4
- Bathrooms: 3
- Full bathrooms: 3
Dinette
- Level: First
- Area: 80
- Dimensions: 8x10
Dining Room
- Level: First
- Area: 130
- Dimensions: 10x13
Features
- Ceiling Fan(s),Crown Molding,Kitchen/Family Room Combo,Stone Counters,Thermostat,Tray Ceiling(s)
- Window features: Window Treatments
- Flooring: Ceramic Tile,Luxury Vinyl
- Fireplace features: Electric,Living Room
- Fireplace: Yes
Heating & Cooling
- Heating features: Central,Electric
- Cooling features: Central Air
Interior Area
- Total structure area: 4,068
- Total interior livable area: 2,937 sqft
Kitchen
- Features: Kitchen Island
- Level: First
- Area: 192
- Dimensions: 16x12
Living Room
- Level: First
- Area: 240
- Dimensions: 15x16
Primary Bedroom
- Features: Walk-In Closet(s)
- Level: First
- Area: 352
- Dimensions: 22x16
Property
Details
- Parcel number: 272918865156009220
- Special condition: None
Features
- Levels: One
- Stories: 1
- Patio & porch: Rear Porch,Screened
- Exterior features: Irrigation System,Private Mailbox,Rain Gutters
- Residential vegetation: Mature Landscaping
Lot
- Lot size: 9,784 sqft
- Features: City Lot,Landscaped,Level
Parking
- Total spaces: 2
- Parking features: Golf Cart Garage
- Has garage: Yes
- Attached garage spaces: 2
- Covered spaces: 2
Climate Risk is Financial Risk
Every home has a financial story beyond the listing price. Below, you’ll see the climate risks that could affect this property — and in Bills & Affordability, how those risks may influence repairs, insurance, utilities, and long-term value.
Biggest Threats for This Home
- Lightning

- Strong Wind

- Hurricane

- Heat Wave

- Inland Flooding

- Tornado

- Wildfire

How This Home’s Risks Compare
FEMA Declared Disasters in Polk County and Florida
Understanding the Costs
Financial advisors generally recommend spending no more than 30% of your gross household income on housing costs. In practice, many households stretch to 35% or beyond — especially in high-cost markets.
Estimated Costs Today
| Monthly | Annual | |
|---|---|---|
| Mortgage | $2,679 | $32,148 |
| Home Insurance * | $452 | $5,424 |
| Property Taxes | $645 | $7,740 |
| Electricity | $295 | $3,546 |
| Total | $4,071 | $48,852 |
Income You'd Need if You Spent...
Florida FAIR Plan Programs

How Costs Could Change Over Time
Climate risk is quickly impacting all of the major home ownership costs. Adjust the growth rates and percentage of income spent on housing below to see how your housing costs could change over the next 10 years — and what income you'd need to keep up.
Comparing Against the Market
Price Per Sq Ft
vs Other Active Listings
Avg $/sqft
vs Homes Sold Last Month
Median $/sqft
Current Market Trends
Median Price Per Square Foot
The median price per square foot of homes sold in this area each month. Compare this to this listing's price per square foot to gauge whether the home is priced in line with recent sales.
Historicals for This Listing
Zestimate History ($/sqft)
Price History
| Date | Event | Price |
|---|---|---|
| 2026-04-13 | Price change | $529,900 |
| 2026-03-15 | Price change | $549,900 |
| 2026-02-09 | Price change | $569,900 |
| 2025-10-16 | Listed for sale | $579,900 |
| 2025-09-29 | Listing removed | $590,000 |
| 2025-05-16 | Listed for sale | $590,000 |
| 2006-12-21 | Sold | $470,900 |
 View on Zillow