


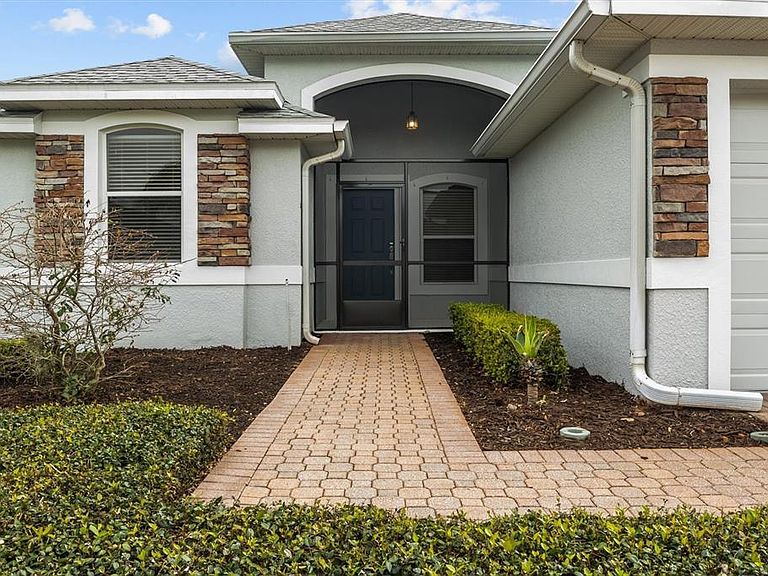


4019 Carteret Dr, Winter Haven, FL, 33884
About This Home
One or more photo(s) has been virtually staged. Welcome to this beautifully maintained residence located in the lakefront community of Traditions, one of Winter Haven’s premier 55+ gated communities known for its vibrant lifestyle & exceptional amenities. Fully upgraded with a brand new HVAC system and water heater installed (both in March 2026), an updated roof (November 2023), updated kitchen appliances (2024), refreshed landscaping (2026), newer irrigation controller and bidet (2025), fresh interior paint (December 2025), exterior paint (2024). This thoughtfully designed 2 bedroom, 2 bathroom home also includes a versatile office that can easily serve as a third bedroom, along with a spacious family room that provides additional living space for relaxing or entertaining. As you arrive, you’re welcomed by a covered and screened front entry. Inside, the open concept floor plan is enhanced by vaulted ceilings and a stylish blend of luxury vinyl flooring in the main living areas and ceramic tile in the kitchen, bathrooms and laundry room, creating both elegance and easy maintenance. The eat in kitchen is bright and inviting, featuring a closet pantry, stainless steel appliances that are just two years old and a comfortable dining space ideal for everyday meals. An interior laundry room is conveniently located just off the kitchen and provides direct access to the two car garage. Sliding glass doors from the living room lead to a screen enclosed patio, offering the perfect spot to unwind, entertain guests, or simply enjoy Florida’s beautiful year round weather. The primary suite serves as a relaxing retreat, highlighted by a tray ceiling, walk in closet and an ensuite bathroom with a double sink vanity and step-in shower. Outside, the property is beautifully framed by mature landscaping, with an attached two car garage, brick paved driveway and walkway that enhance the home’s inviting curb appeal. Residents of Traditions enjoy a true resort style lifestyle, featuring a lakefront clubhouse with a library, fitness center, card room, and billiards, as well as a resort style pool, hot tub and sauna. Additional amenities include tennis and shuffleboard courts, a dog park, a boat ramp and a dock overlooking Ruby Lake, providing endless opportunities for relaxation and recreation. The $484 monthly HOA fee covers lawn care (including bush/tree trimming and mulch replacement), exterior painting, cable, and internet. Ideally located near shopping, dining, and medical facilities with Publix opening soon just down the street, this home offers the perfect combination of comfort, convenience, and an active community lifestyle.
Getting Around
 Car-Dependent
 Very Limited Transit
 Somewhat Bikeable
Schools
Construction
Condition
- Property condition: Completed
- Year built: 2006
Materials
- Foundation: Slab
- Roof: Shingle
- Construction materials: Block,Stucco
Type & Style
- Home type: SingleFamily
- Property subType: Single Family Residence
Interior
Appliances
- Appliances included: Dishwasher,Electric Water Heater,Microwave,Range,Refrigerator
- Laundry features: Inside,Laundry Room
Bedroom2
- Features: Built-in Closet
- Level: First
- Area: 150
- Dimensions: 10x15
Bedrooms & Bathrooms
- Bedrooms: 2
- Bathrooms: 2
- Full bathrooms: 2
Family Room
- Level: First
- Area: 240
- Dimensions: 16x15
Features
- Ceiling Fan(s),Eating Space In Kitchen,High Ceilings,Kitchen/Family Room Combo,Living Room/Dining Room Combo,Open Floorplan,Primary Bedroom Main Floor,Solid Wood Cabinets,Split Bedroom,Thermostat,Vaulted Ceiling(s),Walk-In Closet(s)
- Door features: Sliding Doors
- Window features: Blinds,Window Treatments
- Flooring: Ceramic Tile,Luxury Vinyl
Foyer
- Level: First
- Area: 50
- Dimensions: 10x5
Heating & Cooling
- Heating features: Central
- Cooling features: Central Air
Interior Area
- Total structure area: 2,344
- Total interior livable area: 1,719 sqft
Kitchen
- Features: Pantry,Breakfast Bar
- Level: First
- Area: 180
- Dimensions: 12x15
Living Room
- Features: Ceiling Fan(s)
- Level: First
- Area: 330
- Dimensions: 15x22
Office
- Features: No Closet
- Level: First
- Area: 110
- Dimensions: 10x11
Primary Bedroom
- Features: Dual Sinks,Shower No Tub,Walk-In Closet(s)
- Level: First
- Area: 195
- Dimensions: 13x15
Property
Details
- Parcel number: 262913687552000730
- Special condition: None
Features
- Levels: One
- Stories: 1
- Patio & porch: Rear Porch,Screened
- Exterior features: Irrigation System,Lighting,Private Yard,Rain Gutters
- On waterfront: Yes
- Waterfront features: Lake,Waterfront,Lake Privileges
- Residential vegetation: Mature Landscaping,Trees/Landscaped
Lot
- Lot size: 5,118 sqft
- Features: City Lot,Landscaped
Parking
- Total spaces: 2
- Parking features: Driveway
- Has garage: Yes
- Attached garage spaces: 2
- Covered spaces: 2
- Has uncovered spaces: Yes
Climate Risk is Financial Risk
Every home has a financial story beyond the listing price. Below, you’ll see the climate risks that could affect this property — and in Bills & Affordability, how those risks may influence repairs, insurance, utilities, and long-term value.
Biggest Threats for This Home
- Lightning

- Strong Wind

- Hurricane

- Heat Wave

- Inland Flooding

- Tornado

- Wildfire

How This Home’s Risks Compare
FEMA Declared Disasters in Polk County and Florida
Understanding the Costs
Financial advisors generally recommend spending no more than 30% of your gross household income on housing costs. In practice, many households stretch to 35% or beyond — especially in high-cost markets.
Estimated Costs Today
| Monthly | Annual | |
|---|---|---|
| Mortgage | $1,327 | $15,924 |
| Home Insurance * | $237 | $2,844 |
| Property Taxes | $403 | $4,836 |
| Electricity | $197 | $2,366 |
| Total | $2,164 | $25,968 |
Income You'd Need if You Spent...
Florida FAIR Plan Programs

How Costs Could Change Over Time
Climate risk is quickly impacting all of the major home ownership costs. Adjust the growth rates and percentage of income spent on housing below to see how your housing costs could change over the next 10 years — and what income you'd need to keep up.
Comparing Against the Market
Price Per Sq Ft
vs Other Active Listings
Avg $/sqft
vs Homes Sold Last Month
Median $/sqft
Current Market Trends
Median Price Per Square Foot
The median price per square foot of homes sold in this area each month. Compare this to this listing's price per square foot to gauge whether the home is priced in line with recent sales.
Historicals for This Listing
Zestimate History ($/sqft)
Price History
| Date | Event | Price |
|---|---|---|
| 2026-04-29 | Price change | $269,999 |
| 2026-04-11 | Listed for sale | $274,900 |
| 2026-04-01 | Pending sale | $274,900 |
| 2026-03-13 | Listed for sale | $274,900 |
| 2024-05-31 | Sold | $275,000 |
| 2024-05-02 | Pending sale | $274,999 |
| 2024-04-10 | Listed for sale | $274,999 |
| 2024-04-01 | Listing removed | -- |
| 2024-03-08 | Price change | $275,000 |
| 2023-12-27 | Listed for sale | $285,000 |
| 2023-12-20 | Pending sale | $285,000 |
| 2023-11-29 | Price change | $285,000 |
| 2023-11-10 | Price change | $299,998 |
| 2023-11-06 | Listed for sale | $300,000 |
| 2023-06-01 | Listing removed | -- |
| 2023-04-07 | Price change | $295,000 |
| 2023-03-21 | Price change | $300,000 |
| 2023-02-14 | Listed for sale | $305,000 |
| 2023-02-11 | Listing removed | -- |
| 2023-01-17 | Price change | $305,000 |
| 2022-09-02 | Price change | $310,000 |
| 2022-08-18 | Listed for sale | $325,000 |
| 2021-08-03 | Sold | $235,000 |
| 2021-04-22 | Pending sale | $234,500 |
| 2021-04-03 | Listed for sale | $234,500 |
| 2007-01-10 | Sold | $219,300 |
For Sale by Agent
 View on Zillow