



820 N 350 E, Valparaiso, IN, 46383
About This Home
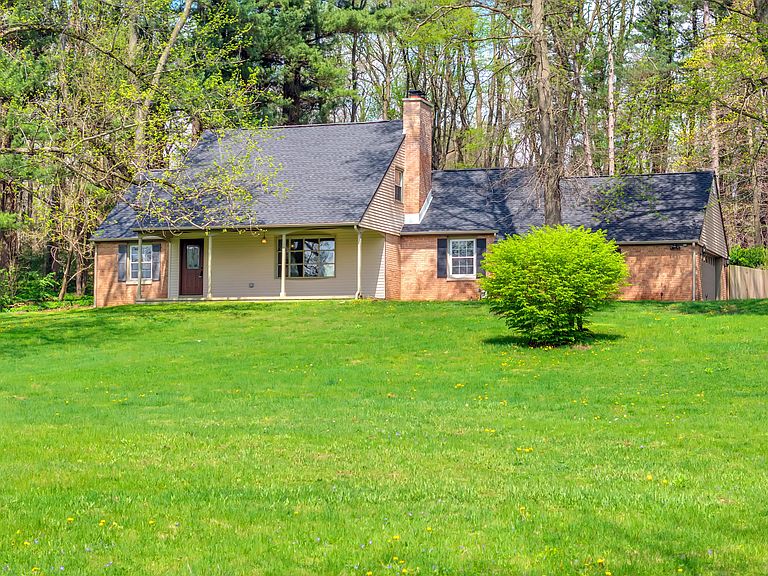
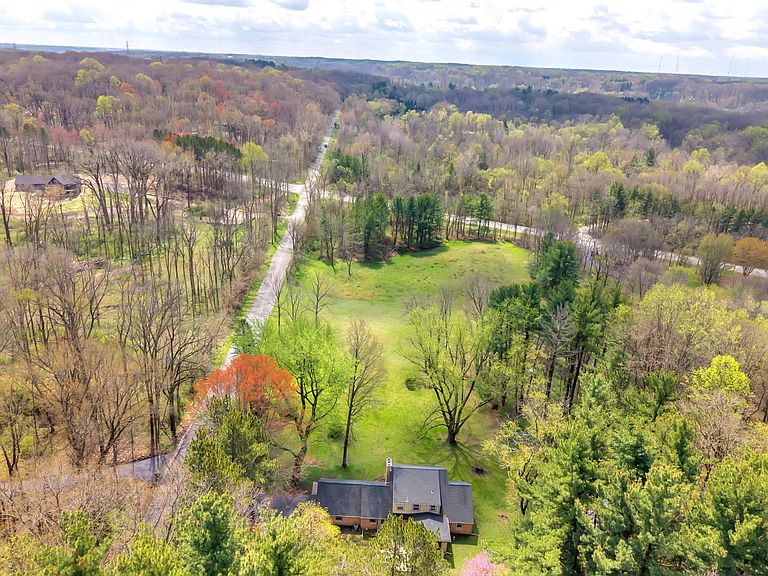
Nestled amongst rolling hills & towering mature maples pines & oaks lies this quaint countryside cape cod. A killer location OVER 8 ACRES in UNINCORPORATED NORTHEAST VALPO offering a blend of mature woods, grassy knolls, open pasture, & dedicated gardening/tillable acreage. A homesteader or hobby farmers delight, or perfect for those seeking to escape the hustle of city life while still desiring fast easy commute. Minutes to downtown Valpo/Chesterton IN49 US6 I80/90/94 corridors UNDER AN HOUR TO DOWNTOWN CHICAGO Current zoning of RR and no pesky HOA or covenants allows you to raise your critters, that's right equestrian lovers HORSES WELCOME. Showcasing a complete main level renovation offering all the sought after modern amenities & open layout while still preserving and capturing those all too important nuanced details from days gone by that gives it all the character & charm. Sharp executive level kitchen offers plenty of uppers/lowers & a wealth of granite countertop space. Beautiful masonry work highlights both interior/exterior offering pop and flare at the 2 wood burning FPs and 4 seasons sun room that can serve as perfect breakfast nook. 3/4 REAL HARDWOOD flows throughout main level & is tied together with stained grand stairway. Primary suite & all the essentials on MAIN LEVEL ensures stairs are optional. Generous spare bedroom sizes offering an array of use & furniture layout. Ask your agent for list of all updates Full basement was made to entertain. Groovy rec/billiard room w/ raised bar and FP. Flex room ideal for poker table, office or crafting/hobby room. 2 car attached 20x24 detached w/ electric built in 2002. Farm style gambrel roof shed is perfect for chicken coup/dog house w/ dedicated fenced dog run. Multiple parcels convey a prime opportunity for related living compound w/ premier future homebuilding site w/ potential for walkout/daylight basement, or further subdivide and sell to recoup quick capital. Endless opportunities welcome HOME
Getting Around
 Car-Dependent
 No Nearby Transit
 Somewhat Bikeable
Schools
Construction
Condition
- Year built: 1962
Type & Style
- Home type: SingleFamily
- Property subType: Single Family Residence
Interior
Appliances
- Appliances included: Dryer,Water Softener Owned,Washer,Refrigerator,Microwave,Gas Water Heater,Dishwasher
Basement
- Has basement: Yes
- Basement: Full,Storage Space,Sump Pump,Partially Finished
Bedroom2
- Area: 121
- Dimensions: 11.0 x 11.0
Bedroom3
- Area: 378
- Dimensions: 27.0 x 14.0
Bedroom4
- Area: 148.5
- Dimensions: 13.5 x 11.0
Bedrooms & Bathrooms
- Bedrooms: 4
- Bathrooms: 3
- Full bathrooms: 2
- 1/2 bathrooms: 1
Features
- Eat-in Kitchen,Country Kitchen,Walk-In Closet(s),Recessed Lighting,Granite Counters
- Number of fireplaces: 2
- Fireplace features: Basement,Lower Level,Wood Burning
- Fireplace: Yes
- Finished area above ground: 2,368
Great Room
- Area: 294.5
- Dimensions: 15.5 x 19.0
Heating
- Heating features: Forced Air,Natural Gas
Interior Area
- Total structure area: 3,160
- Total interior livable area: 3,160 sqft
Kitchen
- Area: 220
- Dimensions: 20.0 x 11.0
Laundry
- Area: 48
- Dimensions: 8.0 x 6.0
Other
- Area: 132
- Dimensions: 12.0 x 11.0
Other
- Area: 468
- Dimensions: 26.0 x 18.0
Other
- Area: 132
- Dimensions: 11.0 x 12.0
Primary Bedroom
- Area: 165
- Dimensions: 15.0 x 11.0
Sunroom
- Area: 154
- Dimensions: 11.0 x 14.0
Property
Details
- Parcel number: 640721300022000005
- Special condition: None
Features
- Levels: One and One Half
- Has view: Yes
- View description: Rural,Trees/Woods
- Horses can be raised: Yes
Lot
- Lot size: 8.30 Acres
- Features: Back Yard,Wooded,Rectangular Lot,Private,Front Yard
Parking
- Total spaces: 2
- Parking features: Garage
- Has garage: Yes
- Attached garage spaces: 2
- Covered spaces: 2
Climate Risk is Financial Risk
Every home has a financial story beyond the listing price. Below, you’ll see the climate risks that could affect this property — and in Bills & Affordability, how those risks may influence repairs, insurance, utilities, and long-term value.
Biggest Threats for This Home
- Cold Wave

- Tornado

- Strong Wind

- Winter Weather

- Tsunami

How This Home’s Risks Compare
FEMA Declared Disasters Across Indiana Counties
Understanding the Costs
Financial advisors generally recommend spending no more than 30% of your gross household income on housing costs. In practice, many households stretch to 35% or beyond — especially in high-cost markets.
Estimated Costs Today
| Monthly | Annual | |
|---|---|---|
| Mortgage | $2,881 | $34,572 |
| Home Insurance * | $275 | $3,300 |
| Property Taxes | $346 | $4,152 |
| Electricity | $289 | $3,476 |
| Total | $3,791 | $45,492 |
Income You'd Need if You Spent...
Indiana FAIR Plan Programs
Indiana Basic Property Insurance Underwriting Association
 Wildfire
 HailWind
How Costs Could Change Over Time
Climate risk is quickly impacting all of the major home ownership costs. Adjust the growth rates and percentage of income spent on housing below to see how your housing costs could change over the next 10 years — and what income you'd need to keep up.
Comparing Against the Market
Price Per Sq Ft
vs Other Active Listings
Avg $/sqft
vs Homes Sold Last Month
Median $/sqft
Current Market Trends
Median Price Per Square Foot
The median price per square foot of homes sold in this area each month. Compare this to this listing's price per square foot to gauge whether the home is priced in line with recent sales.
Historicals for This Listing
Zestimate History ($/sqft)
Price History
| Date | Event | Price |
|---|---|---|
| 2026-05-05 | Price change | $749,995 |
| 2026-04-21 | Listed for sale | $750,000 |
| 2026-04-01 | Listing removed | $799,900 |
| 2025-12-20 | Price change | $799,900 |
| 2025-09-04 | Listed for sale | $849,900 |
| 2024-08-26 | Sold | $580,000 |
| 2024-07-17 | Contingent | $459,900 |
| 2024-07-01 | Price change | $459,900 |
| 2024-05-30 | Listed for sale | $599,900 |
| 2023-12-01 | Listing removed | -- |
| 2023-10-09 | Listed for sale | $650,000 |
| 2023-10-09 | Listing removed | -- |
| 2023-08-05 | Price change | $245,000 |
| 2023-08-05 | Price change | $549,000 |
| 2023-07-27 | Listed for sale | $599,000 |
 View on Zillow