


249 W 700 N, Valparaiso, IN, 46385
About This Home
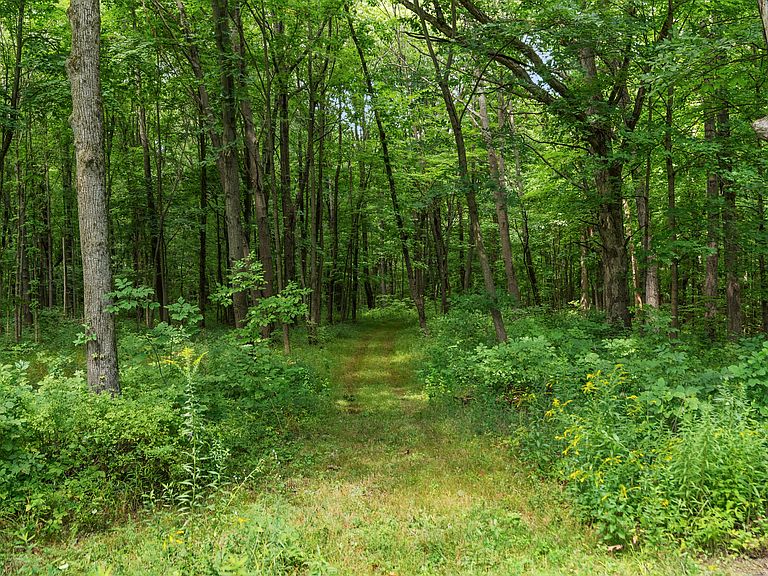
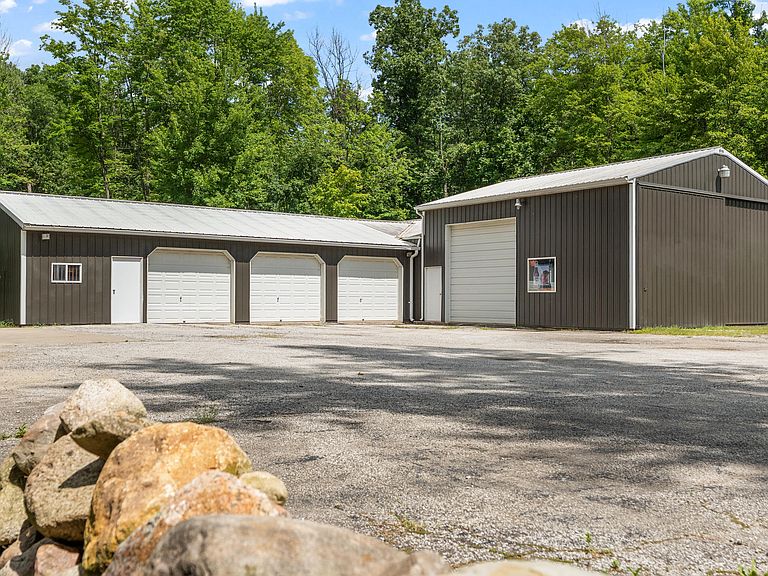
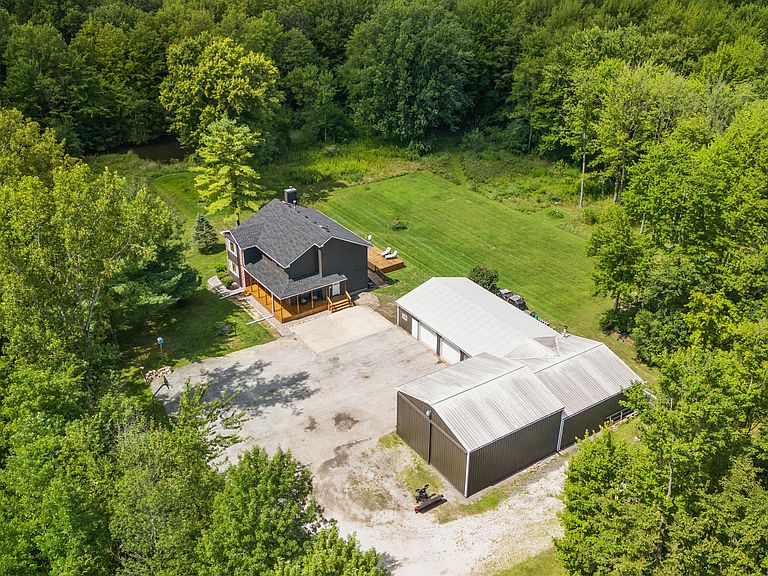
Rare Opportunity to Own a Legacy Property Welcome to your own private retreat--a place where generations gather, lifelong traditions are created, and every weekend feels like an escape. Nestled on 11 wooded acres rich with wildlife, this remarkable property has been cherished as a destination for family adventures, peaceful evenings, and unforgettable memories. Imagine mornings spent fishing in your stocked pond, afternoons exploring private trails, target shooting, or hunting on your own land, and evenings around the campfire beneath the stars. In the winter, the sledding hill becomes the backdrop for laughter and family traditions. Whether you're hosting holidays, weekend getaways, or simply enjoying the quiet beauty of nature, this property was designed to be experienced--not just lived in. The 4-bedroom, 3-bath home offers a warm and inviting layout with expansive windows that bring the outdoors in, while the unfinished basement provides endless possibilities to customize additional living or recreational space. The impressive L-shaped pole barn (30'50' and 30'60') with a wood-burning stove is ideal for storing recreational vehicles, equipment, toys, or creating the ultimate workshop. Despite feeling worlds away, you'll enjoy the convenience of being just 45 minutes from downtown Chicago, with easy access to major highways and located within the highly sought-after Duneland School Corporation. It's a rare opportunity to enjoy exceptional hunting, abundant wildlife, and complete privacy without sacrificing accessibility. Recent updates include new roof and siding (2024) and a new water heater (2025). Properties like this are more than homes--they become part of a family's story. Come experience the peace, adventure, and memories waiting to be made.
Getting Around
 Car-Dependent
 No Nearby Transit
 Somewhat Bikeable
Schools
Construction
Condition
- Year built: 1988
Type & Style
- Home type: SingleFamily
- Property subType: Single Family Residence
Interior
Appliances
- Appliances included: Dryer,Washer,Stainless Steel Appliance(s),Refrigerator,Microwave,Dishwasher
- Laundry features: Main Level
Basement
- Has basement: Yes
- Basement: Unfinished
Bedroom2
- Level: Upper
- Area: 154
- Dimensions: 14.0 x 11.0
Bedroom3
- Level: Upper
- Area: 154
- Dimensions: 14.0 x 11.0
Bedroom4
- Level: Upper
- Area: 168
- Dimensions: 14.0 x 12.0
Bedrooms & Bathrooms
- Bedrooms: 4
- Bathrooms: 3
- Full bathrooms: 1
- 3/4 bathrooms: 1
- 1/2 bathrooms: 1
Den
- Level: Main
- Area: 357
- Dimensions: 21.0 x 17.0
Dining Room
- Level: Main
- Area: 110
- Dimensions: 11.0 x 10.0
Features
- Entrance Foyer,Pantry,His and Hers Closets,Granite Counters
- Number of fireplaces: 1
- Fireplace features: Great Room
- Fireplace: Yes
- Finished area above ground: 2,762
Great Room
- Level: Main
- Area: 260
- Dimensions: 20.0 x 13.0
Heating
- Heating features: Forced Air
Interior Area
- Total structure area: 2,762
- Total interior livable area: 2,762 sqft
Kitchen
- Level: Main
- Area: 110
- Dimensions: 11.0 x 10.0
Laundry
- Level: Main
- Area: 56
- Dimensions: 8.0 x 7.0
Office
- Level: Main
- Area: 260
- Dimensions: 20.0 x 13.0
Primary Bedroom
- Level: Upper
- Area: 600
- Dimensions: 20.0 x 30.0
Property
Details
- Parcel number: 640628300005000006
- Special condition: None
Features
- Levels: Two
- Patio & porch: Covered,Rear Porch,Porch,Front Porch,Deck
- Exterior features: Lighting,Storage,Rain Gutters,Private Yard
- Has view: Yes
- View description: Rural,Trees/Woods
- Horses can be raised: Yes
Lot
- Lot size: 11.10 Acres
- Features: Back Yard,Wooded,Private,Paved,Landscaped,Front Yard
Parking
- Total spaces: 6
- Parking features: Detached,Paved,Oversized,Kitchen Level,Heated Garage,Garage Faces Side,Garage Faces Front,Driveway,Concrete,Asphalt,Additional Parking,Off Street,Garage Door Opener
- Has garage: Yes
- Attached garage spaces: 6
- Covered spaces: 6
- Has uncovered spaces: Yes
Climate Risk is Financial Risk
Every home has a financial story beyond the listing price. Below, you’ll see the climate risks that could affect this property — and in Bills & Affordability, how those risks may influence repairs, insurance, utilities, and long-term value.
Biggest Threats for This Home
- Cold Wave

- Strong Wind

- Tornado

- Inland Flooding

- Winter Weather

- Tsunami

How This Home’s Risks Compare
FEMA Declared Disasters Across Indiana Counties
Understanding the Costs
Financial advisors generally recommend spending no more than 30% of your gross household income on housing costs. In practice, many households stretch to 35% or beyond — especially in high-cost markets.
Estimated Costs Today
| Monthly | Annual | |
|---|---|---|
| Mortgage | $4,045 | $48,540 |
| Home Insurance * | $345 | $4,140 |
| Property Taxes | $618 | $7,416 |
| Electricity | $253 | $3,038 |
| Total | $5,261 | $63,132 |
Income You'd Need if You Spent...
Indiana FAIR Plan Programs
Indiana Basic Property Insurance Underwriting Association
 Wildfire
 HailWind
How Costs Could Change Over Time
Climate risk is quickly impacting all of the major home ownership costs. Adjust the growth rates and percentage of income spent on housing below to see how your housing costs could change over the next 10 years — and what income you'd need to keep up.
Comparing Against the Market
Price Per Sq Ft
vs Other Active Listings
Avg $/sqft
vs Homes Sold Last Month
Median $/sqft
Current Market Trends
Median Price Per Square Foot
The median price per square foot of homes sold in this area each month. Compare this to this listing's price per square foot to gauge whether the home is priced in line with recent sales.
Historicals for This Listing
Zestimate History ($/sqft)
Price History
| Date | Event | Price |
|---|---|---|
| 2026-06-29 | Price change | $799,999 |
| 2026-05-23 | Listed for sale | $849,999 |
| 2026-05-23 | Listing removed | $849,900 |
| 2026-04-03 | Pending sale | $849,900 |
| 2026-02-12 | Price change | $849,900 |
| 2026-01-16 | Listed for sale | $879,000 |
| 2025-12-18 | Listing removed | $879,000 |
| 2025-11-03 | Price change | $879,000 |
| 2025-09-28 | Price change | $900,000 |
| 2025-09-17 | Price change | $950,000 |
| 2025-08-26 | Listed for sale | $989,000 |
| 2015-08-28 | Sold | $345,000 |
| 1999-09-22 | Sold | $235,000 |
 View on Zillow